
Search results for "Compounded" in Home Design Ideas

 Barbara Wilson Landscape Architect, LLC
Photos by Barbara Wilson. Bedford equine compound. Custom pool and pool house set at edge of existing ledge outcrop with outdoor kitchen set into open lawn area along edge of horse paddock.
A lovely equine compound was created out of a 35 acre woodland in Bedford Corners. The design team helped the owners create the home of their dreams out of a parcel with dense woodlands, a pond and NY State wetlands. Barbara was part of the team that helped coordinate local and state wetland permits for building a mile long driveway to the future house site thru wetlands and around an existing pond. She facilitated the layout of the horse paddocks, by obtaining tree permits to clear almost 5 acres for the future grazing areas and an outdoor riding ring. She then supervised the entire development of the landscape on the property. Fences were added enclosing the paddocks. A swimming pool and pool house were laid out to allow easy access to the house without blocking views to the adjacent woodlands. A custom spa was carved out of a piece of ledge at one end of the pool. An outdoor kitchen was designed for the pool area patio and another smaller stand-alone grill was provided at the main house. Mature plantings were added surrounding the house, driveway and outbuildings to create a luxuriant setting for the quaint farmhouse styled home. Mature apple trees were planted along the driveway between the barn and the main house to provide fruit for the family. A custom designed bridge and wood railing system was added along the entry drive where a detention pond overflow connected to an existing pond.


 M.A Architecture
Inspiration for a mediterranean backyard tile and custom-shaped infinity pool remodel in Minneapolis
Find the right local pro for your project
 User
Coveted and highly sought after exquisitely finished family compound in a private setting surrounded by magnificent grounds. Spacious 5 bedroom, 3 bath main residence designed by Jared Polsky, has been enhanced lovely and expanded to include a dramatic guest house. Sun filled rooms, soaring ceilings, romantic master and open floor plan flow to outside for year round indoor/outdoor living. Mount Tamalpais and Bay views, Mill Valley schools, easy access to downtown and Highway 101.

 HomeSource Builders
We built the original, multi-sided Deltec home for this client in 2009. After a few years, they asked us to add on a traditionally-constructed expansion of two stories, plus 3 third-story tower. Over time, we've constructed a pottery/art studio, a kiln house, storage building, and most recently, a 1,200 sq. ft. Deltec shop to house tools for the owner’s hobby—welding. The secluded compound is far, far off the beaten path, at the end of a one-lane mountain road. Their retirement lifestyle and decorating tastes are traditional casual.


 Spaulding Landscape Architects, LLC
spaulding landscape architects, llc
This is an example of a coastal full sun backyard outdoor basketball/tennis/multi-game court in New York for summer.
This is an example of a coastal full sun backyard outdoor basketball/tennis/multi-game court in New York for summer.
 M.A Architecture
Inspiration for a mediterranean open concept travertine floor game room remodel in Minneapolis with beige walls, a rumford fireplace, a stone fireplace and a tv stand
 Manomin Resawn Timbers
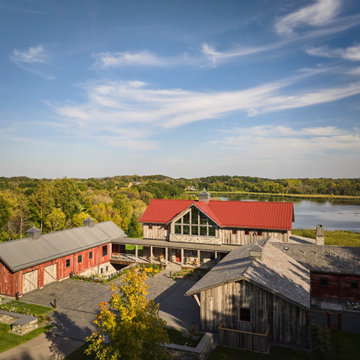
Overlooking the lake, this aerial view captures the full scope of a Minnesota barnhouse compound built around Weathered Gray Barnwood Paneling and Antique Red Barnwood Paneling. The main house, garage, and connected barn are arranged around a central courtyard, each clad differently yet tied together by their shared reclaimed wood exterior, echoing the collection of simple farm buildings that inspired the design and creating a true country western, farmstead sensibility on the water.
Weathered Gray Barnwood Paneling covers the main house and covered porch, milled from a mix of softwoods, hemlock to pine, salvaged from joists, roof boards, decking, and walls of late 19th and early 20th century structures, its silvery patina deepening with age. Antique Red Barnwood Paneling clads the barn, sourced from the classic red barns of the Midwest, its faded crimson boards weathered by generations of sun, snow, and rain into a rustic rust hue naturally resistant to warping and shrinkage.
Whether you are a homebuilder, a home remodeling contractor, or a homeowner dreaming of a true barnhouse compound, Manomin Resawn Timbers can help bring this reclaimed wood exterior to life. Visit our showroom in Hugo, MN or reach out to us with a call or a message.
 User
Coveted and highly sought after exquisitely finished family compound in a private setting surrounded by magnificent grounds. Spacious 5 bedroom, 3 bath main residence designed by Jared Polsky, has been enhanced lovely and expanded to include a dramatic guest house. Sun filled rooms, soaring ceilings, romantic master and open floor plan flow to outside for year round indoor/outdoor living. Mount Tamalpais and Bay views, Mill Valley schools, easy access to downtown and Highway 101.

 Allen Irvin - Designer
butler pantry, extra dishwasher to right of sink. ladder rails to reach storage.
Example of a large trendy galley light wood floor and brown floor wet bar design in Houston with an undermount sink, recessed-panel cabinets, dark wood cabinets, quartz countertops, white backsplash, ceramic backsplash and gray countertops
Example of a large trendy galley light wood floor and brown floor wet bar design in Houston with an undermount sink, recessed-panel cabinets, dark wood cabinets, quartz countertops, white backsplash, ceramic backsplash and gray countertops


 Woodharbor Custom Cabinetry
With doors on three walls and an enormous bar opening to the family room, creating maximum storage in this kitchen was a challenge. The distressed Vintage Eggnog enamel finished perimeter cabinetry creates a dramatic setting for the cherry island and custom hood. The counter top space in this kitchen is dream for a caterer!
 M.A Architecture
Living room - mediterranean open concept travertine floor living room idea in Minneapolis with beige walls, a rumford fireplace, a stone fireplace and a tv stand

 MK Properties
Trendy white tile freestanding bathtub photo in Los Angeles with a vessel sink and white walls

 Forest City Cabinets
No detail spared here. This wall features a conical radius wall with six operable windows, a compound radius beam where the wall meets the barrel ceiling and numerous intersecting parts, all at different angles.
 The Robin Kencel Team
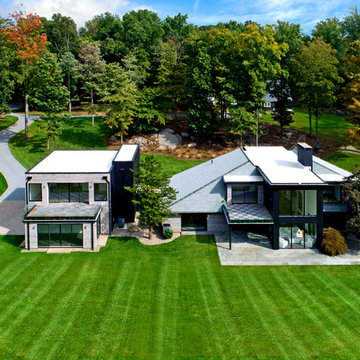
Striking and Sophisticated. This new residence offers the very best of contemporary design brought to life with the finest execution and attention to detail. Designed by notable Washington D.C architect. The 7,200 SQ FT main residence with separate guest house is set on 5+ acres of private property. Conveniently located in the Greenwich countryside and just minutes from the charming town of Armonk.
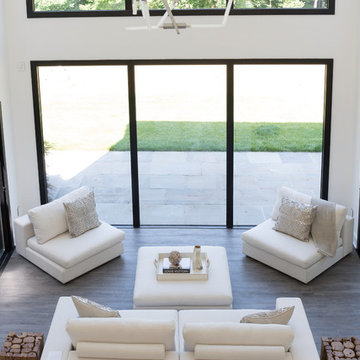
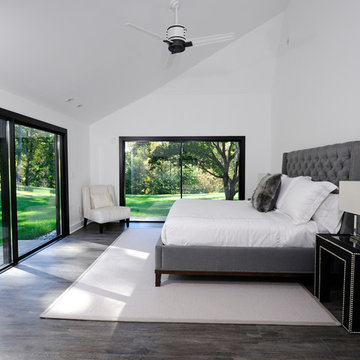
Enter the residence and step into a dramatic atrium Living Room with 22’ floor to ceiling windows, overlooking expansive grounds. At the heart of the house is a spacious gourmet kitchen featuring Italian made cabinetry with an ancillary catering kitchen. There are two master bedrooms, one at each end of the house and an additional three generously sized bedrooms each with en suite baths. There is a 1,200 sq ft. guest cottage to complete the compound.
A progressive sensibility merges with city sophistication in a pristine country setting. Truly special.
 The Robin Kencel Team
Striking and Sophisticated. This new residence offers the very best of contemporary design brought to life with the finest execution and attention to detail. Designed by notable Washington D.C architect. The 7,200 SQ FT main residence with separate guest house is set on 5+ acres of private property. Conveniently located in the Greenwich countryside and just minutes from the charming town of Armonk.
Enter the residence and step into a dramatic atrium Living Room with 22’ floor to ceiling windows, overlooking expansive grounds. At the heart of the house is a spacious gourmet kitchen featuring Italian made cabinetry with an ancillary catering kitchen. There are two master bedrooms, one at each end of the house and an additional three generously sized bedrooms each with en suite baths. There is a 1,200 sq ft. guest cottage to complete the compound.
A progressive sensibility merges with city sophistication in a pristine country setting. Truly special.


 The Robin Kencel Team
Striking and Sophisticated. This new residence offers the very best of contemporary design brought to life with the finest execution and attention to detail. Designed by notable Washington D.C architect. The 7,200 SQ FT main residence with separate guest house is set on 5+ acres of private property. Conveniently located in the Greenwich countryside and just minutes from the charming town of Armonk.
Enter the residence and step into a dramatic atrium Living Room with 22’ floor to ceiling windows, overlooking expansive grounds. At the heart of the house is a spacious gourmet kitchen featuring Italian made cabinetry with an ancillary catering kitchen. There are two master bedrooms, one at each end of the house and an additional three generously sized bedrooms each with en suite baths. There is a 1,200 sq ft. guest cottage to complete the compound.
A progressive sensibility merges with city sophistication in a pristine country setting. Truly special.
36