
Search results for "Compounded" in Home Design Ideas
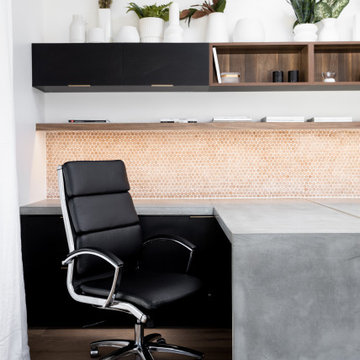
 Compound Concrete
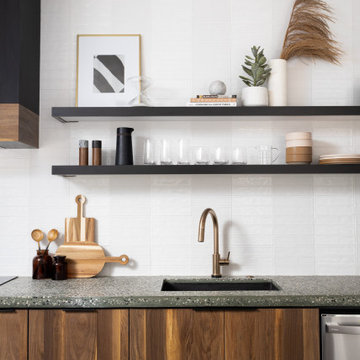
GFRC Concrete countertops set on top of black cabinets w/ two waterfall concrete desks cascading off; brass inlay between the two desks.
Home office - scandinavian built-in desk home office idea in Phoenix
Home office - scandinavian built-in desk home office idea in Phoenix
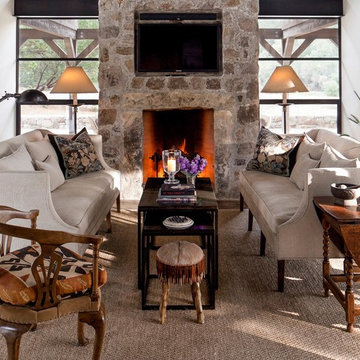
 rela gleason design
No barn cliches in this contemporary barn structure. Fulfilled client request for understated elegance - comfort- and the ability for two to lie down and watch TV
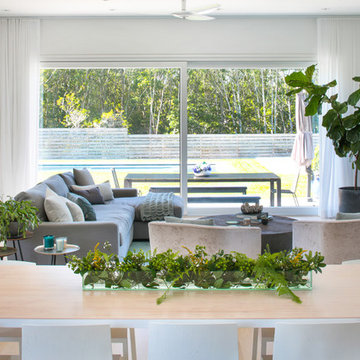
 NH Design Studios
Eric Striffler, www.ericstriffler.com
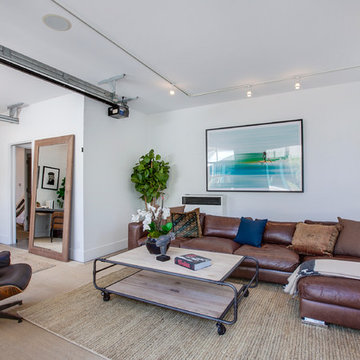
Inspiration for a contemporary living room remodel in New York
Inspiration for a contemporary living room remodel in New York
Find the right local pro for your project

 Allen Irvin - Designer
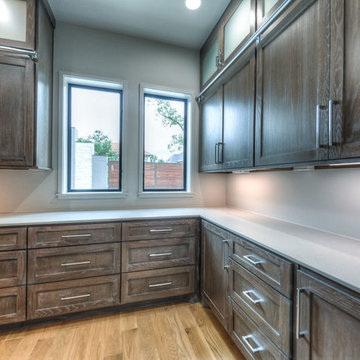
the laundry room has a door to the her master closet. the appliances are not in yet, but there is an extra refrigerator space. ladder rails for access to storage.
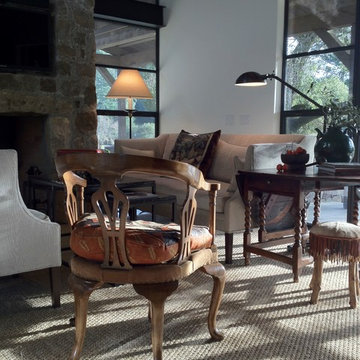
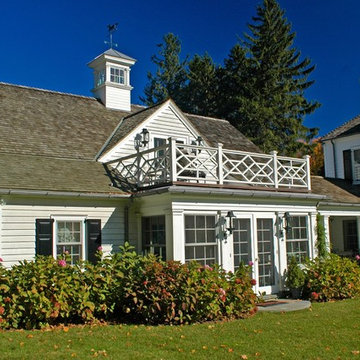
 CORNERSTONE Contracting Corporation
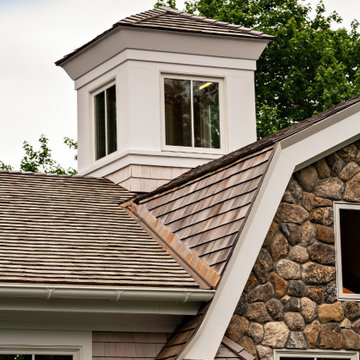
Example of a classic white two-story wood exterior home design in New York
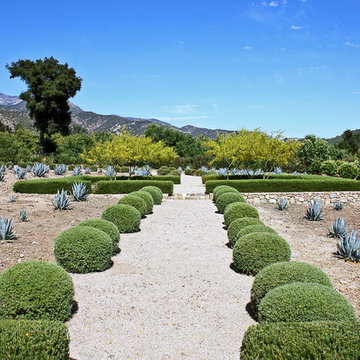
 Paul Hendershot Design, Inc.
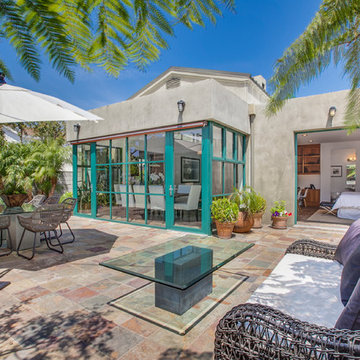
Many outdoor rooms interconnect around this entire “Family Compound,” a back house, and adjourning guest home. There is everything you need to entertain a giant family and to have friends over for a pool party. Some elements include a huge agave orchard with courtyards, an outdoor BBQ kitchen, a vegetable garden with fruit trees, a swimming pool, patios and levels. The landscape design also addresses drought tolerance and organic gardening.
Paul Hendershot Design Inc. furniture: https://www.houzz.com/photos/products/seller--paulhendershot
PC | Alicia Cattoni for paulhendershotdesign.com
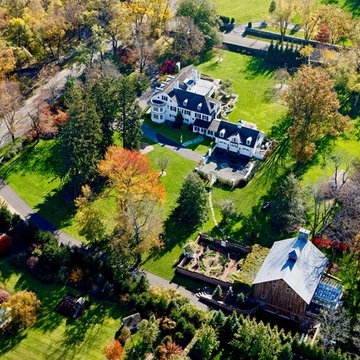 CORNERSTONE Contracting Corporation
Inspiration for a timeless white two-story wood exterior home remodel in New York
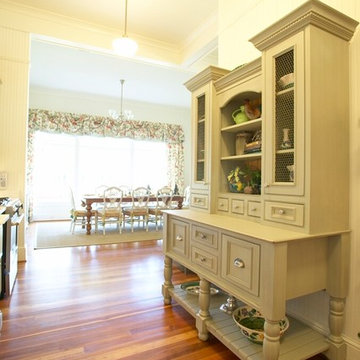
 Woodharbor Custom Cabinetry
The Vintage Mint Julep finish, plank floor, stacked molding, and island table with turnposts give this guest cottage kitchen the time-worn look fitting a century old home.
 Luke Gibson Photography
Luke Gibson Photography
Home design - transitional home design idea in Los Angeles
Home design - transitional home design idea in Los Angeles
 HomeSource Builders
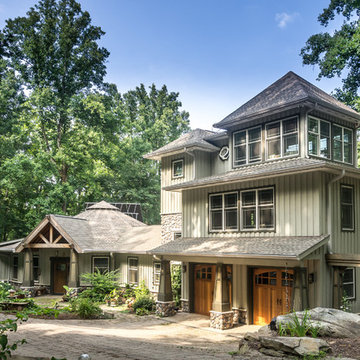
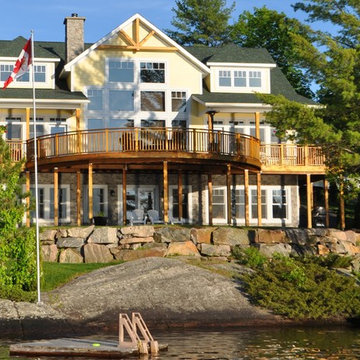
We built the original, multi-sided Deltec home for this client in 2009. After a few years, they asked us to add on a traditionally-constructed expansion of two stories, plus 3 third-story tower. Over time, we've constructed a pottery/art studio, a kiln house, storage building, and most recently, a 1,200 sq. ft. Deltec shop to house tools for the owner’s hobby—welding. The secluded compound is far, far off the beaten path, at the end of a one-lane mountain road. Their retirement lifestyle and decorating tastes are traditional casual.
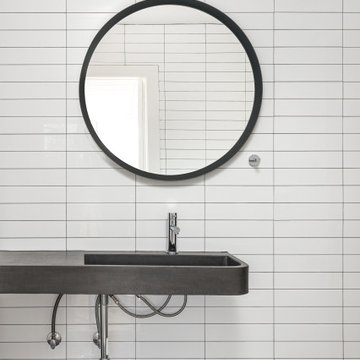 Compound Concrete
Example of a mid-sized minimalist white tile single-sink doorless shower design in Phoenix with concrete countertops, black countertops and a floating vanity
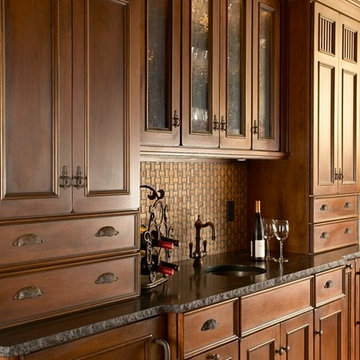 Woodharbor Custom Cabinetry
The beautiful antique bar that sits in the open family room overlooking the Gulf is a real showpiece. Designed as a stand alone piece with an authentic antique look that cleverly conceals modern conveniences, like the refrigerator and ice maker.
Nottingham upper door style Brittany lower door style with Rustic Chestnut finish on Cherry.

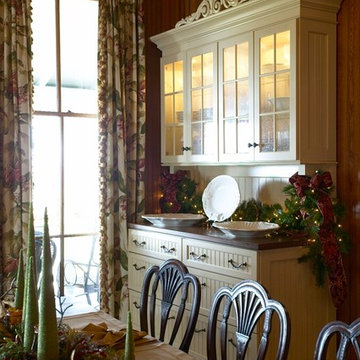 Woodharbor Custom Cabinetry
A charming breakfront with the same combination of Pennington drawer fronts and wainscot and frame doors with leaded seedy glass. The finish and creative use of the carved onlay at the top of the cabinet adds just the right touch of elegance.
Pennington door style with Eggnog Latte brushed glaze enamel.
 Allen Irvin - Designer
ladder rails in pantry make easy access to storage. this is the pantry with cabinets. cabinet on far right is actually cart to roll out food processor.


34