
Search results for "Compounded" in Home Design Ideas
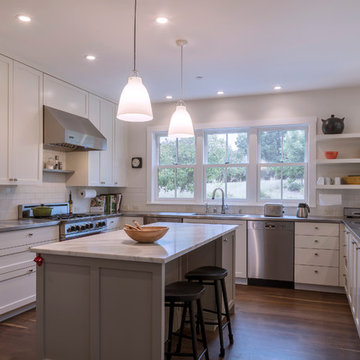
 Polsky Perlstein Architects
photo by Michael Hospelt
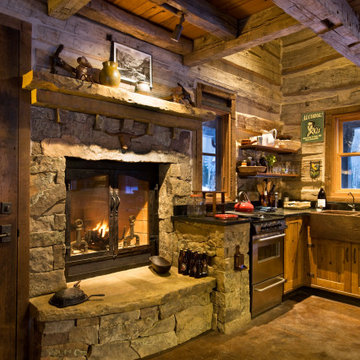
Inspiration for a cottage kitchen remodel in San Francisco
Inspiration for a cottage kitchen remodel in San Francisco

 Millar & Associates Construction
The compound entry facing a busy Venice street. The porthole allows the inhabitants to engage with their surroundings, while the mass of the door signals that there is privacy within. With its sculptural qualities, the door becomes a piece of public art and, of course, is an expression of the artist/owner. Photo by Tim Street-Porter
 The Robin Kencel Team
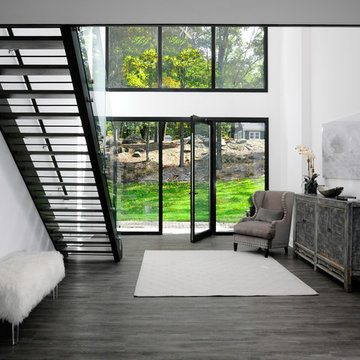
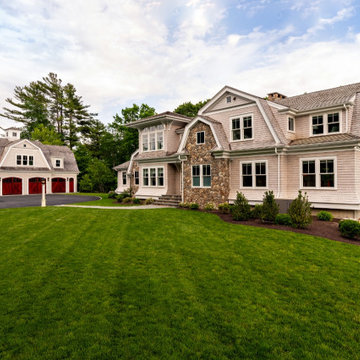
Striking and Sophisticated. This new residence offers the very best of contemporary design brought to life with the finest execution and attention to detail. Designed by notable Washington D.C architect. The 7,200 SQ FT main residence with separate guest house is set on 5+ acres of private property. Conveniently located in the Greenwich countryside and just minutes from the charming town of Armonk.
Enter the residence and step into a dramatic atrium Living Room with 22’ floor to ceiling windows, overlooking expansive grounds. At the heart of the house is a spacious gourmet kitchen featuring Italian made cabinetry with an ancillary catering kitchen. There are two master bedrooms, one at each end of the house and an additional three generously sized bedrooms each with en suite baths. There is a 1,200 sq ft. guest cottage to complete the compound.
A progressive sensibility merges with city sophistication in a pristine country setting. Truly special.
Find the right local pro for your project
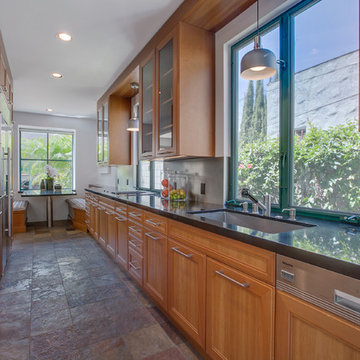
 Luke Gibson Photography
Luke Gibson Photography
Inspiration for a modern kitchen remodel in Los Angeles
Inspiration for a modern kitchen remodel in Los Angeles


 M.A Architecture
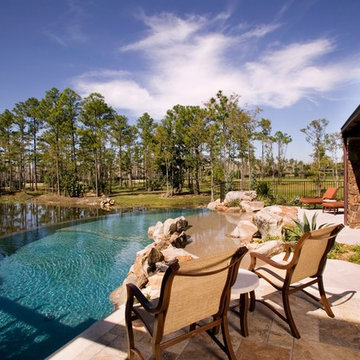
Inspiration for a mediterranean backyard tile and custom-shaped infinity pool remodel in Minneapolis
 Luke Gibson Photography
Luke Gibson Photography

Inspiration for a transitional staircase remodel in Los Angeles
Inspiration for a transitional staircase remodel in Los Angeles



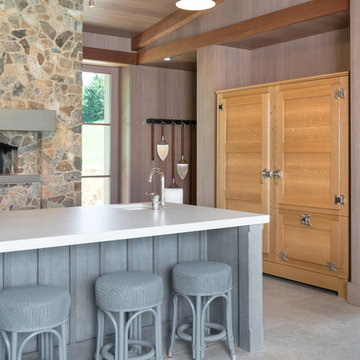
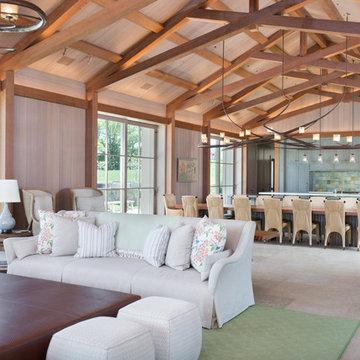
 Kitchen Studio: Kansas City
This family compound is located on acerage in the Midwest United States. The pool house featured here has many kitchens and bars, ladies and gentlemen locker rooms, on site laundry facility and entertaining areas.
Matt Kocourek Photography
 Kitchen Studio: Kansas City
This family compound is located on acerage in the Midwest United States. The pool house featured here has many kitchens and bars, ladies and gentlemen locker rooms, on site laundry facility and entertaining areas.
Matt Kocourek Photography

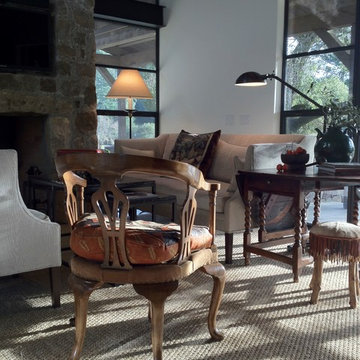
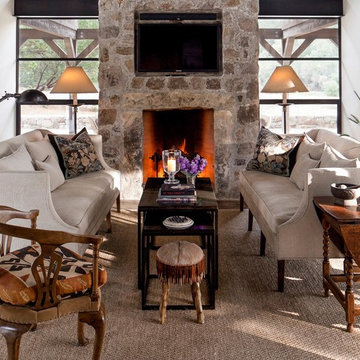
 rela gleason design
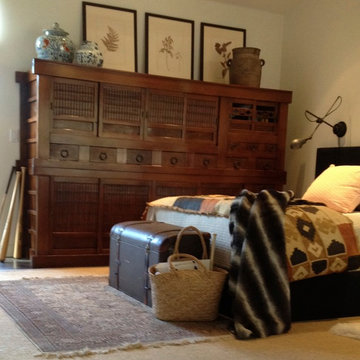
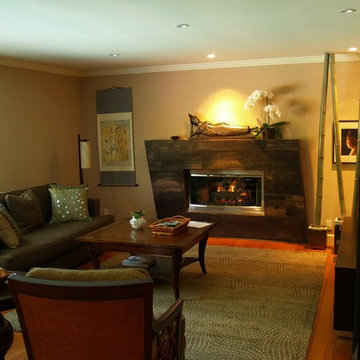
No barn cliches in this contemporary barn structure. Fulfilled client request for understated elegance - comfort- and the ability for two to lie down and watch TV
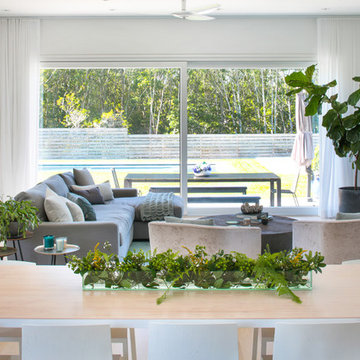
 NH Design Studios
Eric Striffler, www.ericstriffler.com
Inspiration for a contemporary living room remodel in New York
Inspiration for a contemporary living room remodel in New York

 Allen Irvin - Designer
the laundry room has a door to the her master closet. the appliances are not in yet, but there is an extra refrigerator space. ladder rails for access to storage.
39