
Search results for "Compounded" in Home Design Ideas
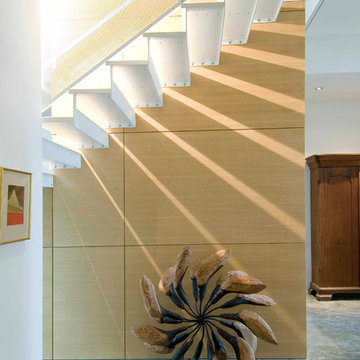
 GSMA
GSMAPaul Hester
Example of a large trendy wooden u-shaped staircase design in Houston with metal risers
Example of a large trendy wooden u-shaped staircase design in Houston with metal risers

 Kitchen Studio: Kansas City
This family compound is located on acerage in the Midwest United States. The pool house featured here has many kitchens and bars, ladies and gentlemen locker rooms, on site laundry facility and entertaining areas.
Matt Kocourek Photography

 Compound Concrete
Danish black and white tile single-sink bathroom photo in Phoenix with gray cabinets, an integrated sink, concrete countertops, gray countertops and a floating vanity
Find the right local pro for your project
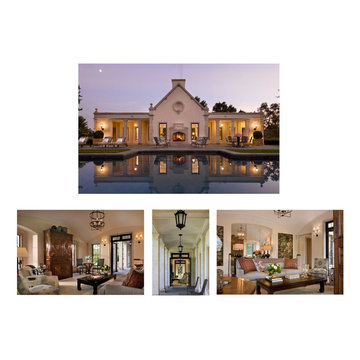

 M.A Architecture

Inspiration for a mediterranean open concept travertine floor game room remodel in Minneapolis with beige walls, a stone fireplace and a tv stand
 Allen Irvin - Designer
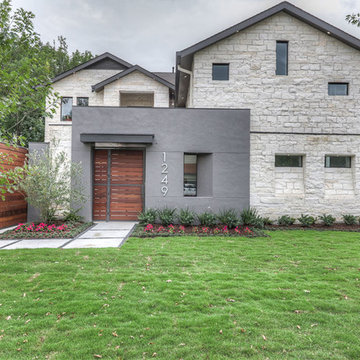
main entrance, pedestrian gate in middle, auto gate to left.
Large trendy beige two-story mixed siding exterior home photo in Houston with a shingle roof
Large trendy beige two-story mixed siding exterior home photo in Houston with a shingle roof
 McCormack + Etten / Architects LLP
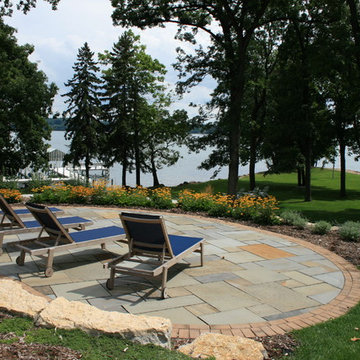
Inspiration for a mid-sized timeless backyard stone patio remodel in Milwaukee with no cover
 Paul Hendershot Design, Inc.
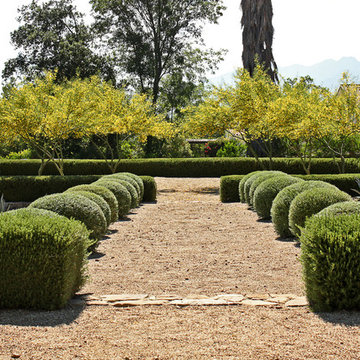
Many outdoor rooms interconnect around this entire “Family Compound,” a back house, and adjourning guest home. There is everything you need to entertain a giant family and to have friends over for a pool party. Some elements include a huge agave orchard with courtyards, an outdoor BBQ kitchen, a vegetable garden with fruit trees, a swimming pool, patios and levels. The landscape design also addresses drought tolerance and organic gardening.
Paul Hendershot Design Inc. furniture: https://www.houzz.com/photos/products/seller--paulhendershot
PC | Alicia Cattoni for paulhendershotdesign.com
 Kitchen Studio: Kansas City
This family compound is located on acerage in the Midwest United States. The pool house featured here has many kitchens and bars, ladies and gentlemen locker rooms, on site laundry facility and entertaining areas.
Matt Kocourek Photography
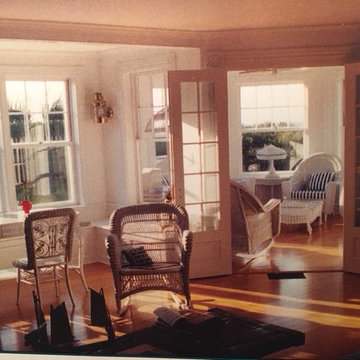
 Green Construction, Inc.
A childhood dream made real; two years in the making, this compound, as an investment, exceeded the owners' wildest dreams.
Inspiration for a mid-sized coastal family room remodel in Other
Inspiration for a mid-sized coastal family room remodel in Other
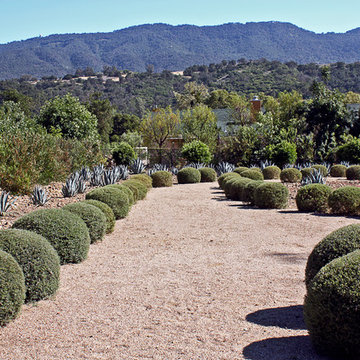 Paul Hendershot Design, Inc.
Many outdoor rooms interconnect around this entire “Family Compound,” a back house, and adjourning guest home. There is everything you need to entertain a giant family and to have friends over for a pool party. Some elements include a huge agave orchard with courtyards, an outdoor BBQ kitchen, a vegetable garden with fruit trees, a swimming pool, patios and levels. The landscape design also addresses drought tolerance and organic gardening.
Paul Hendershot Design Inc. furniture: https://www.houzz.com/photos/products/seller--paulhendershot
PC | Alicia Cattoni for paulhendershotdesign.com
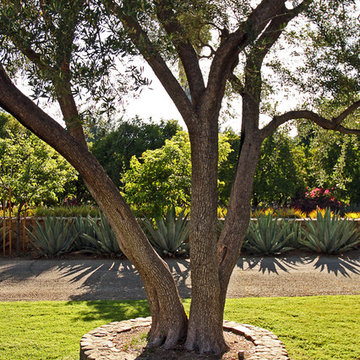 Paul Hendershot Design, Inc.
Many outdoor rooms interconnect around this entire “Family Compound,” a back house, and adjourning guest home. There is everything you need to entertain a giant family and to have friends over for a pool party. Some elements include a huge agave orchard with courtyards, an outdoor BBQ kitchen, a vegetable garden with fruit trees, a swimming pool, patios and levels. The landscape design also addresses drought tolerance and organic gardening.
Paul Hendershot Design Inc. furniture: https://www.houzz.com/photos/products/seller--paulhendershot
PC | Alicia Cattoni for paulhendershotdesign.com
 Compound Concrete
Inspiration for a scandinavian black and white tile single-sink bathroom remodel in Phoenix with gray cabinets, an integrated sink, concrete countertops, gray countertops and a floating vanity
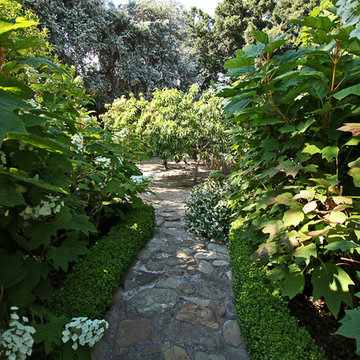 Paul Hendershot Design, Inc.
Many outdoor rooms interconnect around this entire “Family Compound,” a back house, and adjourning guest home. There is everything you need to entertain a giant family and to have friends over for a pool party. Some elements include a huge agave orchard with courtyards, an outdoor BBQ kitchen, a vegetable garden with fruit trees, a swimming pool, patios and levels. The landscape design also addresses drought tolerance and organic gardening.
Paul Hendershot Design Inc. furniture: https://www.houzz.com/photos/products/seller--paulhendershot
PC | Alicia Cattoni for paulhendershotdesign.com
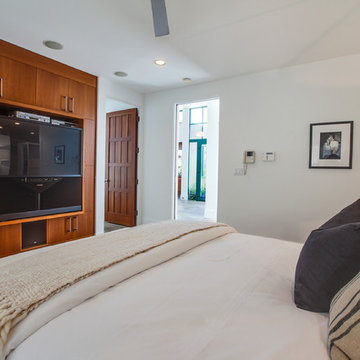

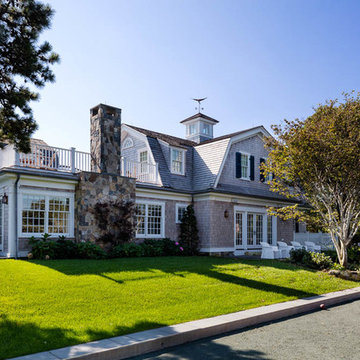

 Paul Hendershot Design, Inc.
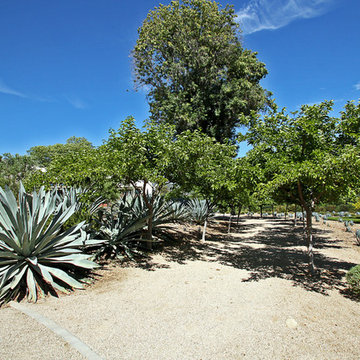
Many outdoor rooms interconnect around this entire “Family Compound,” a back house, and adjourning guest home. There is everything you need to entertain a giant family and to have friends over for a pool party. Some elements include a huge agave orchard with courtyards, an outdoor BBQ kitchen, a vegetable garden with fruit trees, a swimming pool, patios and levels. The landscape design also addresses drought tolerance and organic gardening.
Paul Hendershot Design Inc. furniture: https://www.houzz.com/photos/products/seller--paulhendershot
PC | Alicia Cattoni for paulhendershotdesign.com
 Kitchen Studio: Kansas City

This family compound is located on acerage in the Midwest United States. The pool house featured here has many kitchens and bars, ladies and gentlemen locker rooms, on site laundry facility and entertaining areas.
Matt Kocourek Photography
 Allen Irvin - Designer
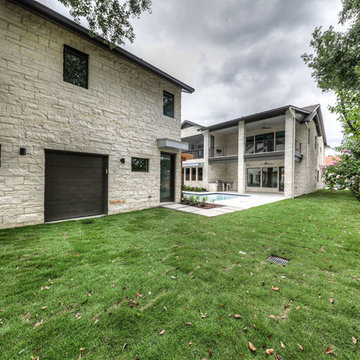
pool between main house and guest house, shop behind the garage door with one bedroom apartment above.
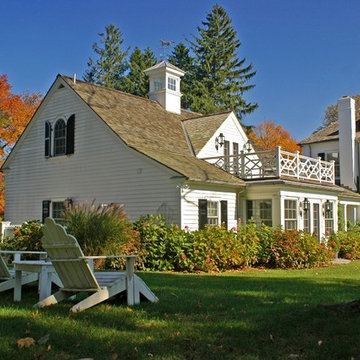
Contemporary exterior home idea in Houston
Contemporary exterior home idea in Houston
47