
Search results for "Compounds" in Home Design Ideas
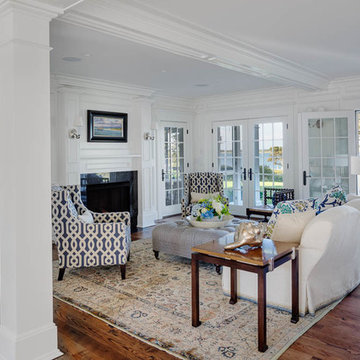
 Patrick Ahearn Architect
Greg Premru
Inspiration for a coastal formal and open concept medium tone wood floor living room remodel in Boston with white walls, a standard fireplace, a stone fireplace and no tv
Inspiration for a coastal formal and open concept medium tone wood floor living room remodel in Boston with white walls, a standard fireplace, a stone fireplace and no tv

 PB Kitchen Design
Kitchen features the range on the island, copper sink and quartzite counters
Open concept kitchen - huge rustic u-shaped dark wood floor open concept kitchen idea in Chicago with a farmhouse sink, raised-panel cabinets, light wood cabinets, quartzite countertops, beige backsplash, stone tile backsplash, paneled appliances and an island
Open concept kitchen - huge rustic u-shaped dark wood floor open concept kitchen idea in Chicago with a farmhouse sink, raised-panel cabinets, light wood cabinets, quartzite countertops, beige backsplash, stone tile backsplash, paneled appliances and an island
Find the right local pro for your project
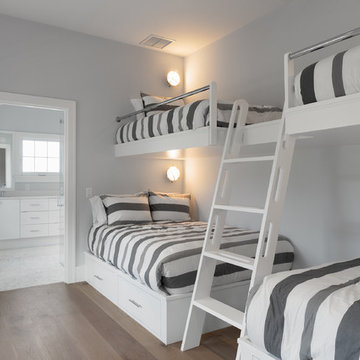
 Chip Webster Architecture
Chibi Moku
Bedroom - large coastal guest light wood floor bedroom idea in Boston with gray walls and no fireplace
Bedroom - large coastal guest light wood floor bedroom idea in Boston with gray walls and no fireplace
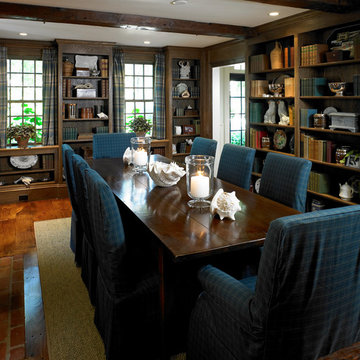 Patrick Ahearn Architect
Enclosed dining room - large traditional dark wood floor enclosed dining room idea in Boston with brown walls

 Michael Davis Design & Construction
Inspiration for a mid-sized mid-century modern formal and enclosed gray floor living room remodel in New York with beige walls, no fireplace and no tv
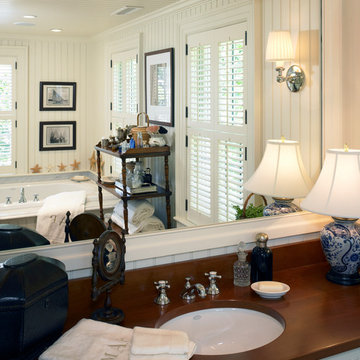 Patrick Ahearn Architect
Example of a large classic master drop-in bathtub design in Boston with an undermount sink, beaded inset cabinets, white cabinets, wood countertops and white walls
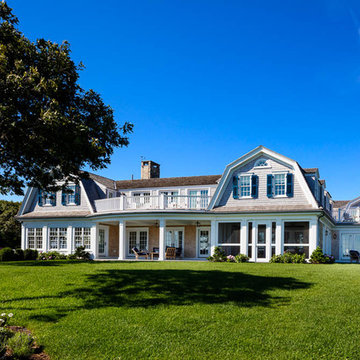
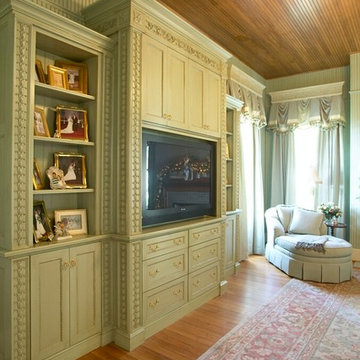
 Woodharbor Custom Cabinetry
This unique cabinet makes a huge impression in the Master Bedroom. To downplay the size of the cabinet, the finish selected was a custom blue enamel with a soft taupe glaze that compliments the coordinating wall color. Custom corner pilasters with flexible resin appliques add a unique character to this spectacular cabinet.
 Patrick Ahearn Architect
Living room - mid-sized traditional open concept medium tone wood floor living room idea in Boston with a bar and white walls

 User
UserInspiration for a mid-sized cottage backyard stone and rectangular natural pool house remodel in New York

 LaCantina Doors
Example of a mid-sized 1950s backyard concrete paver and rectangular lap pool fountain design in Los Angeles
 Patrick Ahearn Architect
Greg Premru
Bedroom - large traditional guest medium tone wood floor bedroom idea in Boston with white walls
Bedroom - large traditional guest medium tone wood floor bedroom idea in Boston with white walls

 Ashby Collective
Inspiration for a mid-sized rustic 3/4 gray tile and ceramic tile ceramic tile, gray floor and single-sink bathroom remodel in Austin with flat-panel cabinets, white cabinets, white walls, a drop-in sink, marble countertops, a hinged shower door, white countertops and a built-in vanity

 Colonial Reproductions, Inc.
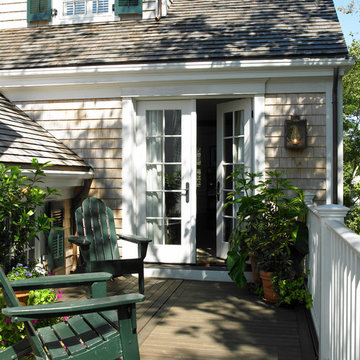
This foyer entryway leads to an arbor gate that opens onto a fabulous pool, patio and pool house. Greg Premru Photography
Foyer - mid-sized coastal medium tone wood floor foyer idea in Boston with white walls and a green front door
Foyer - mid-sized coastal medium tone wood floor foyer idea in Boston with white walls and a green front door
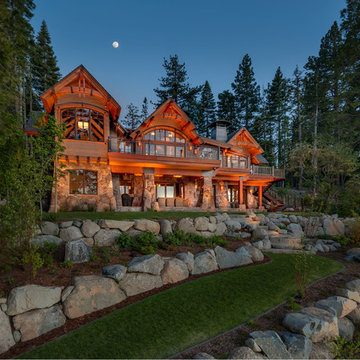
 SANDBOX
The lakeside elevation of the Main House with stone and redwood siding, expansive decks and large window walls overlooking Lake Tahoe.
(c) SANDBOX & Vance Fox
 Barbara Wilson Landscape Architect, LLC
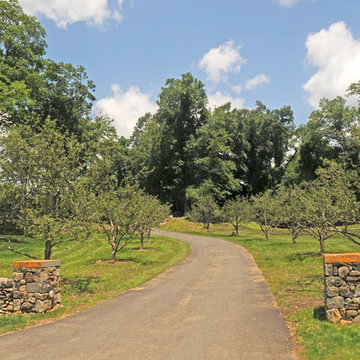
Photos by Barbara Wilson. Bedford equine compound. Apple orchard with new stone walls and driveway leading to the main house.
A lovely equine compound was created out of a 35 acre woodland in Bedford Corners. The design team helped the owners create the home of their dreams out of a parcel with dense woodlands, a pond and NY State wetlands. Barbara was part of the team that helped coordinate local and state wetland permits for building a mile long driveway to the future house site thru wetlands and around an existing pond. She facilitated the layout of the horse paddocks, by obtaining tree permits to clear almost 5 acres for the future grazing areas and an outdoor riding ring. She then supervised the entire development of the landscape on the property. Fences were added enclosing the paddocks. A swimming pool and pool house were laid out to allow easy access to the house without blocking views to the adjacent woodlands. A custom spa was carved out of a piece of ledge at one end of the pool. An outdoor kitchen was designed for the pool area patio and another smaller stand-alone grill was provided at the main house. Mature plantings were added surrounding the house, driveway and outbuildings to create a luxuriant setting for the quaint farmhouse styled home. Mature apple trees were planted along the driveway between the barn and the main house to provide fruit for the family. A custom designed bridge and wood railing system was added along the entry drive where a detention pond overflow connected to an existing pond.
 HOBBS INC
Jeff McNamara Photo
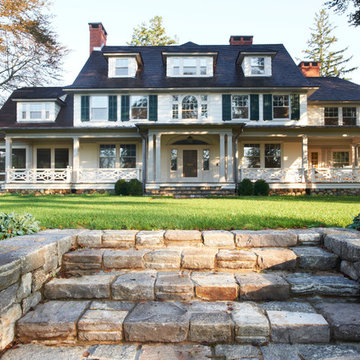
Large cottage white three-story wood exterior home idea in New York with a shingle roof
Large cottage white three-story wood exterior home idea in New York with a shingle roof
 Ignacio Salas-Humara Architect LLC
PHOTO: Ignacio Salas-Humara
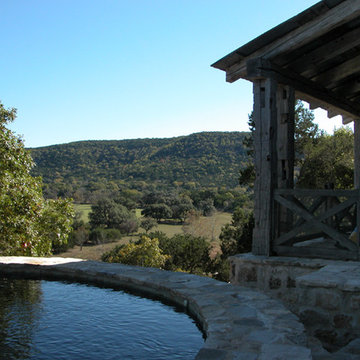
Example of a mountain style pool design in Austin
Example of a mountain style pool design in Austin
 PB Kitchen Design

Great views from this beautiful and efficient laundry room.
Large mountain style l-shaped slate floor dedicated laundry room photo in Chicago with an undermount sink, recessed-panel cabinets, medium tone wood cabinets, granite countertops and a side-by-side washer/dryer
Large mountain style l-shaped slate floor dedicated laundry room photo in Chicago with an undermount sink, recessed-panel cabinets, medium tone wood cabinets, granite countertops and a side-by-side washer/dryer
18