
Search results for "Compounds" in Home Design Ideas



Find the right local pro for your project

 M.A Architecture
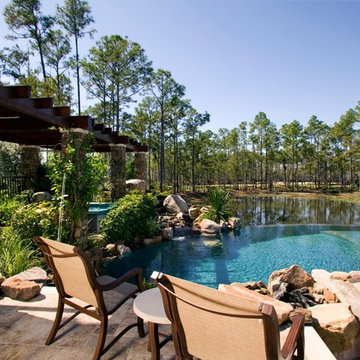
Inspiration for a mediterranean backyard tile and custom-shaped infinity pool remodel in Minneapolis
 Paul Hendershot Design, Inc.
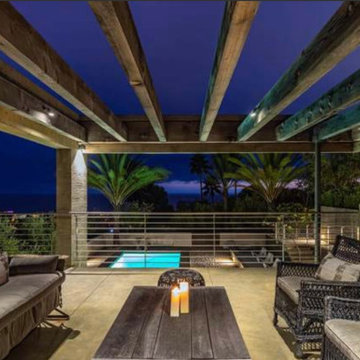
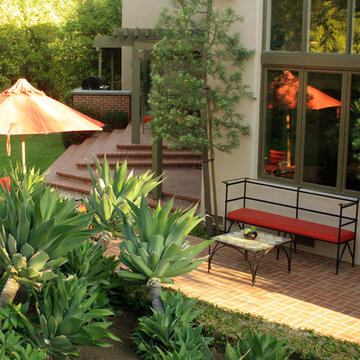
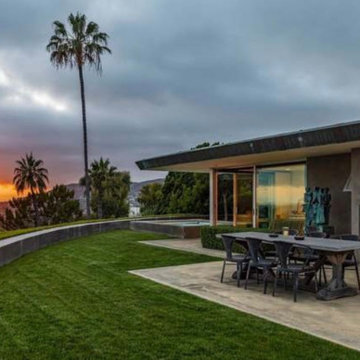
Backyard patio and seating.
Design ideas for a landscaping in Los Angeles.
Design ideas for a landscaping in Los Angeles.

 User
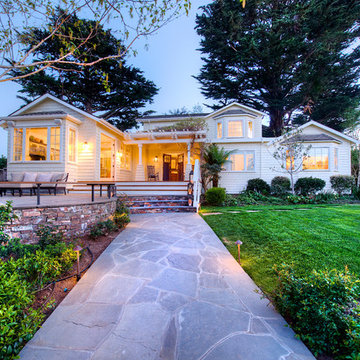
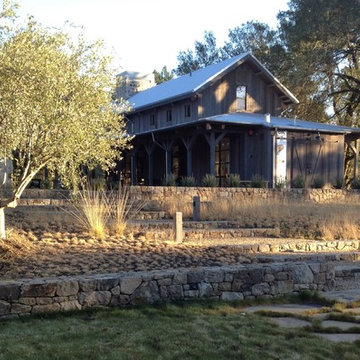
UserCoveted and highly sought after exquisitely finished family compound in a private setting surrounded by magnificent grounds. Spacious 5 bedroom, 3 bath main residence designed by Jared Polsky, has been enhanced lovely and expanded to include a dramatic guest house. Sun filled rooms, soaring ceilings, romantic master and open floor plan flow to outside for year round indoor/outdoor living. Mount Tamalpais and Bay views, Mill Valley schools, easy access to downtown and Highway 101.
 Robert Brewster Photography
Robert Brewster Photography
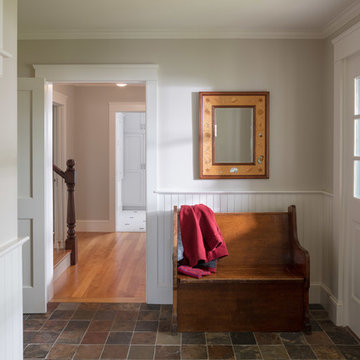
Home design - craftsman home design idea in Providence
Home design - craftsman home design idea in Providence
 Forest City Cabinets
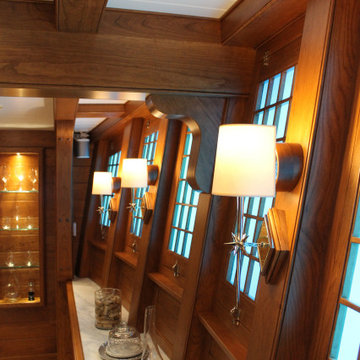
No detail spared here. This wall features a conical radius wall with six operable windows, a compound radius beam where the wall meets the barrel ceiling and numerous intersecting parts, all at different angles.
 McCormack + Etten / Architects LLP
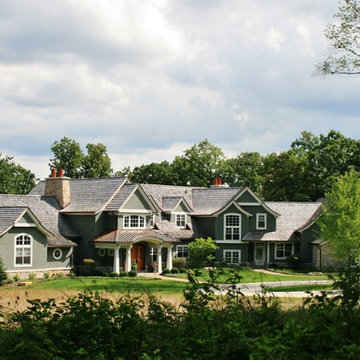
Huge traditional green two-story wood gable roof idea in Milwaukee
 Studio Connate
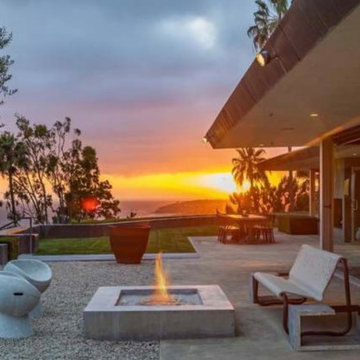
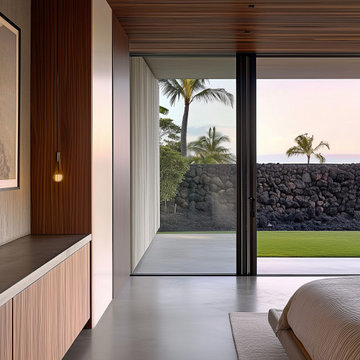
This expansive contemporary compound on the Big Island of Hawaii showcases a harmonious blend of modern design and island warmth.
The interiors feature sleek concrete floors and striking poured-in-place concrete accent walls, complemented by rich walnut and slatted walnut cabinetry and ceiling details.
Furniture selections exude casual elegance, with soft suede leathers and warm wood elements creating an inviting and relaxed atmosphere.
Spanning 36 months to complete, this thoughtfully designed project perfectly balances sophistication with a sense of ease, reflecting the natural beauty of its Hawaiian surroundings.
 Woodharbor Custom Cabinetry

Inspiration for a country medium tone wood floor bathroom remodel in Other with a pedestal sink, furniture-like cabinets, white cabinets and white walls
 User
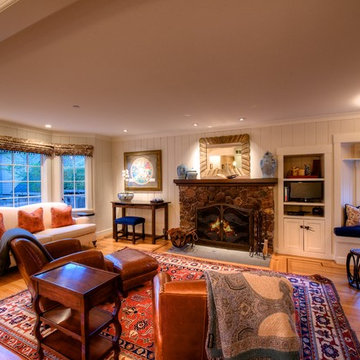
UserCoveted and highly sought after exquisitely finished family compound in a private setting surrounded by magnificent grounds. Spacious 5 bedroom, 3 bath main residence designed by Jared Polsky, has been enhanced lovely and expanded to include a dramatic guest house. Sun filled rooms, soaring ceilings, romantic master and open floor plan flow to outside for year round indoor/outdoor living. Mount Tamalpais and Bay views, Mill Valley schools, easy access to downtown and Highway 101.
 Luke Gibson Photography
Luke Gibson Photography
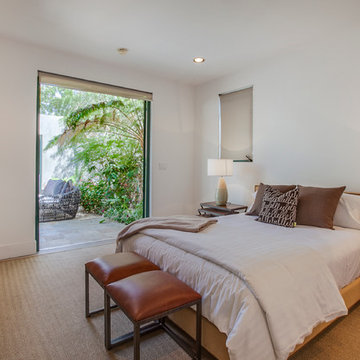
Inspiration for a transitional bedroom remodel in Los Angeles
Inspiration for a transitional bedroom remodel in Los Angeles


29