
Search results for "Compounds" in Home Design Ideas



Find the right local pro for your project

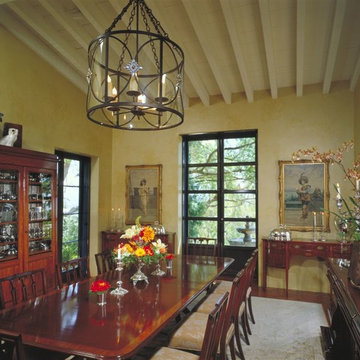
 Oliver's Design Studio & Atelier
Large southwest medium tone wood floor enclosed dining room photo in Los Angeles with beige walls and no fireplace
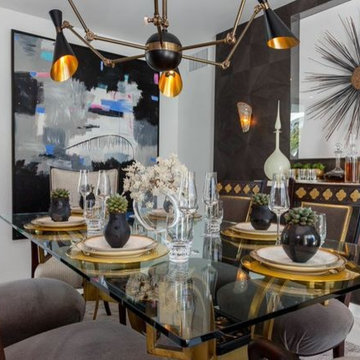

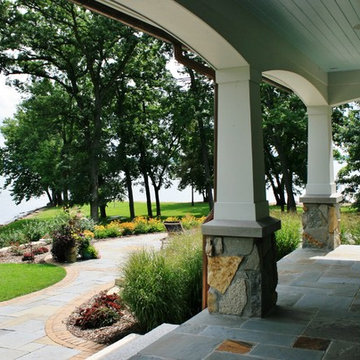
 McCormack + Etten / Architects LLP
Large elegant stone back porch photo in Milwaukee with a roof extension
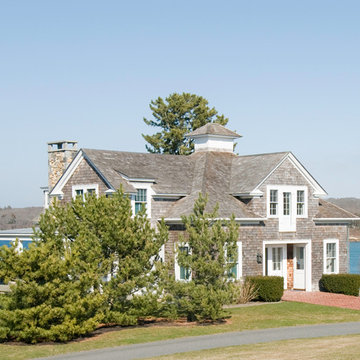


 Allen Irvin - Designer
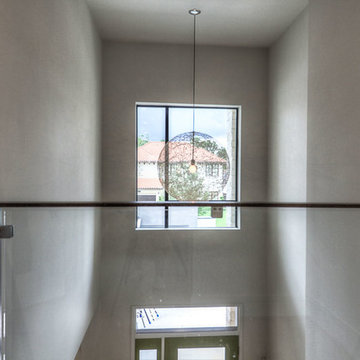
balcony looking down on foyer
Inspiration for a large contemporary light wood floor and brown floor entryway remodel in Houston with white walls and a glass front door
Inspiration for a large contemporary light wood floor and brown floor entryway remodel in Houston with white walls and a glass front door
 User
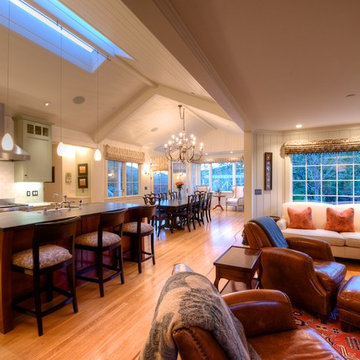
UserCoveted and highly sought after exquisitely finished family compound in a private setting surrounded by magnificent grounds. Spacious 5 bedroom, 3 bath main residence designed by Jared Polsky, has been enhanced lovely and expanded to include a dramatic guest house. Sun filled rooms, soaring ceilings, romantic master and open floor plan flow to outside for year round indoor/outdoor living. Mount Tamalpais and Bay views, Mill Valley schools, easy access to downtown and Highway 101.
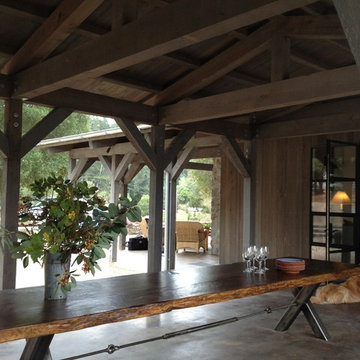
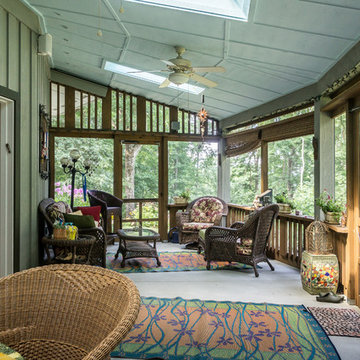
 HomeSource Builders
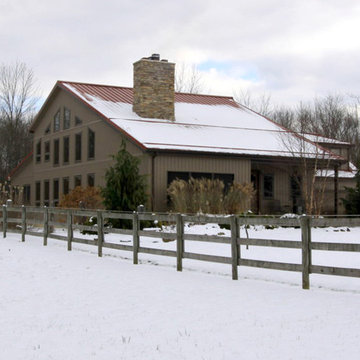
We built the original, multi-sided Deltec home for this client in 2009. After a few years, they asked us to add on a traditionally-constructed expansion of two stories, plus 3 third-story tower. Over time, we've constructed a pottery/art studio, a kiln house, storage building, and most recently, a 1,200 sq. ft. Deltec shop to house tools for the owner’s hobby—welding. The secluded compound is far, far off the beaten path, at the end of a one-lane mountain road. Their retirement lifestyle and decorating tastes are traditional casual.
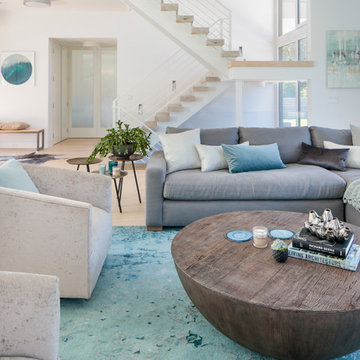
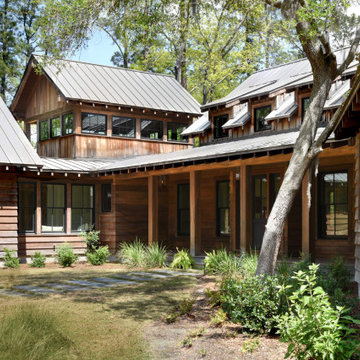
 Rob Bramhall Architects
Low Country Compound of main house guest house and barn
Example of a huge mountain style brown two-story wood and board and batten exterior home design in Atlanta with a metal roof and a gray roof
Example of a huge mountain style brown two-story wood and board and batten exterior home design in Atlanta with a metal roof and a gray roof
 Woodharbor Custom Cabinetry

Distressed Knotty Alder cabinetry gives character and warmth to this busy home office and conference room. Design features include a desk with woven leather inserts and nail head trim, a computer station with pull-out mechanical storage, eight legal file units and a custom coffee bar with hidden appliances.

 Paul Hendershot Design, Inc.
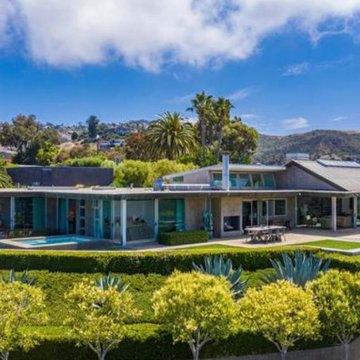
Many outdoor rooms interconnect around this entire “Family Compound,” a back house, and adjourning guest home. There is everything you need to entertain a giant family and to have friends over for a pool party. Some elements include a huge agave orchard with courtyards, an outdoor BBQ kitchen, a vegetable garden with fruit trees, a swimming pool, patios and levels. The landscape design also addresses drought tolerance and organic gardening.
Paul Hendershot Design Inc. furniture: https://www.houzz.com/photos/products/seller--paulhendershot
PC | Alicia Cattoni for paulhendershotdesign.com
 Allen Irvin - Designer
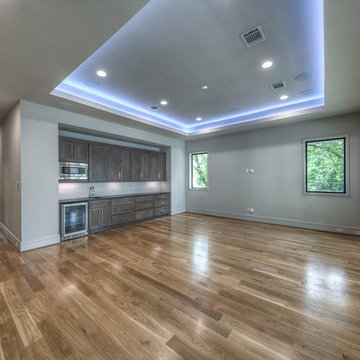
second floor game room. windows and doors to balcony overlooking pool.
Family room - contemporary family room idea in Houston
Family room - contemporary family room idea in Houston

45