
Search results for "Compounds" in Home Design Ideas
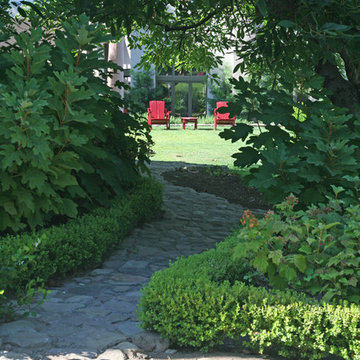
 Paul Hendershot Design, Inc.
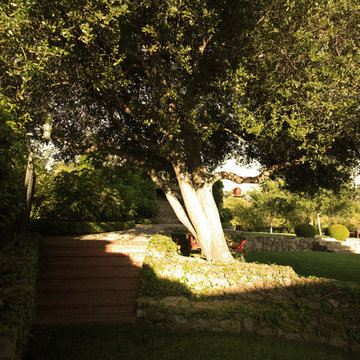
Stone path leading to lawn area.
Inspiration for a landscaping in Los Angeles.
Inspiration for a landscaping in Los Angeles.
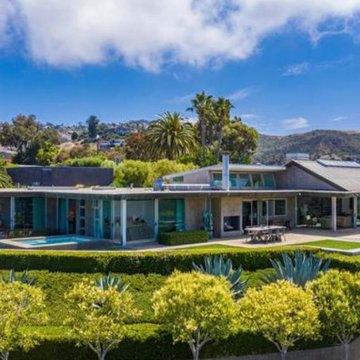


 M.A Architecture
Inspiration for a mediterranean master brown tile and stone tile travertine floor bathroom remodel in Minneapolis with a vessel sink, recessed-panel cabinets, medium tone wood cabinets, granite countertops, a one-piece toilet and brown walls
Find the right local pro for your project
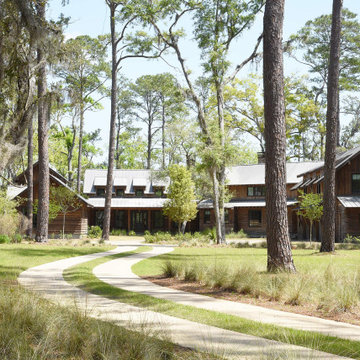
 Rob Bramhall Architects
Low Country Compound of main house guest house and barn
Huge rustic brown two-story wood and board and batten exterior home idea in Atlanta with a metal roof and a gray roof
Huge rustic brown two-story wood and board and batten exterior home idea in Atlanta with a metal roof and a gray roof
 Allen Irvin - Designer
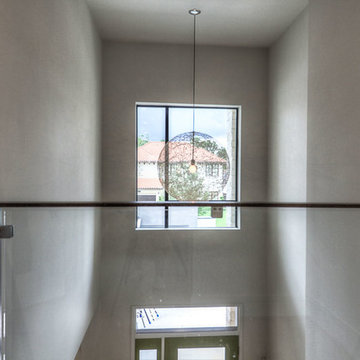
balcony looking down on foyer
Inspiration for a large contemporary light wood floor and brown floor entryway remodel in Houston with white walls and a glass front door
Inspiration for a large contemporary light wood floor and brown floor entryway remodel in Houston with white walls and a glass front door
 Allen Irvin - Designer
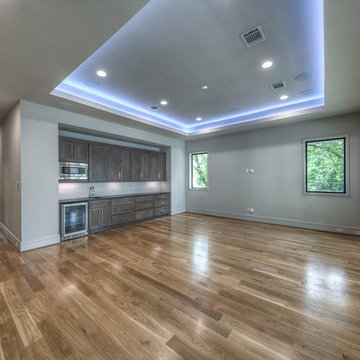
second floor game room. windows and doors to balcony overlooking pool.
Family room - contemporary family room idea in Houston
Family room - contemporary family room idea in Houston

 Allen Irvin - Designer

butler pantry, extra dishwasher to right of sink. ladder rails to reach storage.
Example of a large trendy galley light wood floor and brown floor wet bar design in Houston with an undermount sink, recessed-panel cabinets, dark wood cabinets, quartz countertops, white backsplash and gray countertops
Example of a large trendy galley light wood floor and brown floor wet bar design in Houston with an undermount sink, recessed-panel cabinets, dark wood cabinets, quartz countertops, white backsplash and gray countertops

 Hedrick Architecture
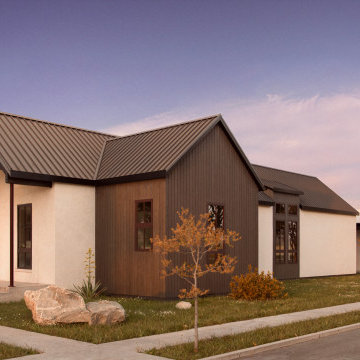
This custom home is part of a compound that will eventually span four city lots. The single-level main house is “L” shaped to form a private courtyard. The resulting outdoor living area features a spacious deck, a sauna and cold plunge, a fire pit, and an ADU with covered outdoor dining. The two-car garage includes a roof-top deck and covered outdoor workspace, which the clients can use to keep their extensive stable of bikes in top shape. Future plans call for a separate single-story home for an aging parent, which will further enclose the courtyard.
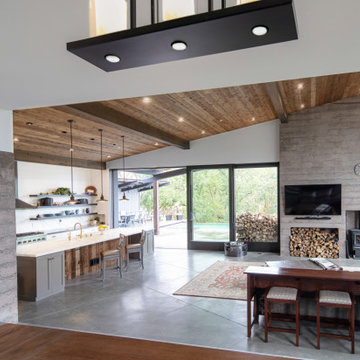
 James McCalligan Architect
Rustic modern compound. A collection of interconnected sheds oriented to different views and creating changing interior volumes to suit the use. The forms all working to define exterior spaces.
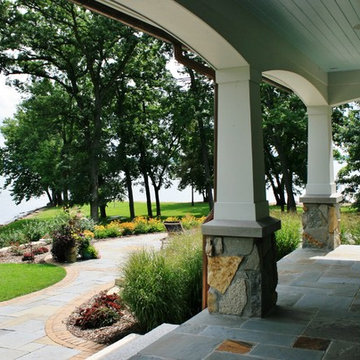
 McCormack + Etten / Architects LLP
Large elegant stone back porch photo in Milwaukee with a roof extension



 Oliver's Design Studio & Atelier
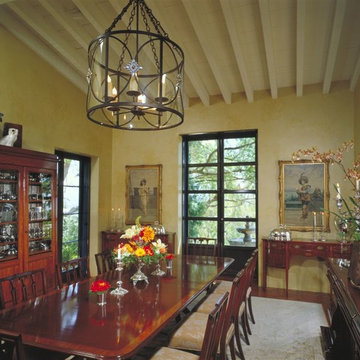
Large southwest medium tone wood floor enclosed dining room photo in Los Angeles with beige walls and no fireplace
 Compound Concrete

Inspiration for a scandinavian black and white tile single-sink bathroom remodel in Phoenix with gray cabinets, an integrated sink, concrete countertops, gray countertops and a floating vanity
46