
Search results for "Compounds" in Home Design Ideas
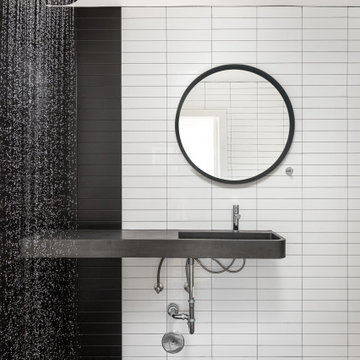
 Compound Concrete
Doorless shower - mid-sized modern white tile single-sink doorless shower idea in Phoenix with concrete countertops, black countertops and a floating vanity
 Paul Hendershot Design, Inc.
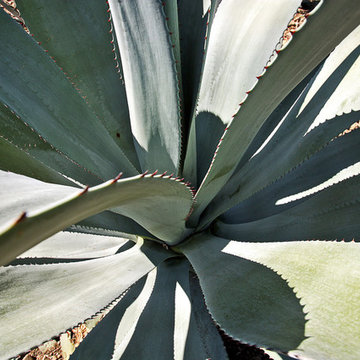
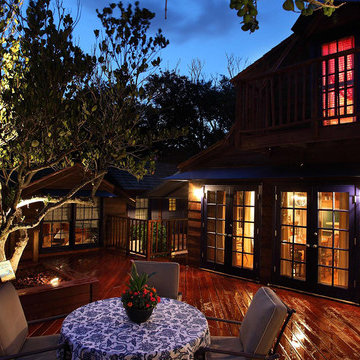
Many outdoor rooms interconnect around this entire “Family Compound,” a back house, and adjourning guest home. There is everything you need to entertain a giant family and to have friends over for a pool party. Some elements include a huge agave orchard with courtyards, an outdoor BBQ kitchen, a vegetable garden with fruit trees, a swimming pool, patios and levels. The landscape design also addresses drought tolerance and organic gardening.
Paul Hendershot Design Inc. furniture: https://www.houzz.com/photos/products/seller--paulhendershot
PC | Alicia Cattoni for paulhendershotdesign.com

Find the right local pro for your project
 Paul Hendershot Design, Inc.
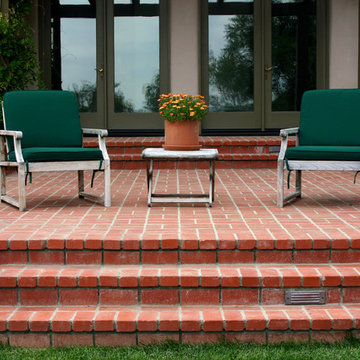
Red brick patio and outdoor seating.
This is an example of a landscaping in Los Angeles.
This is an example of a landscaping in Los Angeles.

 Allen Irvin - Designer

back entry from garage. mud room bench, storage, and dog bath. second entrance at top left to outside. counter next to bench for recharging phones.

 The Robin Kencel Team
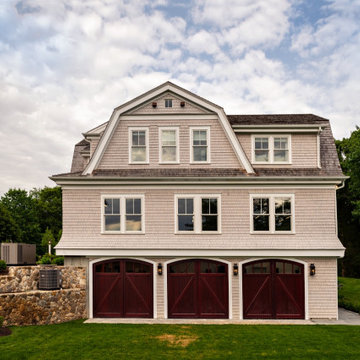
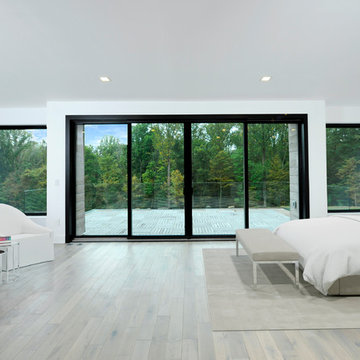
Striking and Sophisticated. This new residence offers the very best of contemporary design brought to life with the finest execution and attention to detail. Designed by notable Washington D.C architect. The 7,200 SQ FT main residence with separate guest house is set on 5+ acres of private property. Conveniently located in the Greenwich countryside and just minutes from the charming town of Armonk.
Enter the residence and step into a dramatic atrium Living Room with 22’ floor to ceiling windows, overlooking expansive grounds. At the heart of the house is a spacious gourmet kitchen featuring Italian made cabinetry with an ancillary catering kitchen. There are two master bedrooms, one at each end of the house and an additional three generously sized bedrooms each with en suite baths. There is a 1,200 sq ft. guest cottage to complete the compound.
A progressive sensibility merges with city sophistication in a pristine country setting. Truly special.
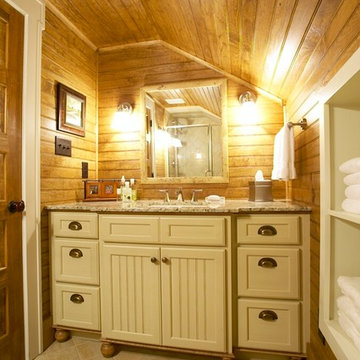
 Woodharbor Custom Cabinetry
Bathroom - farmhouse medium tone wood floor bathroom idea in Other with a pedestal sink, furniture-like cabinets, white cabinets and white walls


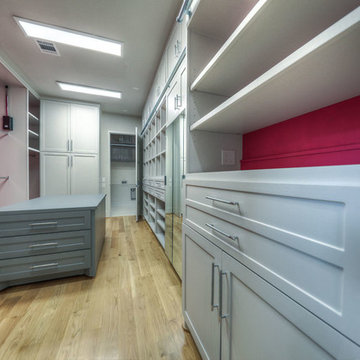 Allen Irvin - Designer
"her" walk-in closet with rolling island storage with packing counter.
Closet - contemporary closet idea in Houston
Closet - contemporary closet idea in Houston

 Allen Irvin - Designer
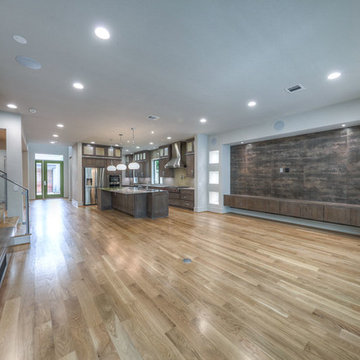
view of family room to front. accent lighting under media builtin. bench on left with room for artwork above. speakers built in sculpted sheetrock wall.
 Paul Hendershot Design, Inc.
Many outdoor rooms interconnect around this entire “Family Compound,” a back house, and adjourning guest home. There is everything you need to entertain a giant family and to have friends over for a pool party. Some elements include a huge agave orchard with courtyards, an outdoor BBQ kitchen, a vegetable garden with fruit trees, a swimming pool, patios and levels. The landscape design also addresses drought tolerance and organic gardening.
Paul Hendershot Design Inc. furniture: https://www.houzz.com/photos/products/seller--paulhendershot
PC | Alicia Cattoni for paulhendershotdesign.com
 HomeSource Builders
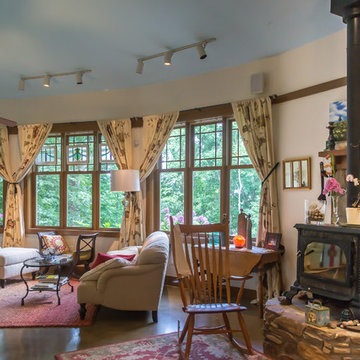
We built the original, multi-sided Deltec home for this client in 2009. After a few years, they asked us to add on a traditionally-constructed expansion of two stories, plus 3 third-story tower. Over time, we've constructed a pottery/art studio, a kiln house, storage building, and most recently, a 1,200 sq. ft. Deltec shop to house tools for the owner’s hobby—welding. The secluded compound is far, far off the beaten path, at the end of a one-lane mountain road. Their retirement lifestyle and decorating tastes are traditional casual.
 Allen Irvin - Designer
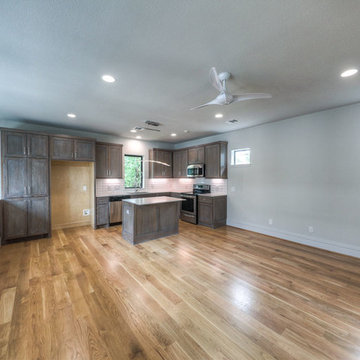
guest house, one bedroom apartment. cafe table will go at end of island in front of fridge. stairway to outide entrance is to left of half wall. full wall of glass overlooking pool along stairs.
 Paul Hendershot Design, Inc.
Many outdoor rooms interconnect around this entire “Family Compound,” a back house, and adjourning guest home. There is everything you need to entertain a giant family and to have friends over for a pool party. Some elements include a huge agave orchard with courtyards, an outdoor BBQ kitchen, a vegetable garden with fruit trees, a swimming pool, patios and levels. The landscape design also addresses drought tolerance and organic gardening.
Paul Hendershot Design Inc. furniture: https://www.houzz.com/photos/products/seller--paulhendershot
PC | Alicia Cattoni for paulhendershotdesign.com
 Compound Management & Maintenance

Full remodel for a homeowner in Far Rockaway. The project consisted of a two-story addition, living room, bathroom, bedroom, home gym, and a backyard remodel.
51