
Search results for "Compounds" in Home Design Ideas

 Paul Hendershot Design, Inc.
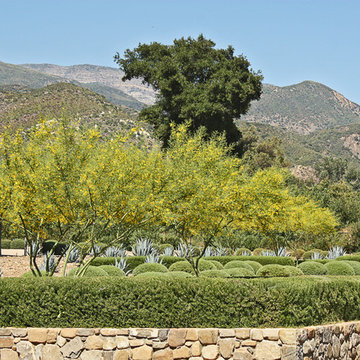
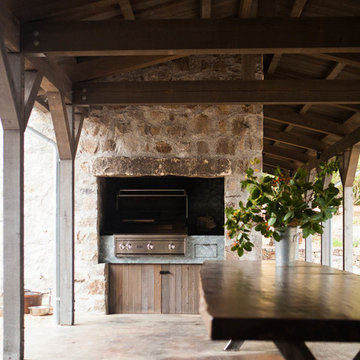
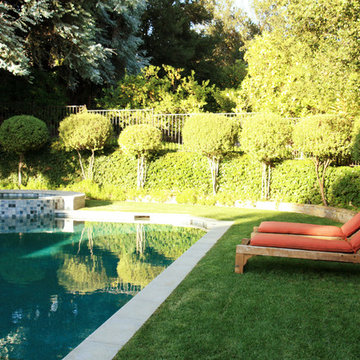
Many outdoor rooms interconnect around this entire “Family Compound,” a back house, and adjourning guest home. There is everything you need to entertain a giant family and to have friends over for a pool party. Some elements include a huge agave orchard with courtyards, an outdoor BBQ kitchen, a vegetable garden with fruit trees, a swimming pool, patios and levels. The landscape design also addresses drought tolerance and organic gardening.
Paul Hendershot Design Inc. furniture: https://www.houzz.com/photos/products/seller--paulhendershot
PC | Alicia Cattoni for paulhendershotdesign.com
 Studio Connate
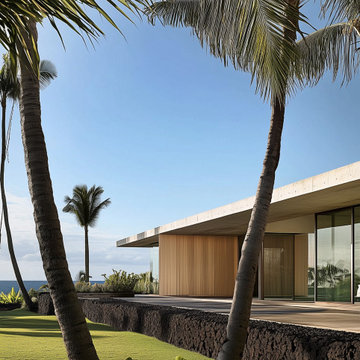
This expansive contemporary compound on the Big Island of Hawaii showcases a harmonious blend of modern design and island warmth.
The interiors feature sleek concrete floors and striking poured-in-place concrete accent walls, complemented by rich walnut and slatted walnut cabinetry and ceiling details.
Furniture selections exude casual elegance, with soft suede leathers and warm wood elements creating an inviting and relaxed atmosphere.
Spanning 36 months to complete, this thoughtfully designed project perfectly balances sophistication with a sense of ease, reflecting the natural beauty of its Hawaiian surroundings.
Find the right local pro for your project
 Paul Hendershot Design, Inc.
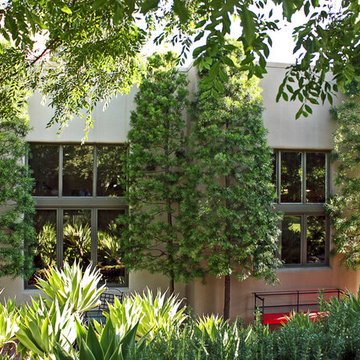
Many outdoor rooms interconnect around this entire “Family Compound,” a back house, and adjourning guest home. There is everything you need to entertain a giant family and to have friends over for a pool party. Some elements include a huge agave orchard with courtyards, an outdoor BBQ kitchen, a vegetable garden with fruit trees, a swimming pool, patios and levels. The landscape design also addresses drought tolerance and organic gardening.
Paul Hendershot Design Inc. furniture: https://www.houzz.com/photos/products/seller--paulhendershot
PC | Alicia Cattoni for paulhendershotdesign.com
 rela gleason design
This connector loggia serves as an entry hall as well as a dining room
Home design - eclectic home design idea in San Francisco
Home design - eclectic home design idea in San Francisco
 The Robin Kencel Team
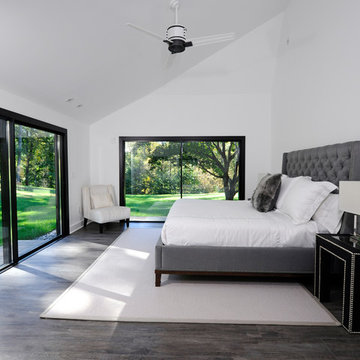

Striking and Sophisticated. This new residence offers the very best of contemporary design brought to life with the finest execution and attention to detail. Designed by notable Washington D.C architect. The 7,200 SQ FT main residence with separate guest house is set on 5+ acres of private property. Conveniently located in the Greenwich countryside and just minutes from the charming town of Armonk.

Enter the residence and step into a dramatic atrium Living Room with 22’ floor to ceiling windows, overlooking expansive grounds. At the heart of the house is a spacious gourmet kitchen featuring Italian made cabinetry with an ancillary catering kitchen. There are two master bedrooms, one at each end of the house and an additional three generously sized bedrooms each with en suite baths. There is a 1,200 sq ft. guest cottage to complete the compound.
A progressive sensibility merges with city sophistication in a pristine country setting. Truly special.
 M.A Architecture
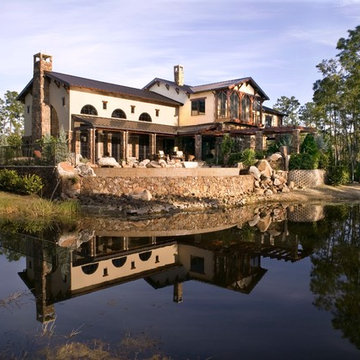
Inspiration for a mediterranean beige two-story stucco exterior home remodel in Minneapolis
 Michael Davis Design & Construction
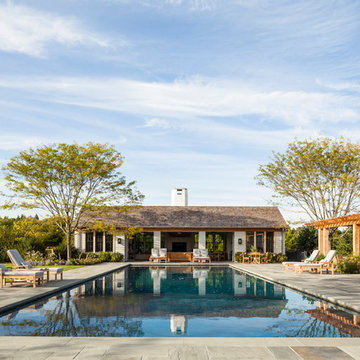
Example of a large classic backyard concrete paver and rectangular lap pool design in New York

 Studio Connate
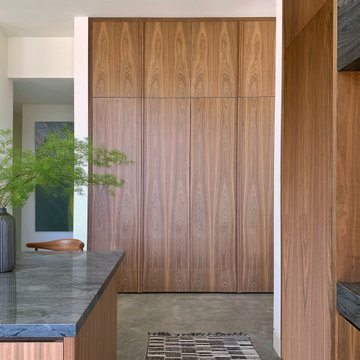
This expansive contemporary compound on the Big Island of Hawaii showcases a harmonious blend of modern design and island warmth.
The interiors feature sleek concrete floors and striking poured-in-place concrete accent walls, complemented by rich walnut and slatted walnut cabinetry and ceiling details.
Furniture selections exude casual elegance, with soft suede leathers and warm wood elements creating an inviting and relaxed atmosphere.
Spanning 36 months to complete, this thoughtfully designed project perfectly balances sophistication with a sense of ease, reflecting the natural beauty of its Hawaiian surroundings.

 Wade Weissmann Architecture
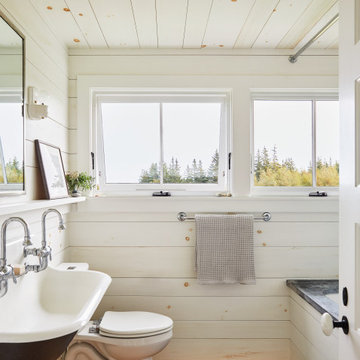
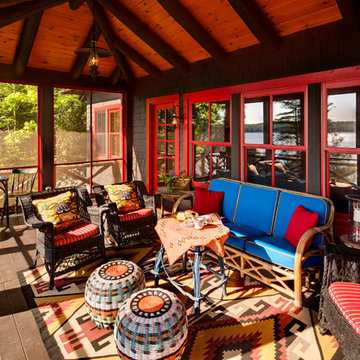
The master bedroom has its own private porch.
Mountain style screened-in porch idea in Milwaukee with decking
Mountain style screened-in porch idea in Milwaukee with decking
 Ashby Collective

Mid-sized mountain style master light wood floor and brown floor bedroom photo in Austin with white walls
 Patrick Ahearn Architect
Greg Premru
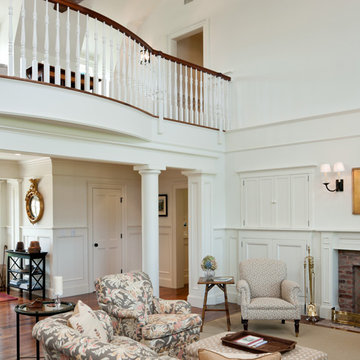

Example of a large beach style formal and open concept medium tone wood floor living room design in Boston with white walls, a standard fireplace and a brick fireplace
Example of a large beach style formal and open concept medium tone wood floor living room design in Boston with white walls, a standard fireplace and a brick fireplace
 Patrick Ahearn Architect
Greg Premru
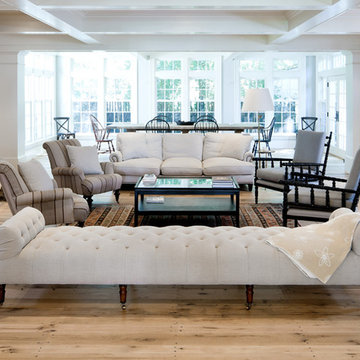
Example of a large classic formal and open concept light wood floor living room design in Boston with beige walls, a standard fireplace and a stone fireplace
Example of a large classic formal and open concept light wood floor living room design in Boston with beige walls, a standard fireplace and a stone fireplace
 Colonial Reproductions, Inc.
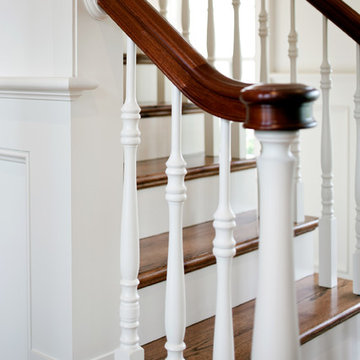
The newel post on this staircase handrail showcases the architectural details in this Edgartown home. Greg Premru Photography
Staircase - mid-sized coastal wooden staircase idea in Boston with painted risers
Staircase - mid-sized coastal wooden staircase idea in Boston with painted risers
 Colonial Reproductions, Inc.
This Patrick Ahearn designed home has beautiful architectural details including built-in storage and custom white wall panels. Greg Premru Photography


55