
Search results for "Comprehension barriers" in Home Design Ideas


 OVOLO Interiors

New deck/ balcony and staircase design for a 100 year home. We helped with both permitting and construction documents. The staircase and deck/ balcony provides access to the 2nd floor of the home, gives expansive views, and provides an egress route in case of emergency. Note that the homeowner still plans to do some additional work, including some paint and stain work as well as landscaping at the base of the stairway.
Find the right local pro for your project

 MasterDecks, LLC
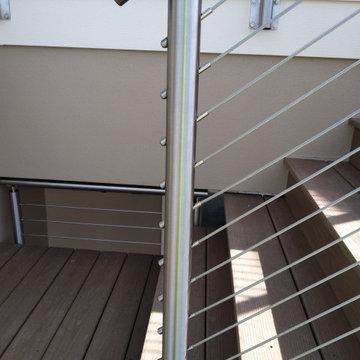
multiple decks, one that wraps around the upper level. One one of the middle level and one on the floor level. cable railing with stairs. Composite decking by Timbertech. Job built by Masterdecks.
 Remodeling by Joseph
Living room - small modern open concept porcelain tile living room idea in Dallas with beige walls, a standard fireplace, a tile fireplace and no tv
 PMV Painting
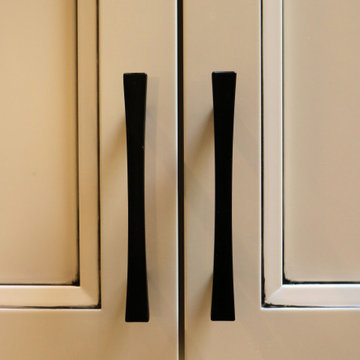
Close up view of the custom pinstripe work completed on the doors. Doors and drawer fronts are a recessed panel in SW Pacer White with a custom black pinstripe and matte black hardware.
 Budget Blinds of Farmington
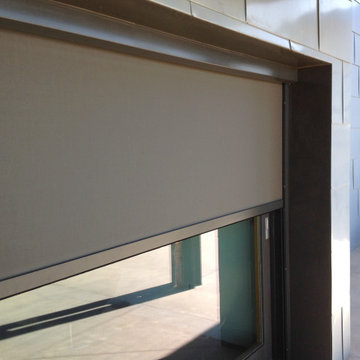
The key to energy control is to stop the sun before it heats up your glass and radiates into your home or business. Exterior Screens are the ideal retractable solar screen for maximum sun protection on your windows, doors and patios. They were designed to be a very reliable product and will stop 90% of the radiant heat before it gets into your home. Transform you patio into useable space.


 Open Envelope Studio
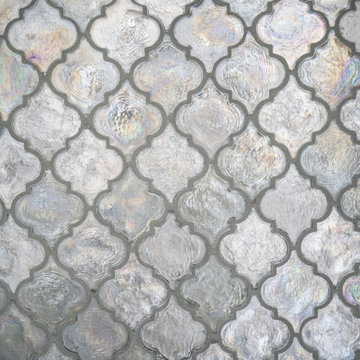
OES | cedar and steel gate detail
Home design - modern home design idea in Austin
Home design - modern home design idea in Austin
 Liat Post
Hagar Duppelt
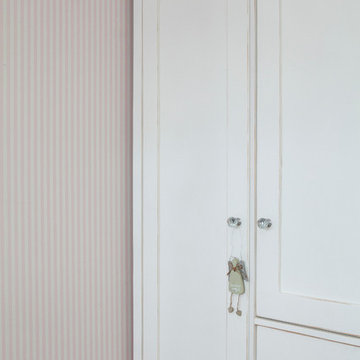
Inspiration for a mid-sized scandinavian childrens' room remodel in Tel Aviv with pink walls
Inspiration for a mid-sized scandinavian childrens' room remodel in Tel Aviv with pink walls

 Made New Home Services, LLC
Newly Finished Basement. Added a movie tiered movie theatre room, office, living space and a conforming bedroom.
Large trendy look-out vinyl floor and beige floor basement photo in Kansas City with a home theater, white walls, a hanging fireplace and a plaster fireplace
Large trendy look-out vinyl floor and beige floor basement photo in Kansas City with a home theater, white walls, a hanging fireplace and a plaster fireplace

 Paul Davis Remodeling of Greenville & Spartanburg
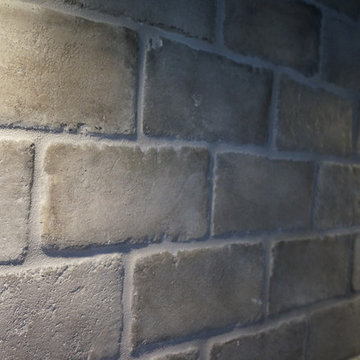
A close-up of the brick back splash.
photo by M.B.
Kitchen - transitional medium tone wood floor kitchen idea with shaker cabinets, gray cabinets, granite countertops, gray backsplash and stainless steel appliances
Kitchen - transitional medium tone wood floor kitchen idea with shaker cabinets, gray cabinets, granite countertops, gray backsplash and stainless steel appliances

 KDTurner Design
Mid-sized transitional backyard concrete paver patio kitchen photo in Boston with no cover
 BV Residential
Bureau V
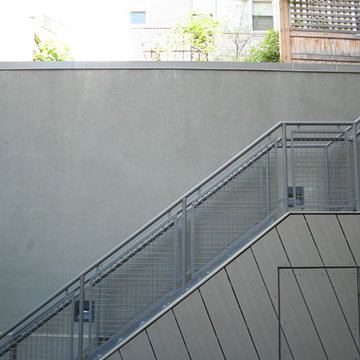
Example of a trendy metal straight open and metal railing staircase design in New York
Example of a trendy metal straight open and metal railing staircase design in New York




 Ayers Hardscapes & Landscapes LLC
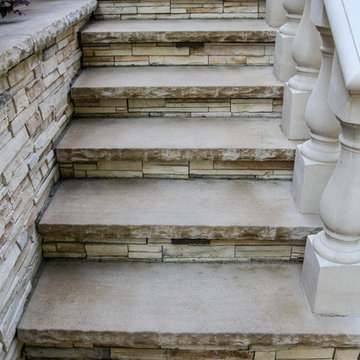
Pavers, retaining walls, fire pit, coping around pool and staircases by: Ayers Landscaping LLC
Pool by: Vue Custom Pools
Large elegant backyard stone and rectangular lap pool photo
Large elegant backyard stone and rectangular lap pool photo
28