
Search results for "Comprehension" in Home Design Ideas
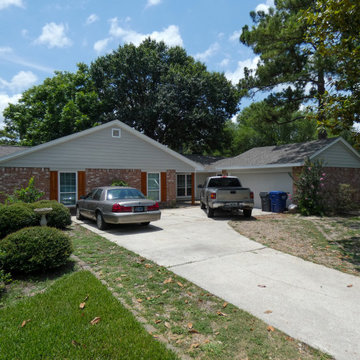
 Deskins Group LLC
This was a comprehensive exterior remodel. We replaced the roof and deck, there were cedar shingles under the current layer of roofing, we installed new James Hardie siding, we installed new vinyl windows and built a patio cover.
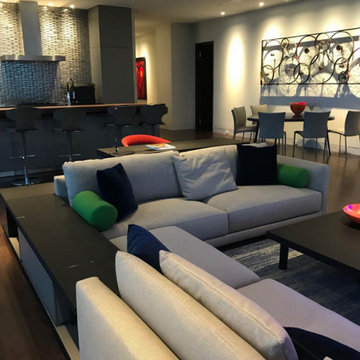
 tbj design
Guest Suite - Living Area ||| We were involved with most aspects of this newly constructed 2,700 sq ft penthouse guest suite, including: comprehensive construction documents; interior details, drawings and specifications; custom power & lighting; client & builder communications. ||| Penthouse and interior design by: Harry J Crouse Design Inc ||| Builder: Balfour Beatty

 Gibbs Rounsavall
2007 #8 work was part of a comprehensive New Work series, exposing that it is the journey not the destination that motivates me.
Staircase - traditional staircase idea in Louisville
Staircase - traditional staircase idea in Louisville
Find the right local pro for your project
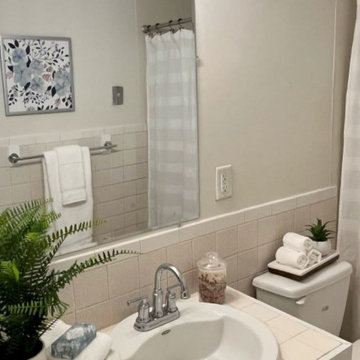
 Showhomes Charlotte
This project is the perfect example of the power of small updates and staging. Our dedicated update team revitalized this charming home with a comprehensive refresh, including paint, lighting, hardware upgrades, and new blinds. Our design team skillfully implemented a blend of practicality and beautiful contemporary flair, ensuring that potential buyers would walk in and immediately feel a sense of home.

 Hoi Ning Wong
Photo: Hoi Ning Wong © 2015 Houzz
Inspiration for a mid-century modern home design remodel in San Francisco
Inspiration for a mid-century modern home design remodel in San Francisco

 Howells Architecture + Design
This is a comprehensive renovation of an early midcentury home in Portland. Finishes and fixtures were chosen for a warm contemporary feel to blend well with the home's origins, and we custom designed all new cabinetry, trim, and moldings. The remodel includes major energy updates--the client now powers their car via the roof's solar panels! Photos by Anna M Campbell
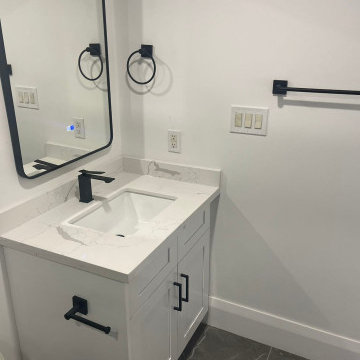
 B&P Contracting
We are thrilled to present the successful completion of a remarkable two-storey apartment renovation project. This comprehensive transformation includes a stunning kitchen with quartz countertops and backsplash, grey cabinets, and matt black hardware. The contemporary neutral colour palette extends throughout the apartment, from the flooring to the white bathroom vanity and the matching grey ceramic tiled shower and floor. With strategic wall accents adding visual interest, the project showcases exceptional craftsmanship and attention to detail. This revitalized space embodies modern elegance and a seamless integration of style and functionality.
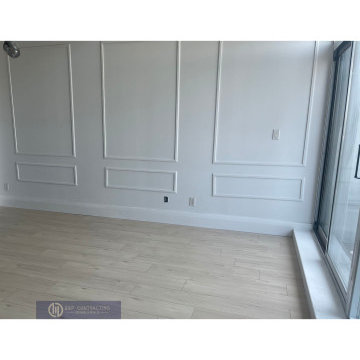 B&P Contracting
We are thrilled to present the successful completion of a remarkable two-storey apartment renovation project. This comprehensive transformation includes a stunning kitchen with quartz countertops and backsplash, grey cabinets, and matt black hardware. The contemporary neutral colour palette extends throughout the apartment, from the flooring to the white bathroom vanity and the matching grey ceramic tiled shower and floor. With strategic wall accents adding visual interest, the project showcases exceptional craftsmanship and attention to detail. This revitalized space embodies modern elegance and a seamless integration of style and functionality.

 Angela Todd Studios | Portland, OR
The 1990s home underwent a large renovation including a new kitchen and great room, master suite, home office and improvements to the exterior. Following the comprehensive remodel the home was outfitted with furnishings down to the last detail. We sprinkled in family treasures, memories and the magic felt outdoors.
For more about Angela Todd Studios, click here: https://www.angelatoddstudios.com/
To learn more about this project, click here: https://www.angelatoddstudios.com/portfolio/whimsical-farmhouse/

 Gilbert Design Group
Using a deep soaking tub and very organic materials gives this Master bathroom re- model a very luxurious yet casual feel.
Example of a mid-sized beach style master beige tile and porcelain tile light wood floor and double-sink corner shower design in Orange County with shaker cabinets, white cabinets, an undermount tub, white walls, a drop-in sink, quartzite countertops, a hinged shower door, beige countertops and a built-in vanity
Example of a mid-sized beach style master beige tile and porcelain tile light wood floor and double-sink corner shower design in Orange County with shaker cabinets, white cabinets, an undermount tub, white walls, a drop-in sink, quartzite countertops, a hinged shower door, beige countertops and a built-in vanity

 Corsini Stark Architects
The corner lot at the base of San Jacinto Mountain in the Vista Las Palmas tract in Palm Springs included an altered mid-century residence originally designed by Charles Dubois with a simple, gabled roof originally in the ‘Atomic Ranch’ style and sweeping mountain views to the west and south. The new owners wanted a comprehensive, contemporary, and visually connected redo of both interior and exterior spaces within the property. The project buildout included approximately 600 SF of new interior space including a new freestanding pool pavilion at the southeast corner of the property which anchors the new rear yard pool space and provides needed covered exterior space on the site during the typical hot desert days. Images by Steve King Architectural Photography
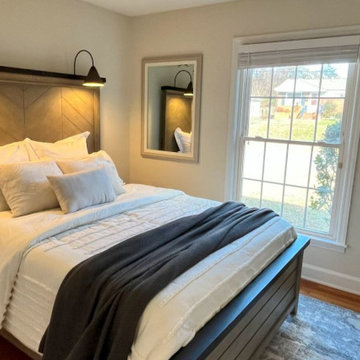 Showhomes Charlotte
This project is the perfect example of the power of small updates and staging. Our dedicated update team revitalized this charming home with a comprehensive refresh, including paint, lighting, hardware upgrades, and new blinds. Our design team skillfully implemented a blend of practicality and beautiful contemporary flair, ensuring that potential buyers would walk in and immediately feel a sense of home.
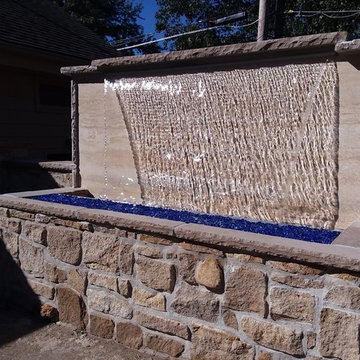
 Kansas City Landscape
Fountains Kansas City provides comprehensive water feature design, installation, and repair services throughout the Greater Kansas City area. Water Feature Design for Enhancing Your Natural Environment. Waterfalls. Fountains. Bubbling Rocks. Ponds. Designing a custom water feature that fits your style is easy
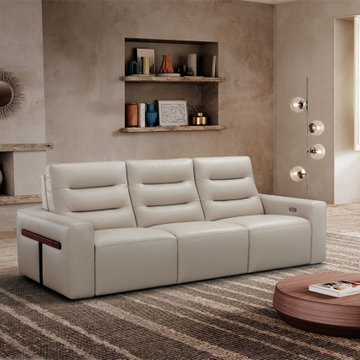
 Canal Furniture
The Incanto i950 Sofa combines contemporary luxury with comprehensive comfort, making it the centerpiece of any living space. Upholstered in a beautiful, light neutral-toned leather, this three-seater sofa offers generous proportions and refined style.

 Laura Design Company
Jack n' Jill kids bathroom, photo by Emily Kennedy Photo
Example of a mid-sized cottage kids' ceramic tile and multicolored floor bathroom design in Chicago with shaker cabinets, white cabinets, multicolored walls, an undermount sink, quartz countertops and white countertops
Example of a mid-sized cottage kids' ceramic tile and multicolored floor bathroom design in Chicago with shaker cabinets, white cabinets, multicolored walls, an undermount sink, quartz countertops and white countertops
 tbj design

Wine Cellar ||| We were involved with most aspects of this newly constructed 8,300 sq ft penthouse and guest suite, including: comprehensive construction documents; interior details, drawings and specifications; custom power & lighting; client & builder communications. ||| Penthouse and interior design by: Harry J Crouse Design Inc ||| Photo by: Harry Crouse ||| Builder: Balfour Beatty

 Kissel's Bath for US
At Kissel's Bath for US we use innovation products Choreograph Shower Wall System by KOHLER for your renovation. The Choreograph shower wall and accessory collection is a comprehensive shower system that allows you to create a shower designed around your individual needs


 Dynamic Garage Door
Here's a perfect idea of how Custom Carriage Doors by Dynamic Garage Door can be integrated into your home to convert your garage into livable square footage like an additional family room or guest quarters.
This custom designed carriage door features exclusively unique awning style windows that allow you to crank open the glass panels and let fresh air into the room without having to open the entire carriage doors themselves. This is conveniently practical if the garage area is used as a playroom because it keeps small children safely secured inside while allowing ventilation to reach the room's interior. We equipped the carriage door windows with cranks because it allows the windows to be cracked open a little or a lot, depending on how much air flow you need in the room. When cranked shut the windows are safely shut sealing all the way to maintain room temperature when and if the air conditioner is turned on in the house. Additionally, this window mechanism makes it safe to lock at night or while away from home.
Each one of our custom garage door projects has its own unique specifications and needs. For this reason, Dynamic Garage Door is selected by savvy homeowners who understand that our customization options are limitless and we will pull out all the stops to make their dream garage door come true!
So whether you're looking for real carriage style garage doors or carriage style rollup doors, Dynamic Garage Door is here to help build your one-of-a-kind garage door solution.
For a comprehensive garage door project price consultation please call our design center toll free at (855) 343-3667
 tbj design

Her Master Bath - tub and shower ||| We were involved with most aspects of this newly constructed 8,300 sq ft penthouse and guest suite, including: comprehensive construction documents; interior details, drawings and specifications; custom power & lighting; client & builder communications. ||| Penthouse and interior design by: Harry J Crouse Design Inc ||| Photo by: Harry Crouse ||| Builder: Balfour Beatty
49