
Search results for "Comprehensive knowledge" in Home Design Ideas



 Astaneh Construction General Contractor
Astaneh Construction is proud to announce the successful completion of one of our most favourite projects to date - a custom-built home in Toronto's Greater Toronto Area (GTA) using only the highest quality materials and the most professional tradespeople available. The project, which spanned an entire year from start to finish, is a testament to our commitment to excellence in every aspect of our work.
As a leading home renovation and kitchen renovation company in Toronto, Astaneh Construction is dedicated to providing our clients with exceptional results that exceed their expectations. Our custom home build in 2020 is a shining example of this commitment, as we spared no expense to ensure that every detail of the project was executed flawlessly.
From the initial planning stages to the final walkthrough, our team worked tirelessly to ensure that every aspect of the project met our strict standards of quality and craftsmanship. We carefully selected the most professional and skilled tradespeople in the GTA to work alongside us, and only used the highest quality materials and finishes available to us.
The total cost of the project was $350 per sqft, which equates to a cost of over 1 million and 200 hundred thousand Canadian dollars for the 3500 sqft custom home. We are confident that this investment was worth every penny, as the final result is a breathtaking masterpiece that will stand the test of time.
We take great pride in our work at Astaneh Construction, and the completion of this project has only reinforced our commitment to excellence. If you are considering a home renovation or kitchen renovation in Toronto, we invite you to experience the Astaneh Construction difference for yourself. Contact us today to learn more about our services and how we can help you turn your dream home into a reality.


Find the right local pro for your project





 HouseHome
Peaceful organic family room retreat.
Mountain style medium tone wood floor and brown floor family room photo in Denver with white walls
Mountain style medium tone wood floor and brown floor family room photo in Denver with white walls


 Budget Blinds Of The High Country
We developed this innovative solution using a motorized mylar roller shade combined with a motorized cellular shade. With the mylar roller shade down, the views are unobstructed but 99% of the UV is blocked, minimizing heating issues during long summer days. The mylar shade can be retracted to allow full solar heating during the winter. Lowering the cellular honeycomb shade provides optimal insulation on the window, which is further boosted if the mylar shade is also lowered. Best of all, it can be controlled using hand-held remotes, or controlled or programmed for automatic operation, even from halfway around the world using a tablet or mobile phone.


 Milwaukee Building & Design Group
Klug Photography
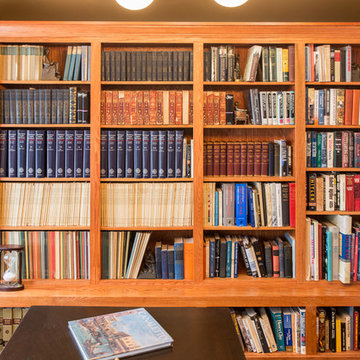
Inspiration for a timeless home design remodel in Milwaukee
Inspiration for a timeless home design remodel in Milwaukee



 Goodman's Painting Service
Skim coat and repaint.
Example of a large minimalist dark wood floor and brown floor family room design in Los Angeles with gray walls
Example of a large minimalist dark wood floor and brown floor family room design in Los Angeles with gray walls



 Cabinetry by Better Bilt
Cabinetry: Starmark
Style: Bridgeport w/ Five Piece Drawers
Finish: Maple – Simply White
Countertop: Select Solid Surfaces Unlimited – Ice White Granite
Sink: Stainless Steel Single Bowl
Faucet: (Customer’s Own)
Hardware: Hardware Resources – Key Grande in Satin Nickel
Backsplash: Virgnia Tile – Debut 2” x 6” in Waterfall; Silverado Grout
Floor: Krauseneck’s Flooring
Designer: Devon Moore
Contractor: NJB Construction Service – Nick Bielecki

 Power Bound Electric
Mid-sized master gray tile and ceramic tile alcove shower photo in Phoenix with beige walls
 HouseHome
Fresh Start | Castle Pines, CO | Home Remodel
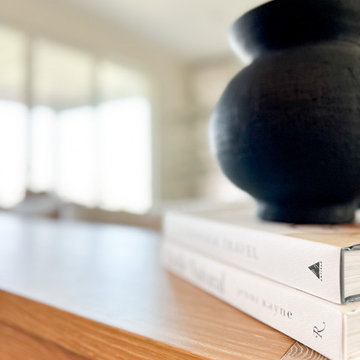
A soft, inviting home with a modern transitional design. Warm oak tones, light neutrals, and natural textures create a timeless and balanced feel throughout each space.
58