
Search results for "Comprehensive learning" in Home Design Ideas
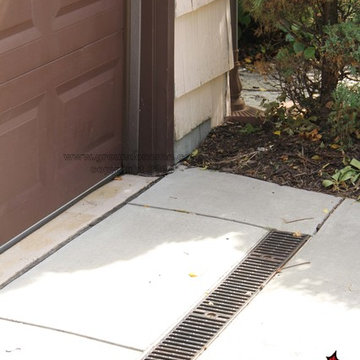
 Ground One Landscape Design + Build
This is a project in Minneapolis that defines a spectacular landscape with all the bells and whistles. From an outstanding formal entry with thermal blistered limestone, to a clay paver walkway across a stream bed that flows into a pond. This landscape moves you around the home with its beauty and elegance. A rooftop patio serves as a morning breakfast nook, while still looking out over the pool area to watch the childern. For the intimate evenings around the pool a new outdoor fireplace patio was created to extend those hours spent with friends and family late into the night. The fireplace features clay brick veneers, with custom cut kasota limestone. It is a breath taking atomosphere.

 Padexpo Stone & Covering - Miami, Florida
A playful interaction between marks and rhythm that creates vibrant and mysterious surfaces available in various colors.
Inspiration for a modern home office remodel in Miami
Inspiration for a modern home office remodel in Miami

 Closet Factory
A custom stained, walnut unit which allows for a large flat screen, surrounded by shelves of books and features arches with down-lights.
Large arts and crafts enclosed medium tone wood floor and brown floor living room photo in Orlando with brown walls, no fireplace and a media wall
Large arts and crafts enclosed medium tone wood floor and brown floor living room photo in Orlando with brown walls, no fireplace and a media wall
Find the right local pro for your project







 Nicole Zules Decorative & Fine Artist and Muralist
Set in Music City, Nashville Tn, the designer's goal for the clients conference room was to create a subtle wall finish to add warmth and lyricism to a contemporary room decor.



 Silver Maple Construction LLC
Photography by Susan Teare • www.susanteare.com
Trendy home design photo in Burlington
Trendy home design photo in Burlington




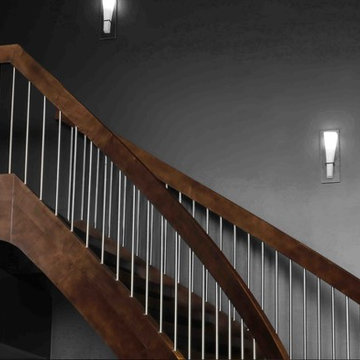


 b Studio Architecture
The staircase as it spirals up to all 3 floors
Originally built in 1835, years of deferred maintance and a failing foundation rendered this home in need of a serious help. The home had poorly constructed additions removed, it's core historic structure was raise out of the flood zone, and the angled walls were brought to plumb. The interior was then crafted for contemporary living while maintaining the windows and details of the original home. A complementary addition was added to create an inviting kitchen and master suite. Now re-built and strengthened, it is ready to add to the city's charm for another 150 years.
photos by www.newport653.com

 Gradient Architecture PLLC
White painted brick gradient mantel design and black steel framed wood storage.
Inspiration for a mid-sized modern formal and open concept light wood floor and beige floor living room remodel in New York with white walls, a standard fireplace and a brick fireplace
Inspiration for a mid-sized modern formal and open concept light wood floor and beige floor living room remodel in New York with white walls, a standard fireplace and a brick fireplace





 Stone Cellar Company
Frameless Circular Glass Motorised Trap Door - Closed.
Home design - contemporary home design idea in Sussex
Home design - contemporary home design idea in Sussex
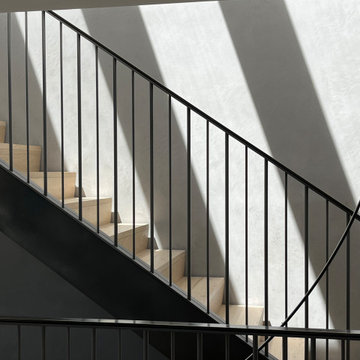
 Social Studio
Oak stairs ring a lightwell that is occupied by a massive circular light fixture.
Inspiration for a coastal home design remodel in San Francisco
Inspiration for a coastal home design remodel in San Francisco
 Arcelab Inc. Architects
Bill Gregory
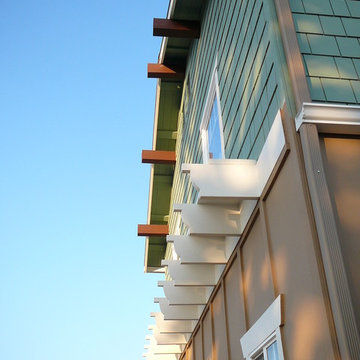
Inspiration for a mid-sized craftsman green two-story concrete fiberboard gable roof remodel in Los Angeles
Inspiration for a mid-sized craftsman green two-story concrete fiberboard gable roof remodel in Los Angeles


34