
Search results for "Comprehensive learning" in Home Design Ideas

 Crete-Rite LLC
Example of a mid-sized classic formal and open concept concrete floor living room design in Chicago with white walls



 Hush House
Trim+Edge is a custom mid-century modern residential landscape remodel in East Austin, Texas (78702). Designed by Hush House, the project transforms a sloped residential lot into three functional outdoor zones using a slatted steel retaining wall, a pea gravel courtyard, and a shaded patio lounge.
2. Design Challenge & Architectural Solution
The Challenge: Leveling a sloped backyard lot to create usable, multi-functional outdoor living spaces for family gathering and entertaining.
The Solution: Installing a low-profile, slatted steel retaining structure to level the upper lawn while creating a seamless step-down transition into a pea gravel courtyard and shaded patio lounge directly adjacent to the main home.
3. Key Architectural Features & Materials
Slatted Steel Retaining Wall: A custom steel retaining structure that encases, levels, and elevates the upper lawn area.
Pea Gravel Courtyard: A low-maintenance gravel patio designed for flexible seating, dining, and casual outdoor entertaining.
Shaded Patio Lounge: An oversized covered seating area situated right next to the house for all-day shade and comfort.
Three-Zone Functional Layout: A layered landscape plan designed to activate distinct areas for concurrent family activities and large social gatherings.
Find the right local pro for your project

 Northwood Construction, Inc.
pinwheel tile from B&F Ceramics
Example of a transitional home design design in DC Metro
Example of a transitional home design design in DC Metro


 House of Hozier Ltd
Detail of push close doors on bespoke media unit.
Inspiration for a mid-sized modern carpeted and beige floor living room remodel in Gloucestershire
Inspiration for a mid-sized modern carpeted and beige floor living room remodel in Gloucestershire



 Fenstermann LLC
Detail shot of our honeycomb translucent white fabrics. Honeycomb fabrics are best for tall openings or for black out in a bedroom.
Inspiration for a small contemporary home design remodel in San Diego
Inspiration for a small contemporary home design remodel in San Diego
 Full Tilt Blinds and Shutters
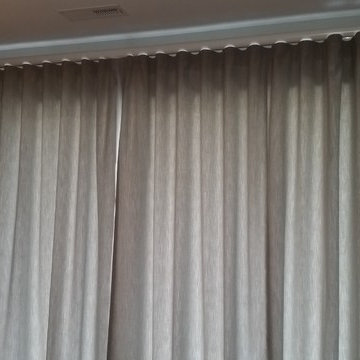
Ripplefold drapes in Outdura Sparkle Fabric on Wood Fascia Traverse Rod.


 T. Morgan Construction, Inc.
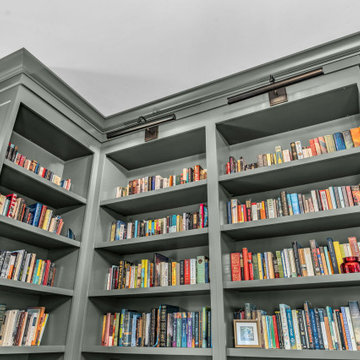
This fully custom library boasts incredible storage with both open shelving and closed cabinet storage. This library also features a reading nook and a desk/workspace area. This library was designed around a beautifully preserved historic fireplace. From the modern cabinetry and portrait lights to the historic trim and fireplace, this space is the perfect balance of old and new.


 Ollin Stone
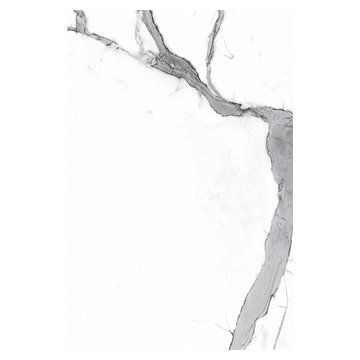
The distinguishing trait of the I Naturali series is soil. A substance which on the one hand recalls all things primordial and on the other the possibility of being plied. As a result, the slab made from the ceramic lends unique value to the settings it clads.


 Village Home Stores
A stylish Master Suite remodeled in Coal Valley, IL with bright whites and slate grays. Geometric details and gold accents complete the look. Design and materials from Village Home Stores.







49