
Search results for "Comprehensive list" in Home Design Ideas
 New Dimensions, Inc
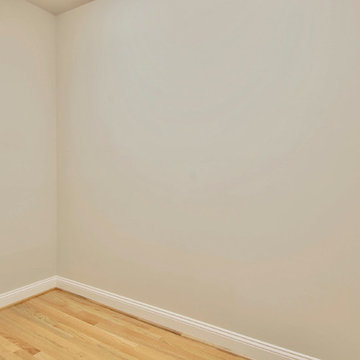
Bedroom 3 - Trim painted Designer White, Walls are painted McCormick Riverstone. Hardwood is 2 1/4" x 3/4" Adams Signature Oak Natural.
Example of an arts and crafts home design design in DC Metro
Example of an arts and crafts home design design in DC Metro


Find the right local pro for your project


 Flooring America of Grand Rapids MI
Flooring America
Home design - contemporary gender-neutral carpeted home design idea in Grand Rapids
Home design - contemporary gender-neutral carpeted home design idea in Grand Rapids


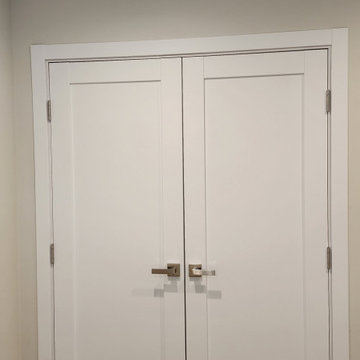



 Elite Trimworks Inc.
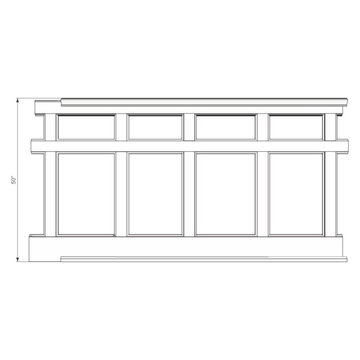
Recessed Wall Paneled TWO TIER Wainscoting Kit, 50” high x 8ft long, a good height for rooms with 8ft or 9ft ceilings. No panels are needed here, just use the existing wall, that's what makes this kit so easy to install. The kit consists of everything you need to cover 8 linear feet of wall. The stiles are easily customizable with our router bit.


 Precision Remodeling, Inc.
Over 600sf deck.
Trex Decking
Shoreline rails and gates
Stair Riser and Post lighting
Drink ledge


 Affirming Kitchen Clarity
Inspiration for a timeless kitchen remodel in Las Vegas with white cabinets


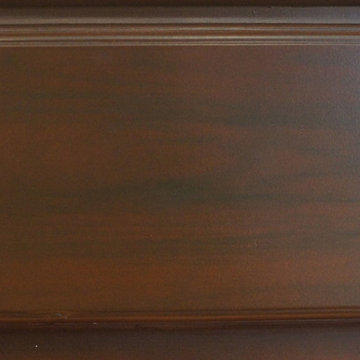
 Creative Cabinets and Fine Finishes, LLC
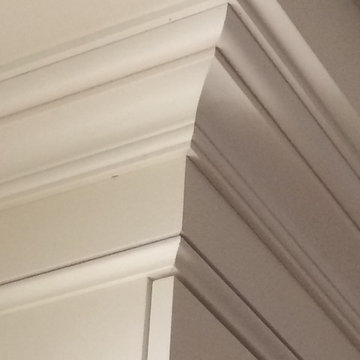
Closeup of custom faux stain finish
Mid-sized elegant single-wall medium tone wood floor eat-in kitchen photo in Atlanta with a drop-in sink, raised-panel cabinets, beige cabinets, granite countertops, beige backsplash, stone tile backsplash, stainless steel appliances and an island
Mid-sized elegant single-wall medium tone wood floor eat-in kitchen photo in Atlanta with a drop-in sink, raised-panel cabinets, beige cabinets, granite countertops, beige backsplash, stone tile backsplash, stainless steel appliances and an island






 Natalie DeNormandie
Photography by Liz Linder (www.lizlinder.com).
Inspiration for a transitional home design remodel in Boston
Inspiration for a transitional home design remodel in Boston

 Wood Anchor
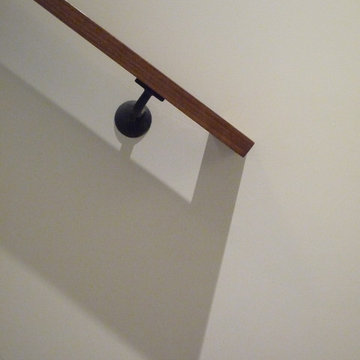
The other project continuing from the Geometric Built In utilizes the reclaimed Ash for sleek modern hand rails and ladders.
The clean squared handrail sits on top clear coated flat bar steel all fastened to the wall with our designed steel rail brackets.
Up to the landing you will see the integrated ladder which leads to a little nook designated as a music space!
On the upper floor the steel and Ash wood design is carried into a second ladder designed for a top bunk of a kids sleeping nook.
Unique spaces can be challenging but they always a lot of fun to work on!
2016 © Ray Chan Photo, All Rights Reserved

 consTRUSTY Carpentry
Modern master bathroom renovation, adding square footage. Rain , head and handheld showers. Floating double sink vanity with linen cabinet, hinged frost glass for the toilet room. This walk-in curb-less shower contemplate a huge lighted recessed medicine cabinet.
In the shower was added a niche, handheld, rain, and head shower, shower bench, light channel, and infinity linear tile inserted drain.
44