
Search results for "Comprehensive project" in Home Design Ideas
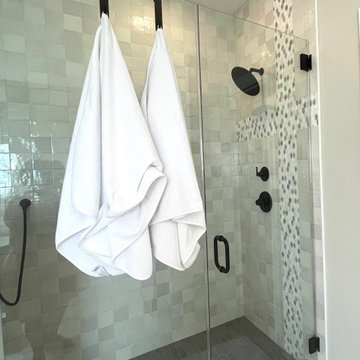
 Steinbock Interior Design Group
A comprehensive bathroom remodel that epitomizes sophistication and functionality. This project includes custom wainscoting, custom cabinets, flooring, plumbing fixtures, tub, and a new shower. Additionally, the project includes new accessory, such as light fixtures and mirrors.
2023
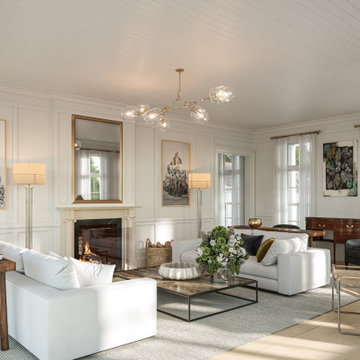
 DEGO Render
DEGO Studio delivered comprehensive exterior and interior visualizations, emphasizing the project’s architectural precision, atmosphere, and unique identity.
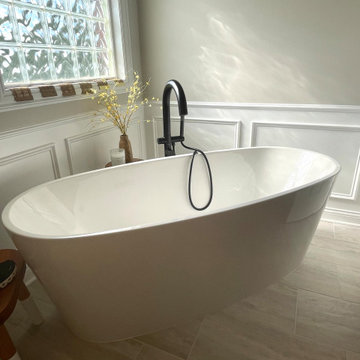 Steinbock Interior Design Group
A comprehensive bathroom remodel that epitomizes sophistication and functionality. This project includes custom wainscoting, custom cabinets, flooring, plumbing fixtures, tub, and a new shower. Additionally, the project includes new accessory, such as light fixtures and mirrors.
2023
Find the right local pro for your project
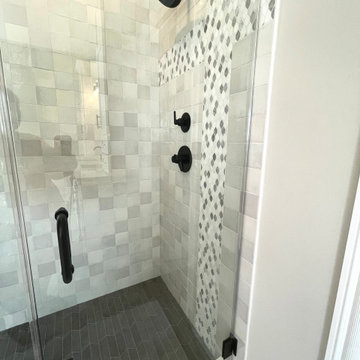 Steinbock Interior Design Group
A comprehensive bathroom remodel that epitomizes sophistication and functionality. This project includes custom wainscoting, custom cabinets, flooring, plumbing fixtures, tub, and a new shower. Additionally, the project includes new accessory, such as light fixtures and mirrors.
2023

 Bulson Building Contractors
Bulson joined forces with Andrew Mihkael Architect ( http://www.houzz.com/projects/405015/Midtown-West-Apartment-Combination) to renovate and design this midtown penthouse. The project involved combining three apartments to develop a comprehensive, modern sleek look.
Photos by: Jeffrey Kilmer
 Bulson Building Contractors
Bulson joined forces with Andrew Mihkael Architect ( http://www.houzz.com/projects/405015/Midtown-West-Apartment-Combination) to renovate and design this midtown penthouse. The project involved combining three apartments to develop a comprehensive, modern sleek look.
Photos by: Jeffrey Kilmer
 Bulson Building Contractors
Bulson joined forces with Andrew Mihkael Architect ( http://www.houzz.com/projects/405015/Midtown-West-Apartment-Combination) to renovate and design this midtown penthouse. The project involved combining three apartments to develop a comprehensive, modern sleek look.
Photos by: Jeffrey Kilmer

Sponsored
Columbus, OH

Hope Restoration & General Contracting
Columbus Design-Build, Kitchen & Bath Remodeling, Historic Renovations
 Bulson Building Contractors
Bulson joined forces with Andrew Mihkael Architect ( http://www.houzz.com/projects/405015/Midtown-West-Apartment-Combination) to renovate and design this midtown penthouse. The project involved combining three apartments to develop a comprehensive, modern sleek look.
Photos by: Jeffrey Kilmer
 Bulson Building Contractors
Bulson joined forces with Andrew Mihkael Architect ( http://www.houzz.com/projects/405015/Midtown-West-Apartment-Combination) to renovate and design this midtown penthouse. The project involved combining three apartments to develop a comprehensive, modern sleek look.
Photos by: Jeffrey Kilmer
 USI Design & Remodeling
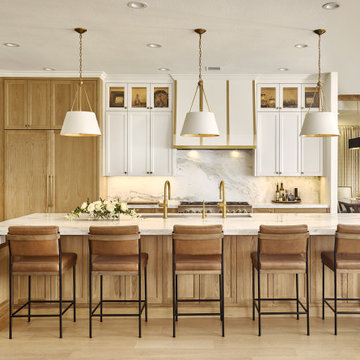
Located in Argyle, Texas, this comprehensive whole-home renovation was conceived by USI Design & Remodeling who reimagined the home's interior architecture, transforming a collection of compartmentalized rooms into a cohesive environment designed for modern living, entertaining, and daily comfort. The project encompassed the kitchen, family room, dining room, lounge, office, primary bathroom, and supporting circulation spaces, creating a unified experience that feels both expansive and intentional. Throughout the home, refined materials, custom millwork, and carefully curated finishes establish a sense of understated luxury while maintaining warmth and livability.
At the heart of the renovation is a completely reconfigured kitchen and gathering space designed around functionality, hospitality, and visual connection. Architectural barriers were removed to improve sightlines and circulation, allowing the kitchen, dining, and family spaces to function as a single integrated living environment. A dramatic five-foot workstation sink anchors the kitchen, while custom cabinetry and furniture-inspired details elevate the space beyond conventional residential design. Adjacent to the kitchen, the former pantry, laundry, and service corridor were reimagined as a hybrid scullery and utility suite, creating a highly functional support space that discreetly accommodates food preparation, storage, organization, and household operations without compromising the elegance of the primary living areas.
The renovation extends beyond aesthetics to create a home tailored to the family's evolving needs. The primary bathroom was transformed into a spa-inspired retreat, while the lounge, office, and dining spaces were redesigned to support both everyday living and entertaining. Consistent architectural detailing, layered textures, and thoughtful proportions establish continuity throughout the residence, allowing each room to feel connected to the larger design narrative. The result is a sophisticated yet approachable home that balances practical performance with timeless design, delivering a renewed living experience that is both highly functional and distinctly luxurious.
 Bulson Building Contractors
Bulson joined forces with Andrew Mihkael Architect ( http://www.houzz.com/projects/405015/Midtown-West-Apartment-Combination) to renovate and design this midtown penthouse. The project involved combining three apartments to develop a comprehensive, modern sleek look.
Photos by: Jeffrey Kilmer

 User
Using innovative 3D design technology and our comprehensive project management tools, this transformation to a finished basement was a complete success!
 User
Using innovative 3D design technology and our comprehensive project management tools, this transformation to a finished basement was a complete success!


 Bulson Building Contractors
Bulson joined forces with Andrew Mihkael Architect ( http://www.houzz.com/projects/405015/Midtown-West-Apartment-Combination) to renovate and design this midtown penthouse. The project involved combining three apartments to develop a comprehensive, modern sleek look.
Photos by: Jeffrey Kilmer
 User
Using innovative 3D design technology and our comprehensive project management tools, this transformation to a finished basement was a complete success!
 User
Using innovative 3D design technology and our comprehensive project management tools, this transformation to a finished basement was a complete success!



 E2 Homes Ltd
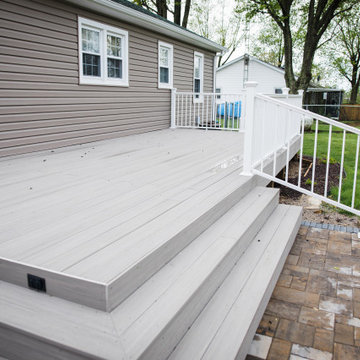
Custom farmhouse style kitchen with shaker panels, subway tile, large island, ship lap post and ceiling details, and comprehensive appliance package.
 Hamilton-Bay Construction
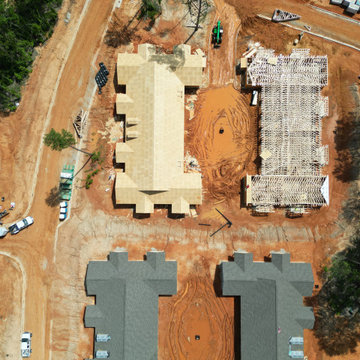
For our Wayfare project in Tyler, Texas, we were contracted to install 52 units, encompassing comprehensive services including siding, painting, roofing, metal dormers, and stone and masonry work. This project highlights our expertise in delivering high-quality craftsmanship across multiple construction disciplines.


3