
Search results for "Comprehensive project" in Home Design Ideas
 Allman Remodeling Contractors
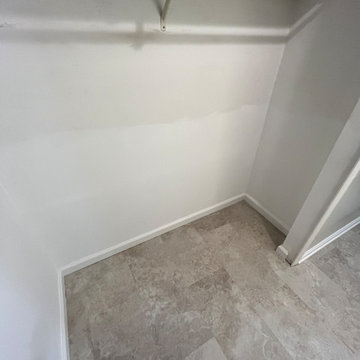
This project involved a comprehensive renovation of a multi-functional kitchen space, including hallways, a bathroom, and a laundry area. The goals were to remove outdated materials, address structural and cosmetic issues, and install modern, durable flooring to enhance the functionality and aesthetics of the space due to flooding from a burst pipe.
 Star Tuckpointing
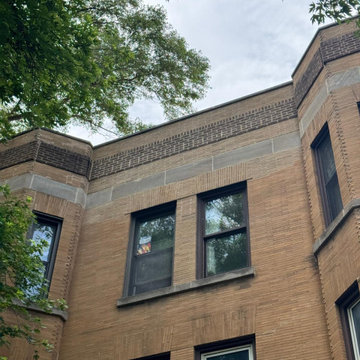
The completed wall section is now structurally sound, and ready for decades of service. This project included integrated flashing, lintel and arch reconstruction along with parapet rebuild, custom mortar matching, and comprehensive grinding/pointing. The finished masonry is clean, compliant with all Chicago codes, and perfectly preserves the building's aesthetic.

 RootBound
View of entire project.
Garth Woodruff
Inspiration for a mid-sized timeless backyard stone patio fountain remodel in DC Metro with a roof extension
Inspiration for a mid-sized timeless backyard stone patio fountain remodel in DC Metro with a roof extension
Find the right local pro for your project
 The Homeowners Helper LLC
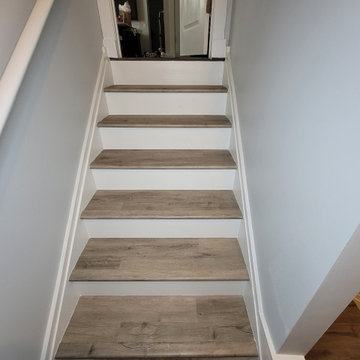
Our team meticulously converted this previously unfinished area into a thoughtfully designed and fully customized living space, boasting a spacious recreation room, bedroom, full bathroom, and a versatile office/gym area. Additionally, we successfully finalized the staircase, achieving a comprehensive and top-notch basement finishing project.
 The Homeowners Helper LLC
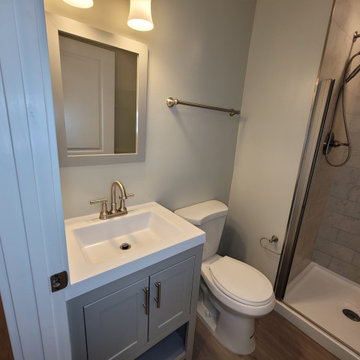
Our team meticulously converted this previously unfinished area into a thoughtfully designed and fully customized living space, boasting a spacious recreation room, bedroom, full bathroom, and a versatile office/gym area. Additionally, we successfully finalized the staircase, achieving a comprehensive and top-notch basement finishing project.
 The Homeowners Helper LLC
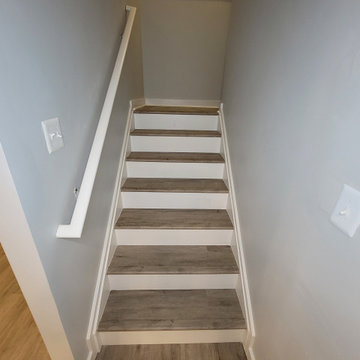
Our team meticulously converted this previously unfinished area into a thoughtfully designed and fully customized living space, boasting a spacious recreation room, bedroom, full bathroom, and a versatile office/gym area. Additionally, we successfully finalized the staircase, achieving a comprehensive and top-notch basement finishing project.

 Adams + Beasley Associates
This Beacon Hill brownstone started with a new rubber roof, bare and sprawling, the ideal spot for a great family gathering place. After thoughtful consideration, a master plan was developed to provide all the amenities an urban outdoor space could offer; comfortable seating, customized storage, mature plantings, a fully functioning outdoor kitchen, comprehensive irrigation, discrete lighting, natural materials and open space for larger groups.
As this project was completed in the context of a comprehensive renovation of the building, we were easily afforded access below the deck to augment the structure and accommodate the added weight of the roof deck elements. A new staircase and generous hatch were added from the top floor inside to home to provide easy and convenient use of the deck. Similarly, bringing gas to the large grill, and hot and cold water to the sink, ice-maker and irrigation system were relatively straightforward.
Through the careful use of natural materials and the well designed layout, the space feels like an extension of the inside living space and welcomes its visitors to sounds of music coming from the Hatch Shell steps away and views unique to the character and history of Boston.
Photographer: Eric Roth

Sponsored
Columbus, OH
Free consultation for landscape design!

Peabody Landscape Group
Franklin County's Reliable Landscape Design & Contracting
 Allman Remodeling Contractors
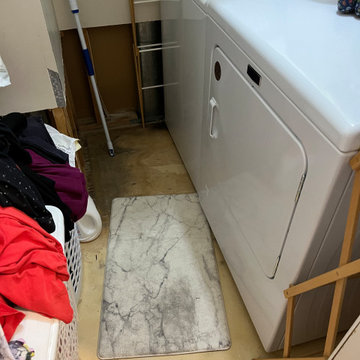
This project involved a comprehensive renovation of a multi-functional kitchen space, including hallways, a bathroom, and a laundry area. The goals were to remove outdated materials, address structural and cosmetic issues, and install modern, durable flooring to enhance the functionality and aesthetics of the space due to flooding from a burst pipe.

 LA Mart Design Center
Starbuck International Showroom 1239 found in the LA Mart Design Center. For more information please contact Carol Jean Clark at duendeln@yahoo.com
Inspiration for a timeless bedroom remodel in Los Angeles
Inspiration for a timeless bedroom remodel in Los Angeles

 Angela Todd Studios | Portland, OR
The 1990s home underwent a large renovation including a new kitchen and great room, master suite, home office and improvements to the exterior. Following the comprehensive remodel the home was outfitted with furnishings down to the last detail. We sprinkled in family treasures, memories and the magic felt outdoors.
For more about Angela Todd Studios, click here: https://www.angelatoddstudios.com/
To learn more about this project, click here: https://www.angelatoddstudios.com/portfolio/whimsical-farmhouse/

 Tom Bassett-Dilley Architect, Ltd.
This 1960 house was in need of updating from both design and performance standpoints, and the project turned into a comprehensive deep energy retrofit, with thorough airtightness and insulation, new space conditioning and energy-recovery-ventilation, triple glazed windows, and an interior of incredible elegance. While we maintained the foundation and overall massing, this is essentially a new house, well equipped for a new generation of use and enjoyment.


 Tom Bassett-Dilley Architect, Ltd.
This 1960 house was in need of updating from both design and performance standpoints, and the project turned into a comprehensive deep energy retrofit, with thorough airtightness and insulation, new space conditioning and energy-recovery-ventilation, triple glazed windows, and an interior of incredible elegance. While we maintained the foundation and overall massing, this is essentially a new house, well equipped for a new generation of use and enjoyment.


 The Homeowners Helper LLC
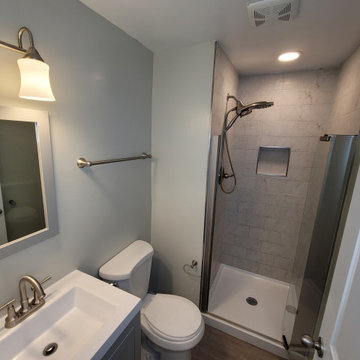
Our team meticulously converted this previously unfinished area into a thoughtfully designed and fully customized living space, boasting a spacious recreation room, bedroom, full bathroom, and a versatile office/gym area. Additionally, we successfully finalized the staircase, achieving a comprehensive and top-notch basement finishing project.
 User
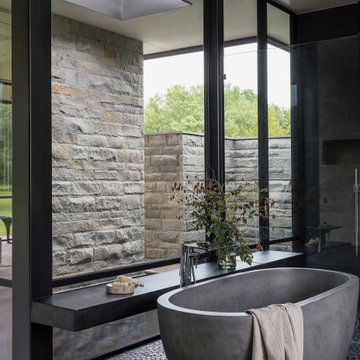
Nestled within 15 acres of breathtaking landscape, the open floor plan of the M Rresidence Project provides a canvas for the artistic pursuits of a family of four. Our responsibility encompassed the thoughtful design of the interior space, entailing comprehensive services in interior architecture and the selection of both hard and soft finishes. Within this creative journey, we artfully incorporated surprising elements and distinctively crafted moments of extraordinary interest. The resulting composition is an epitome of refined elegance, harmoniously blending form and function in a seamless union.

 Lowell Hays Construction
Masonry Institute of Tennessee Award of Excellence in Masonry 2008 - First Place "The overall beauty of the design and the execution of the project are remarkable. A total integration of natural and cut stone, in conjunction with wood, creates a comprehensive result that is virtually a masterpiece." "The complete integration of stone masonry throughout this project is awe-inspired. Every detail is thoughtfully planned and beautifully executed." "A home of this age! A marriage of masonry and architecture wherever you look. This is a home that should stay in the family for many generations."
 Tom Bassett-Dilley Architect, Ltd.
This 1960 house was in need of updating from both design and performance standpoints, and the project turned into a comprehensive deep energy retrofit, with thorough airtightness and insulation, new space conditioning and energy-recovery-ventilation, triple glazed windows, and an interior of incredible elegance. While we maintained the foundation and overall massing, this is essentially a new house, well equipped for a new generation of use and enjoyment.

Sponsored
Delaware, OH

Buckeye Basements, Inc.
Central Ohio's Basement Finishing ExpertsBest Of Houzz '13-'21
 Evergreen Remodeling & Construction
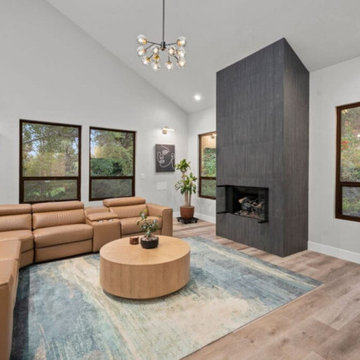
As a trusted Rancho Santa Fe general contractor, Evergreen Remodeling & Construction completed a full-scale luxury home remodel, transforming a severely outdated property into a modern, high-end residence.
This comprehensive renovation included interior and exterior remodeling, structural upgrades, outdoor living improvements, and a fully permitted ADU construction. The project was delivered on time and on budget through disciplined pre-construction planning and professional project management.
 AMA Development NJ
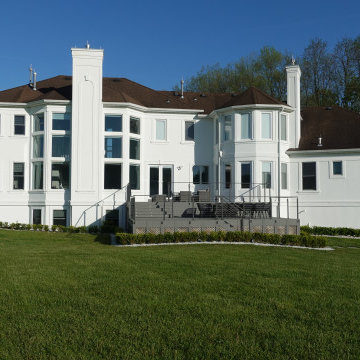
Envisioning a revitalized outdoor space, our client approached AMA Development for a comprehensive deck renovation project. With a desire for modern elegance, they eagerly awaited the architectural renderings of the proposed deck. Our team meticulously crafted a two-tier design, seamlessly integrating contemporary elements to elevate the space.
 AMA Development NJ
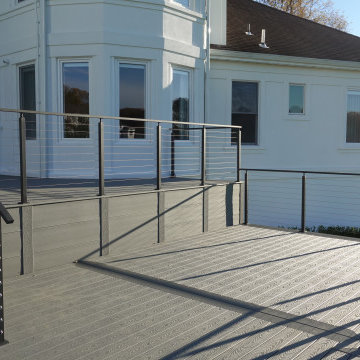
Envisioning a revitalized outdoor space, our client approached AMA Development for a comprehensive deck renovation project. With a desire for modern elegance, they eagerly awaited the architectural renderings of the proposed deck. Our team meticulously crafted a two-tier design, seamlessly integrating contemporary elements to elevate the space.
6