
Search results for "Comprehensive rip off" in Home Design Ideas
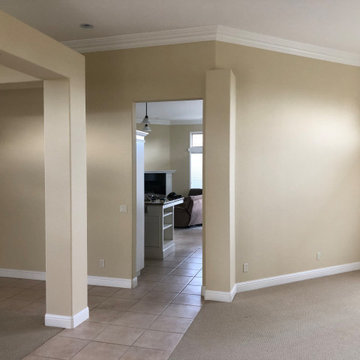
 Robertson Builders
Entry / Dining Area - Before (notice the wall closing off the kitchen area)
Inspiration for a modern dining room remodel in San Luis Obispo
Inspiration for a modern dining room remodel in San Luis Obispo
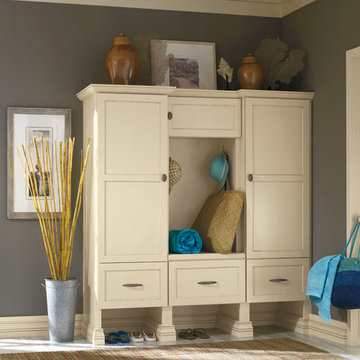
 Cabinet Warehouse
Have some fun with fine cabinetry, and you'll be living beautifully in the casual zone. This eminently practical off white storage cabinet has just enough detail to enrich its play of open and closed spaces. Function + form = personality.
From Decora in Jasmine Twilight finish

Find the right local pro for your project






Sponsored
Plain City, OH

Kuhns Contracting, Inc.
Central Ohio's Trusted Home Remodeler Specializing in Kitchens & Baths
 Susan Yeley Homes
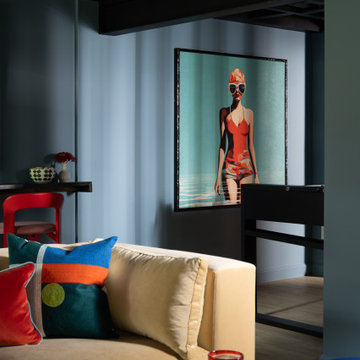
Our formula for a home centered around play: a high-energy, high-contrast aesthetic with a mix of vintage and new, higher and lower end finishes and furnishings. There's nothing precious underfoot; the fabrics are all very cleanable; and our specifications are modular, so they work in an overall scheme — to be grouped or moved, regrouped and moved again. We are hopeful most of the furniture withstands the short term (eschewing the "college kid" stereotype — not all young adults ruin things!) and can also be anchors in the next iteration of life in this off campus getaway.
 Northfield Sales Co., Inc
Medallion Cabinetry
Photo by: Mike Kaskel
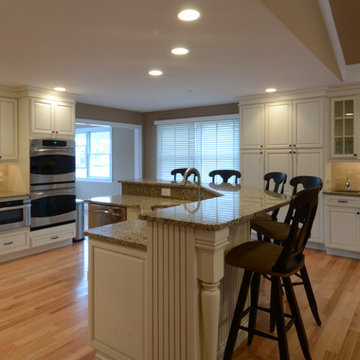
Mid-sized elegant l-shaped medium tone wood floor and brown floor eat-in kitchen photo in Baltimore with a double-bowl sink, raised-panel cabinets, white cabinets, granite countertops, beige backsplash, ceramic backsplash, stainless steel appliances and an island
Mid-sized elegant l-shaped medium tone wood floor and brown floor eat-in kitchen photo in Baltimore with a double-bowl sink, raised-panel cabinets, white cabinets, granite countertops, beige backsplash, ceramic backsplash, stainless steel appliances and an island



 Jay Sifford
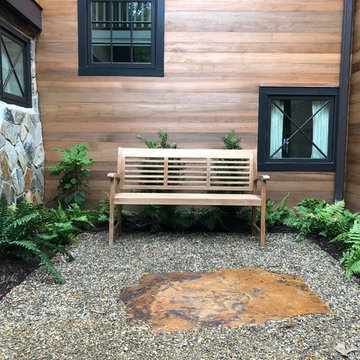
This small area is perfect for an impromptu getaway. The horizontal lines of the teak bench pick up the cedar and log cladding on the house. The off-center slab rock makes a connection with the stone work on the home and, by doing so, pulls the eye back to the center. Photo by Jay Sifford.
 Joseph Kitchen & Bath

Off white and gray, transitional kitchen. Thornhill 2017
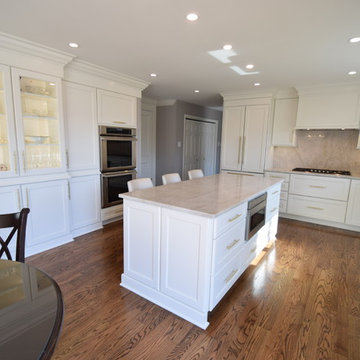
Mid-sized transitional u-shaped ceramic tile and gray floor eat-in kitchen photo in Toronto with a double-bowl sink, flat-panel cabinets, white cabinets, quartz countertops, white backsplash, quartz backsplash, stainless steel appliances, an island and white countertops
Mid-sized transitional u-shaped ceramic tile and gray floor eat-in kitchen photo in Toronto with a double-bowl sink, flat-panel cabinets, white cabinets, quartz countertops, white backsplash, quartz backsplash, stainless steel appliances, an island and white countertops



 FitzPatrick Design and Cabinetry
Christine FitzPatrick
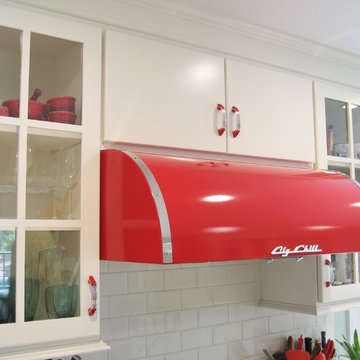
Example of an eclectic porcelain tile and brown floor kitchen design in New York with a double-bowl sink, flat-panel cabinets, white cabinets, quartz countertops, white backsplash, subway tile backsplash, paneled appliances, an island and white countertops
Example of an eclectic porcelain tile and brown floor kitchen design in New York with a double-bowl sink, flat-panel cabinets, white cabinets, quartz countertops, white backsplash, subway tile backsplash, paneled appliances, an island and white countertops

 Full Bloom Cottage
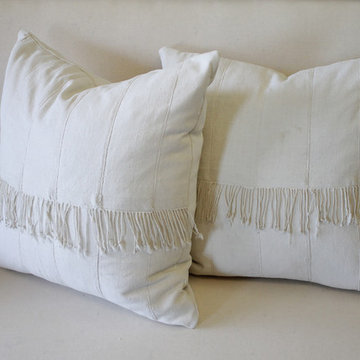
Pair of creamy white African mudcloth pillows with original fringe accents off-white color, thick nubby soft to the touch, these original stitched seams and original fringe accents were kept to make these beautiful pillows. Hidden zipper closure, 22"x22" Our pillows are fully lined with 100% linen, and have additional stitching to make sure these pillows will last for years to come. Machine washable, inside out, finished with overlocked edges. Priced as a set of two. Does not include insert.

Sponsored
Columbus, OH

Hope Restoration & General Contracting
Columbus Design-Build, Kitchen & Bath Remodeling, Historic Renovations
 Ruby Rose Studio, LLC
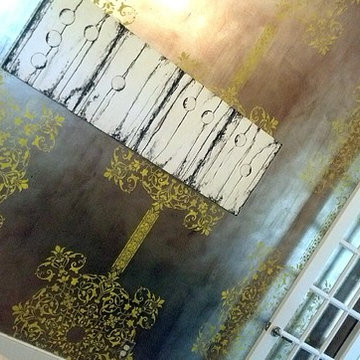
Wall finish by Ruby Rose Studio, LLC. Metallic silver-leafed walls were then stenciled in a bright lemon-yellow all over stripe pattern that we created using three different stencil patterns. We then stained the entire area to add a little drama to the finish giving it depth and dimension. The client finished the room with a gorgeous kelly-green velvet sofa, her favorite black and white artwork, and a commissioned "Angel's Wings" artwork by Ruby Rose Studio.
Off-the-hook, indeed.... who wouldn't want to work from home in an office space like this!
 ROCKDOVE MASONRY
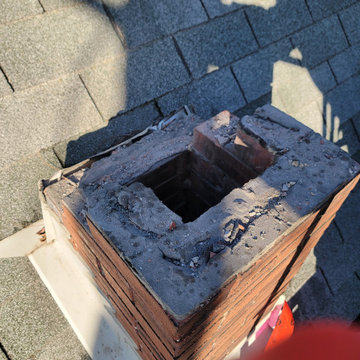
Homeowners chimneys were unused and in disrepair so we brought them down to the roofline, and capped them off. It's very important to address chimney issues sooner than later, as one of these clients chimneys came crashing down onto the roof in a wind storm!
 GRAVITATE interiors + design

Photographer Peter Rymwid. Her Closet (off Master Bathroom) Gray and White Color Scheme.
Inspiration for a mid-sized transitional men's carpeted and gray floor walk-in closet remodel in New York with raised-panel cabinets and white cabinets
Inspiration for a mid-sized transitional men's carpeted and gray floor walk-in closet remodel in New York with raised-panel cabinets and white cabinets
63