
Search results for "Comprehensive rip off" in Home Design Ideas
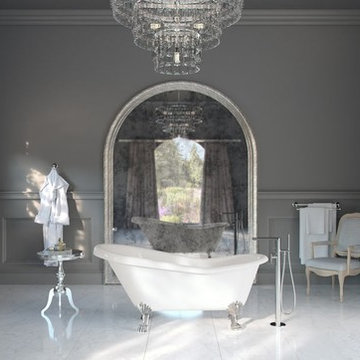
 Coupon Code Group
We boast over uniquely designed 400 products with new items, styles, and categories added constantly.
Maykke is a One of the Most Popular Store for Home Accessories. Shop all Bath Accessory Collection like Bathtubs, Vanities, Toilets, Sinks, Mirrors, Lighting, Faucets, Coverings, Hardware & Door, Accessories etc. This store provides High-quality Materials for your dream Home and Offices. Save Up to 70% off Maykke Coupon Codes and Discounts.
 Carolina One Real Estate

Elegance abounds in this stunning home situated on a pristine marsh front lot. This is an amazing opportunity to purchase a custom builders personal home with all of the bells and whistles. It is rare to find a single level home with this quality of construction and attention to detail. You will love the impressive crushed shell driveway with brick detail and double curved brick staircase to the front porch with wrought iron. Step inside and note the Tahitian Teak floors, bullnose walls, high baseboards, and heavy crown molding that you will find throughout the home. Step through the mahogany French doors to the impressive two-story foyer detailed with wall sconces and an iron chandelier. The formal living room is open with a Carrera marble surround and white mantle. CLICK MORE....
The formal dining room is highlighted with a double oval tray ceiling and arch detail entrance from each side with easy access to the Butler's pantry. The gourmet kitchen is a chef's dream filled with maple glazed cabinets, granite counter tops, a large island with a vegetable sink, eat at bar space, embedded porcelain dual sink, Viking refrigerator & freezer, stainless appliances, Bosch dishwasher, Wolf restaurant level dual fuel range with 6 burner, griddle, and dual ovens, an elaborate hood that vents to the exterior, Dacor wall oven and separate warming drawer, cookbook display, walk in pantry, & more. The spacious breakfast area features a built in buffet and chandelier. The family room is open to the kitchen with a fireplace with granite surround, a white mantle that is flanked by bookcases, and surround sound. French doors lead to the sunroom that has travertine floors, a vaulted ceiling, ceiling fan, deck access, and expansive marsh views. The luxurious master suite is detailed with a French door entry and it features beautiful views through a large bay window, a sitting area, tray ceiling, gas fireplace with travertine surround and a white mantle, surround sound, alcove detail to the master bath, walk in closet, & additional closet. The master bath is almost entirely done in travertine and features a circular dome tray ceiling and chandelier, two large vanity areas, steam shower, and oversized soaking tub. The powder bath features a large vanity with antique marble top. The other bedrooms are split from the master for privacy. Bedroom two offers a ceiling fan, large closet, and en suite bath with oversized vanity with granite, tile floor, linen closet, and a tub and shower combo with tile surround. Bedroom three has a ceiling fan, large closet, large vanity, tile floor, linen closet, and walk in shower. Step off the elevator to a drop zone with bead board detail for great organization. The true mother-in-law suite features oak floors, a living and dining room combination with a ceiling fan. The full kitchen has white cabinets with granite, Frigidaire appliances and a pantry. There are two bedrooms off of the living space and both are a great size with carpet, ceiling fans, and ample closet space. The bathroom is tiled with a pedestal sink, walk in tile shower, and laundry area. The suite also offers private access to the garage below it. Other great features include a separate garage with a 14 foot clearance that will hold a 38' RV or Boat, central vacuum, four HVAC units, two Rinnai hot water heaters, whole house generator, an elevator, 10'+ ceilings throughout the house, amazing amounts of storage, and enough garage parking for up to 11 cars!!! Beresford Hall is a prestigious, gated community located off of Clements Ferry Road. Enjoy the community deep-water dock and boat ramp, crabbing dock, infinity style salt-water swimming pool, full size basketball court, numerous play parks and 8 miles of sidewalks and nature trails. You are minutes away from Daniel Island and Mt Pleasant where you will enjoy great dining and shopping.
 RSZ Design Development
BEFORE...
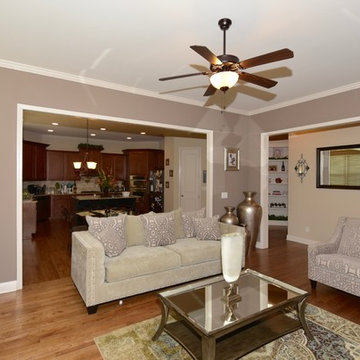
Example of a mid-sized transitional open concept dark wood floor family room design in Atlanta with a bar, beige walls, a standard fireplace, a wood fireplace surround and no tv
Example of a mid-sized transitional open concept dark wood floor family room design in Atlanta with a bar, beige walls, a standard fireplace, a wood fireplace surround and no tv
Find the right local pro for your project
 KSI Kitchen & Bath
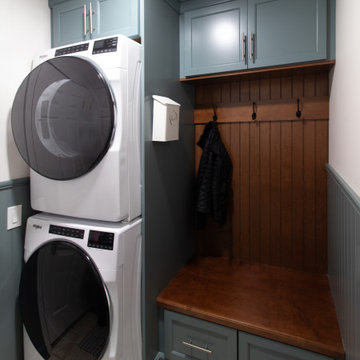
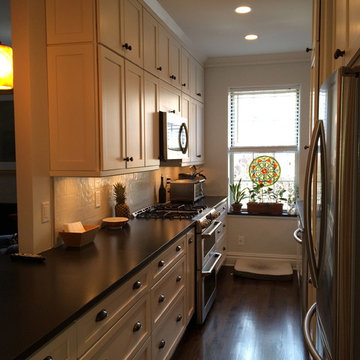
When clients begin considering a kitchen remodel, they're often thinking about more than new cabinetry or countertops. They're thinking about how they want to live in their home. For this project, the goal was to create a kitchen that felt more open, connected, and functional for everyday life.
The original kitchen was relatively small and enclosed. A wall with a single doorway separated it from the formal dining room, while a half-wall divided it from the main living area. The space functioned well enough, but it didn't support the way the homeowners wanted to gather, entertain, and interact with family and guests.
Rather than simply updating finishes, we took a comprehensive approach to reimagining the entire layout.
 Susan Yeley Homes
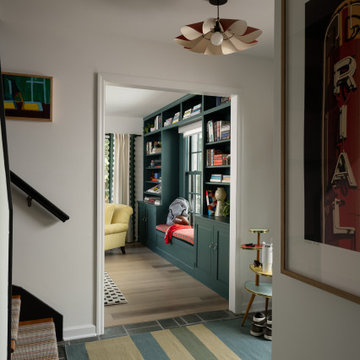
Our formula for a home centered around play: a high-energy, high-contrast aesthetic with a mix of vintage and new, higher and lower end finishes and furnishings. There's nothing precious underfoot; the fabrics are all very cleanable; and our specifications are modular, so they work in an overall scheme — to be grouped or moved, regrouped and moved again. We are hopeful most of the furniture withstands the short term (eschewing the "college kid" stereotype — not all young adults ruin things!) and can also be anchors in the next iteration of life in this off campus getaway.

 User
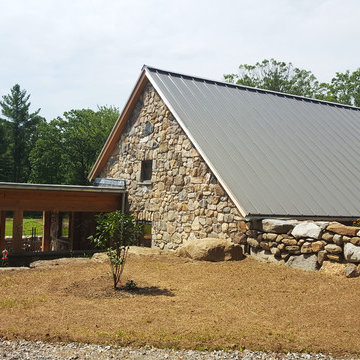
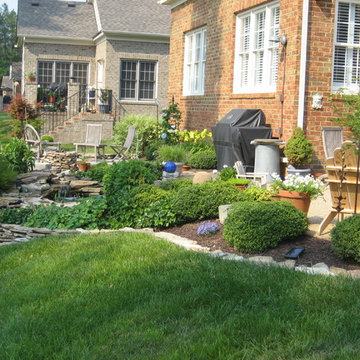
UserThis is a comprehensive project in a golfing community. Natural stone and Techo-Bloc pavers were used for the hardscape applications. There is lighting for night use. A small slice of paradise on a steep slope.

Sponsored
Plain City, OH

Kuhns Contracting, Inc.
Central Ohio's Trusted Home Remodeler Specializing in Kitchens & Baths


 Proven Winners
Close up of Show Off® Starlet flowers
Inspiration for a traditional full sun landscaping in Chicago.
Inspiration for a traditional full sun landscaping in Chicago.
 Western Custom Cabinetry
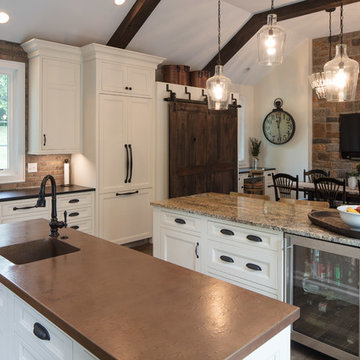
Custom Amish made inset cabinets, Cabinet Color is Queen Anne Lace, 54 inch Wood Hood is Alder Wood and Barnsiding stain. Counter tops: Island with prep sink is Copper, second Island is Granite, Perimeter is Black Hon Granite top. Black Hardware.
Mark Tepe

 Brooklyn City Furniture
Use code "Green25%" for 25% off!
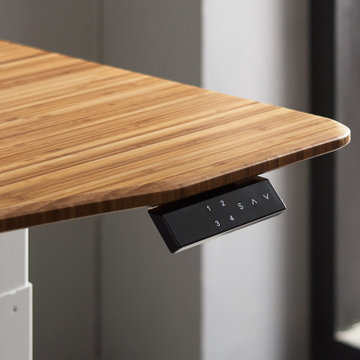
Greenington’s Ascent Hi/Low desk allows you to easily sit or stand throughout your workday. Effortlessly change your position from sitting to standing, optimizing comfort for better concentration. With single-handed operation, the easy touch keypad adjusts the height level of your work surface, permitting healthy movement and variety for your posture. Four programmable memory settings quickly adjust to your most comfortable positions. Cable management keeps your desktop organized, and the electronic base includes dual motors to ensure a long and serviceable life. Ergonomically shaped for comfort, the Ascent desktop is crafted in beautiful solid Amber bamboo. Sustainable and earth friendly, Amber is not a chemical surface stain, the color is the result of an innovative process using heat, steam and pressure to entirely transform the entire solid material into Amber’s deep color. Discover the expert craftsmanship packed into each piece of Greenington bamboo furniture. Made using an earth friendly, renewable resource harvested from fully sustainable and rapidly growing forests.
Measurements
60"W x 30"D x 24-50"H
Crafted in solid Moso bamboo
No plywood, particle board, or MDF
Eco-friendly, sustainable resource
20% harder than Red Oak
Solid Amber bamboo desktop
Super quiet dual motor system
Adjustable Height 24” - 50”
Four programmable memory settings • Cord management • Adjustable floor protectors

Sponsored
Plain City, OH
Kuhns Contracting, Inc.
Central Ohio's Trusted Home Remodeler Specializing in Kitchens & Baths
 Cabinet Warehouse
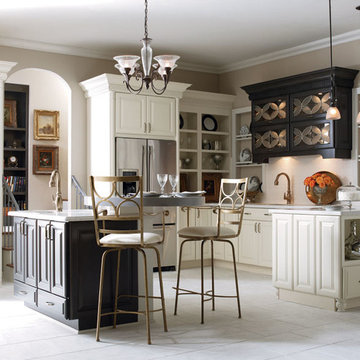
Understated elegance with a kiss of modernity. The simple lines of off white kitchen cabinets in Sullivan Maple with a Coconut finish are adorned with graceful mouldings and delicate feet - featuring just enough detail to imply innate sophistication. The stately rich wood tones of the island presents an unexpected twist. A circular counter rises above the island, creating a splendid spot to mingle with guests.
Parker door from Schrock in Coconut and Storm finishes


Sponsored
Columbus, OH

Wannemacher Interiors
Customized Award-Winning Interior Design Solutions in Franklin Cnty OH
 Sundays Off, Inc.
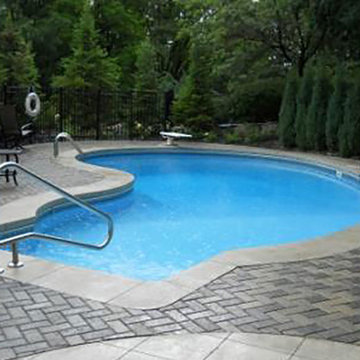
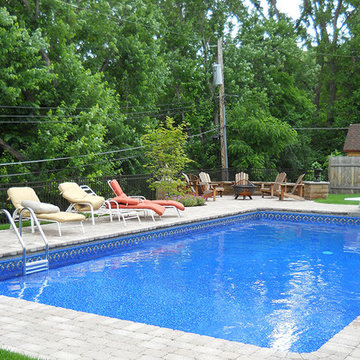
Pool - mid-sized transitional backyard concrete paver and rectangular lap pool idea in Minneapolis

 Denise Quade Design
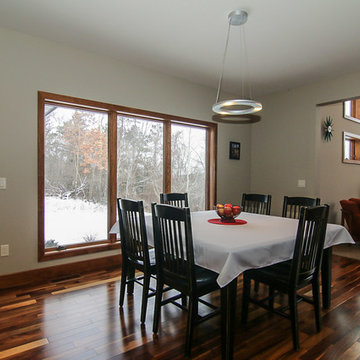
Dining room off the kitchen makes entertaining easy. Both opening to the great room makes entertaining a must.
Photo: Pat Laemmerich
Large minimalist medium tone wood floor kitchen/dining room combo photo in Other with gray walls and no fireplace
Large minimalist medium tone wood floor kitchen/dining room combo photo in Other with gray walls and no fireplace
64