
Search results for "Comprehensive tilt" in Home Design Ideas



 Richardson General Contractors
Ellen Richardson
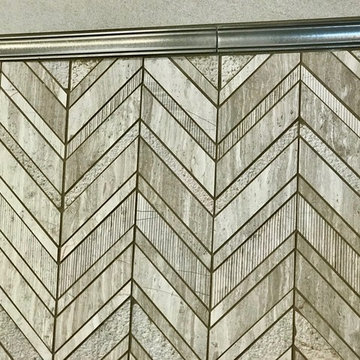
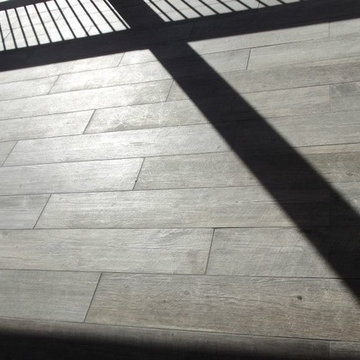
Ceramic tile on exterior porch
Mid-sized farmhouse screened-in back porch idea in Raleigh
Mid-sized farmhouse screened-in back porch idea in Raleigh
Find the right local pro for your project






 nC2 architecture llc
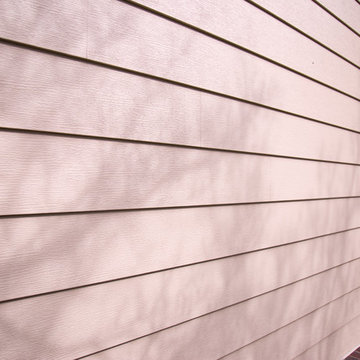
A new, ground-up attached house facing Cooper Park in Williamsburg Brooklyn. The site is in a row of small 1950s two-story, split-level brick townhouses, some of which have been modified and enlarged over the years and one of which was replaced by this building.
The exterior is intentionally subdued, reminiscent of the brick warehouse architecture that occupies much of the neighborhood. In contrast, the interior is bright, dynamic and highly-innovative. In a nod to the original house, nC2 opted to explore the idea of a new, urban version of the split-level home.
The house is organized around a stair oriented laterally at its center, which becomes a focal point for the free-flowing spaces that surround it. All of the main spaces of the house - entry hall, kitchen/dining area, living room, mezzanine and a tv room on the top floor - are open to each other and to the main stair. The split-level configuration serves to differentiate these spaces while maintaining the open quality of the house.
A four-story high mural by the artist Jerry Inscoe occupies one entire side of the building and creates a dialog with the architecture. Like the building itself, it can only be truly appreciated by moving through the spaces.
 Sunbusters Patio Covers Co., Inc
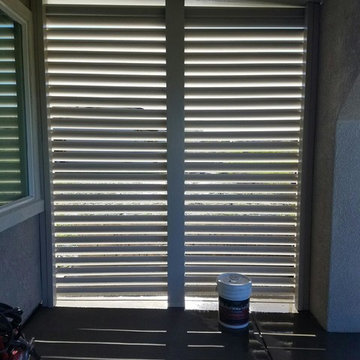
Privacy block
Example of a mid-sized classic backyard concrete patio design in San Francisco with a pergola
Example of a mid-sized classic backyard concrete patio design in San Francisco with a pergola
 Devoe Construction & Design
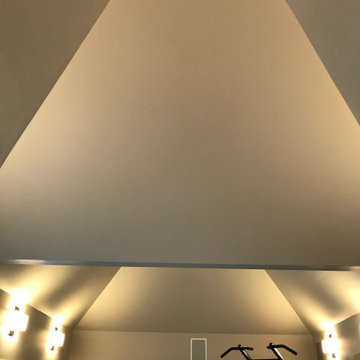
This is a tiny house that we build on a trailer foundation and created a gym space for our client. Notice the beautiful ceilings.
Mid-sized trendy home gym photo in San Francisco
Mid-sized trendy home gym photo in San Francisco
 Commonwealth Curb Appeal
Commonwealth Curb Appeal
Chesterfield Expert Stone, Paver & Landscape Contracting Professional
Location: 17801 Hull Street Road
Moseley, VA 23120
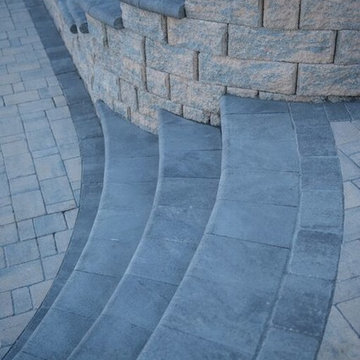
Patio - traditional patio idea in Richmond
Patio - traditional patio idea in Richmond

 Farabough Homes
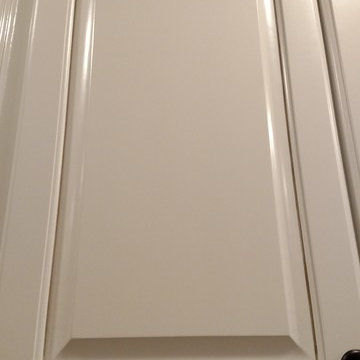
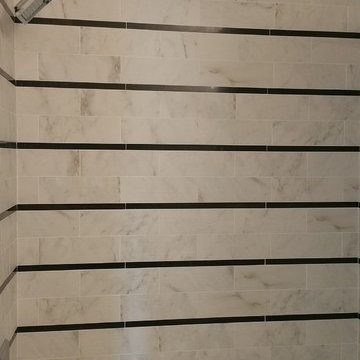
Mid-sized transitional kids' gray tile and mosaic tile porcelain tile alcove bathtub photo with recessed-panel cabinets, white cabinets, a two-piece toilet, gray walls, an undermount sink and granite countertops


 Anco Builders

A close up view of the crown molding in this walk-in pantry. Photo by Ken Pamatat
Inspiration for a large timeless gender-neutral walk-in closet remodel in New York with raised-panel cabinets
Inspiration for a large timeless gender-neutral walk-in closet remodel in New York with raised-panel cabinets

 MSI
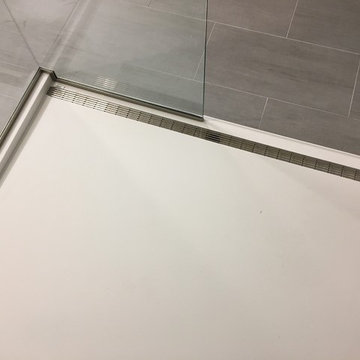
MSIMeridian Gray Quartz slabs feature a low variation mid-tone gray with subtle flecks that add interest and depth. Durable and beautiful, use these slabs to create gray quartz countertops, waterfall islands, accent walls, floors, and other architectural elements inside commercial and residential properties. Coordinates with a wide array of other fine quartz, natural stone, porcelain, and mosaics from MSI.






 MasterDecks, LLC
multiple decks, one that wraps around the upper level. One one of the middle level and one on the floor level. cable railing with stairs. Composite decking by Timbertech. Job built by Masterdecks.
 Jim Cuccias And Sons General Contractors
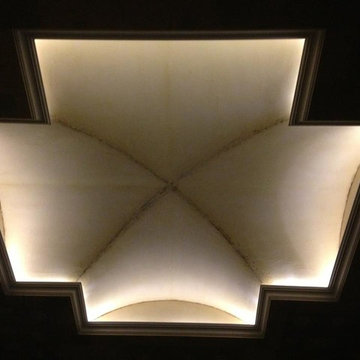
GROIN VAULT CROSS WITH CROWN MOLDING, LED LIGHTS IN THE CROWN MOLDING AND VENIETIAN PLASTER
Bedroom - modern bedroom idea in New York
Bedroom - modern bedroom idea in New York
21