
Search results for "Comprehensive tilt" in Home Design Ideas
 Copper Creek Homes
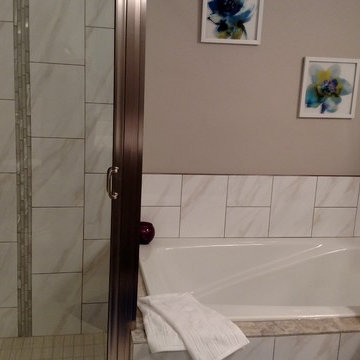
Master Bathroom with Carrera Marble counter tops and Rapport Floor Tile with gray cabinetry. Double Vanities separated by a roomy tower make sure each person has plenty of elbow room.

 AGM Home Store, LLC
Sleek in design, and highly functional shower heads, these shower heads were meant for people who want one thing: an amazing and relaxing shower experience without unnecessary frills. Luxury, quality, and beautiful design, all come together with our Rain Therapy Collection.
 Stone Age Design & Build, Inc.
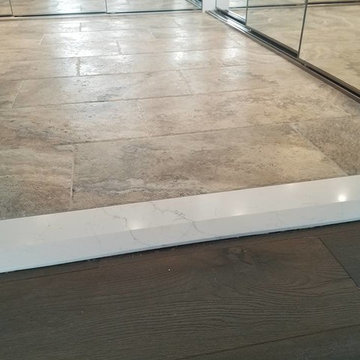
Inspiration for a mid-sized transitional master white tile and subway tile porcelain tile and beige floor alcove bathtub remodel with recessed-panel cabinets, white cabinets, gray walls, an undermount sink, quartzite countertops, a hinged shower door and white countertops
Find the right local pro for your project

 Texas Elite Custom Homes
Houston Photo Pro
Inspiration for a mediterranean staircase remodel in Houston
Inspiration for a mediterranean staircase remodel in Houston

 DHD Architecture and Interior Design
DHD Crosby Street Loft in SOHO, NYC
The Crosby Street Loft building is located on a cobblestone block in the Soho Cast Iron Historic District. Built in 1882, it was formerly a department store, and converted in 2001 to a 10-unit loft condominium. Our renovation of a second floor loft retains and celebrates many of the original details, including generous, open spaces, 14 foot plus ceiling heights, Corinthian-style columns, and a continuous 120 foot exposed brick wall with integrated archways. The design was a collaborative process, integrating elements discovered on the client’s world travels. Design features include a 12 foot tall glass lounge, two fireplaces, Control4 smart home system, a stone, cold-rolled steel and custom walnut cabinet kitchen and living room, and a luxurious master suite reminiscent of a 5-star hotel.
http://www.dhd.nyc
Architect: David Howell, R.A.
Project Manager: Jill Diamant
Interior Design: Melissa Pinto
MEP Engineer: TSF Engineering, PC
Structural Engineer: Gilsanz, Murray, Steficek LLP
A/V Consultant: Smart Spaces
Lighting Designer: Alina Ainza
General Contractor: Interior Alterations, Inc
Photo by Andrea Brizzi
 Harth Builders
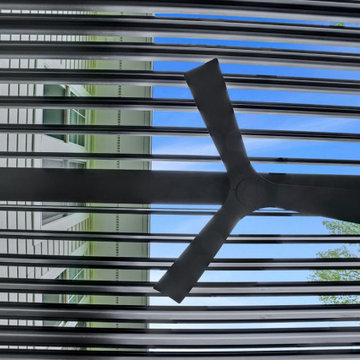
Example of a mid-sized transitional backyard second story metal railing deck design in Philadelphia with a bbq area and a pergola
 dasso USA
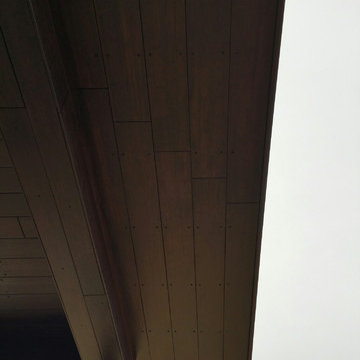
DassoXTR Rain Clad Siding in Blue Bell PA was installed in 2015, it used 4000 sqft XTR decking for soffit and siding. James Morrissey Architect design his own residence by using DassoXTR material.

 Genaro and Santos Construction, Inc.
Gwen Santos
Inspiration for a huge contemporary exterior home remodel in Boston
Inspiration for a huge contemporary exterior home remodel in Boston
 Backyard X-Scapes Inc.
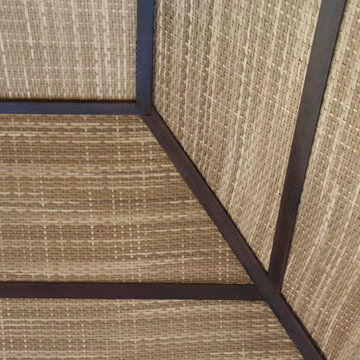
Virosurface™ is the age-defying, high-performance indoor or outdoor wall coverings that are non-toxic and UV tested. These fibers are fully water-resistant and insensitive to sun, chlorine and harsh weathering. Available in four distinctive weaves; Basket weave, Trifecta, Herringbone and Bandeau. Viro Surface from Viro Build is produced from artificial fiber matting extrusions woven from polyethylene bases plastic to mimic natural fibers. These synthetic matting’s are eco-friendly and 100% biodegradable. Uses for residential and commercial applications include surfacing and paneling projects, wall coverings, wainscoting, Palapa underpayments ceilings, and cabana mats.
 Sefra Maples Interior Design and Consulting
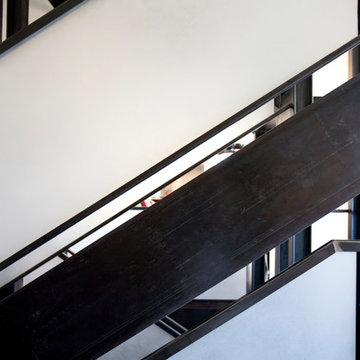
Staircase - large contemporary wooden u-shaped open and glass railing staircase idea in Denver
 Thomas Spadafora
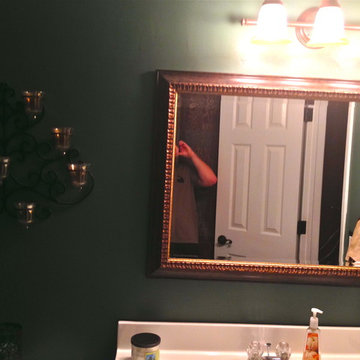
Added a new light bronze light fixture. Although the light fixture is not centered with the vanity (Couldn't tell you what the builder was thinking), this 20$ mirror really takes your eye away from that imperfection. Saved about 125$ that it would have cost to have an electrician center the fixture.


 A Plus Gutter Systems
A Plus Gutter Systems Inc.
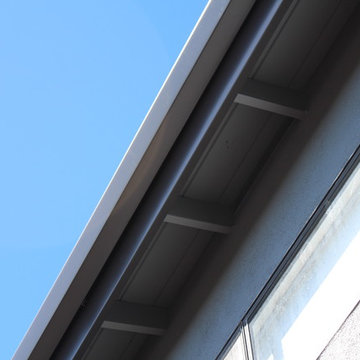
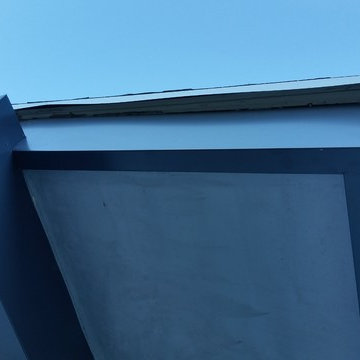
Example of a minimalist home design design in Los Angeles
Example of a minimalist home design design in Los Angeles


 1st Craftsman Carpentry and Construction
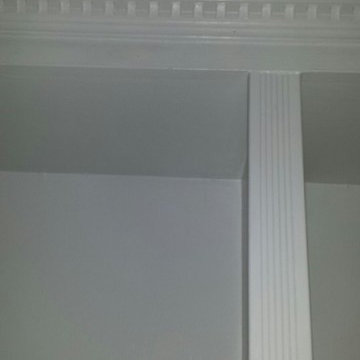
Close-up of Crown Moulding on Custom Built-in's around living room fireplace.



 Interiors by Mary Susan
Inspiration for a transitional enclosed dining room remodel in Chicago with gray walls



20