
Search results for "Comprehensive" in Home Design Ideas



Find the right local pro for your project


 Stockell Custom Homes & Construction
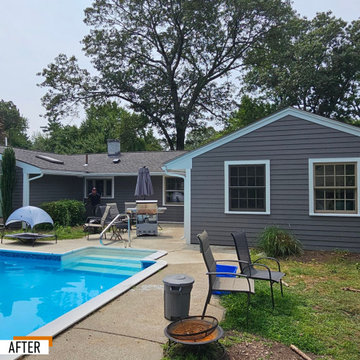
The new two story addition (left side) fit seamlessly with the Eureka home's original floor plan. Our team also raised the front elevation, replaced the front porch and front door and added trim, dormers to the roof and shutters to all windows.

 Middlefork Luxury Home Builders
This unique city-home is designed with a center entry, flanked by formal living and dining rooms on either side. An expansive gourmet kitchen / great room spans the rear of the main floor, opening onto a terraced outdoor space comprised of more than 700SF.
The home also boasts an open, four-story staircase flooded with natural, southern light, as well as a lower level family room, four bedrooms (including two en-suite) on the second floor, and an additional two bedrooms and study on the third floor. A spacious, 500SF roof deck is accessible from the top of the staircase, providing additional outdoor space for play and entertainment.
Due to the location and shape of the site, there is a 2-car, heated garage under the house, providing direct entry from the garage into the lower level mudroom. Two additional off-street parking spots are also provided in the covered driveway leading to the garage.
Designed with family living in mind, the home has also been designed for entertaining and to embrace life's creature comforts. Pre-wired with HD Video, Audio and comprehensive low-voltage services, the home is able to accommodate and distribute any low voltage services requested by the homeowner.
This home was pre-sold during construction.
Steve Hall, Hedrich Blessing






 Fernhill Landscapes
Irregular flagstone pavers lead to a charming nook used for storing firewood.
Photo of a mid-sized traditional stone landscaping.
Photo of a mid-sized traditional stone landscaping.

 Fernhill Landscapes
A firpit creates a secondary space along with a dining area.
Patio - large traditional backyard stone patio idea
Patio - large traditional backyard stone patio idea

 Murphy & Co. Design
Beach style light wood floor sunroom photo in Minneapolis with no fireplace and a standard ceiling


14