
Search results for "Comprise" in Home Design Ideas

 DNA Design And Architecture
Via is a transit-oriented community comprised of vertical & horizontal mixed-use. 284 residential units are organized around generous green courts, pool and lounge area above the podium. At street level, a collection of shops and restaurants anchored by a boutique market define the pedestrian experience. A fitness room and clubhouse overlook the pool area are situated above the ground floor leasing office, providing dramatic vistas of the Silicon Valley.

 Darci Hether
With sweeping views of Central Park and the gorgeous city skyline, this formal living room with multiple seating areas comprised of comfortable, chic furnishings is the perfect luxurious space to relax or entertain in.
 CLB Architects
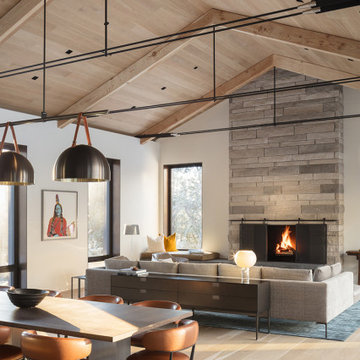
Refined interiors are comprised of white oak, light stone, and white walls with steel accents. The design team prioritized sophisticated, clean lines with high-quality finishes and fabrics. They incorporated a neutral and grey palate with furnishings that feature pops of blues and gold throughout the home.
Architecture and Interior Design by CLB – Jackson, Wyoming – Bozeman, Montana.
Find the right local pro for your project

 CENTENNIAL WOODS
Reclaimed wood accent wall in hallway.
Centennial Woods LLC was founded in 1999, we reclaim and repurpose weathered wood from the snow fences in the plains and mountains of Wyoming. We are now one of the largest providers of reclaimed wood in the world with an international clientele comprised of home owners, builders, designers, and architects. Our wood is FSC 100% Recycled certified and will contribute to LEED points.

 BKC Kitchen and Bath
From an older kitchen comprised of dark cabinets, outdated appliances and laminated flooring to a bright, white kitchen with stainless steel appliances and a contemporary flair, this Denver remodel has received a much-needed makeover. Now, it's perfect for cooking, entertaining and visiting with friends and family in.
Cabinets: Medallion Cabinetry, Providence door style, White Icing paint on maple
Countertops: Via Lactea leathered granite
Hardware: Top Knobs Pennington bar pulls in brushed nickel
Design by: Paul Lintault, in partnership with Reliable Home Solutions

 M&M Garden Designs, LLC
Various hostas comprise the majority of this fenceline border. This bed runs along the entire fence. Rich in variety with perennials, shrubs accent the back. It lends a sophisticated elegance and softens the fence line creating a living border.


 SGA Companies
SGA designed this 140,000 sq ft building, completed in 2015, to provide 150 residential units, 6,000 sq ft of retail space, and parking. The building is comprised of four levels and a penthouse with a roof garden, and two levels of below-grade parking. The building was designed with environmentally friendly principles in mind in the interest of reducing its impact on the community. A green roof system reduces the heat effect on the neighborhood as well as the impact on the storm water sewer system, while increasing the building’s energy efficiency.

 ASVInteriors
A tiny bathroom comprising double sink, wc, shower/bath combo. Fun elements added by embroidering Moo on white towels. Photographic mural wallpaper for sliding doors. Vista through bedroom to alps (film to transform interior window from clear to opaque for privacy)
www.asvinteriors.com

 All in One Kitchen & Bath
This transitional kitchen looks amazing. The painted Wellborn cabinets have Hartford full-overlay doors in Pewter finish. The Salinas White granite countertops which show a nice flowing movement in the pattern are a mixture of gray and white. The custom tile counter to ceiling backsplash is comprised of 3x6" gray subway tile with an inset of white and mushroom colored porcelain mosaic tile with an arabesque pattern behind the range.
 Alexander Gorlin Architects
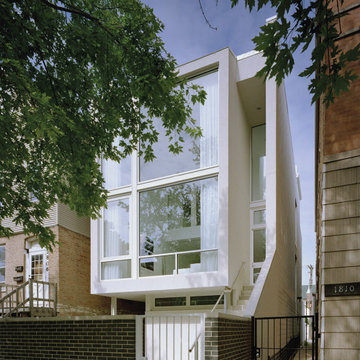
This townhouse in Chicago floats behind a private garden wall and is framed by traditional houses on both sides. A dramatic side stair leads to the main level, comprising open living, dining and kitchen areas, then continues upstairs to the master bedroom and bathroom that are suspended above the main living space. Two guest bedrooms and bathrooms are located on the lower floor.

 LBC Lighting
Fedora
By Axo
A collection comprising hanging lamps and a built-in spotlight. The diffuser of the hanging lamps (with one, three, six or twelve lights, or with seven lights in a line) is formed of a part in aluminium available in metallic bronze and rose gold, and another part in transparent glass. The built-in spotlight is formed of one part in transparent glass. LED light source with GU10 fitting.

 User
If every interior is a stage, then the Isabelle collection comprises more than merely players. Introducing a cast of rich and glamorous pieces, this sensational set wows with polished profiles, elaborate features and extraordinary attention to comfort and construction. While nail heads boldly border the sofa and loveseat, welted seams refine their track arms and soft down-wrapped cushions. Putting on quite the presentation, accent pillows find fitting fellows in the enchanting chair and ottoman, which regale with theatrical details – from vivid contrast upholstery to shapely bobbin legs.

 Veneta Cucine US
Oyster Pro is as an innovative evolution of Oyster and Oyster Decorativo, and comprises models with clean, essential lines that are designed to make our day-to-life simpler with enhanced functional features, while at the same time with eye-catching forms that reflect your refined tastes.
The ShellSystem aperture/closure mechanism is made even more practical by the use of an ergonomically-shaped profile which provides a safe, solid grip.
 Elite Power Remodeling & Design Inc
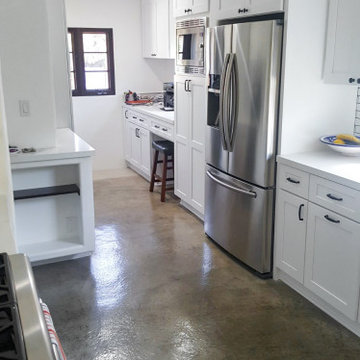
Kitchen remodeling comprised of the traditional and classical farmhouse with modern polished concrete flooring.
Inspiration for a mid-sized transitional galley concrete floor and multicolored floor kitchen pantry remodel in Los Angeles with shaker cabinets, white cabinets, quartz countertops, white backsplash, subway tile backsplash, stainless steel appliances, a peninsula, white countertops and a farmhouse sink
Inspiration for a mid-sized transitional galley concrete floor and multicolored floor kitchen pantry remodel in Los Angeles with shaker cabinets, white cabinets, quartz countertops, white backsplash, subway tile backsplash, stainless steel appliances, a peninsula, white countertops and a farmhouse sink


 Garman Builders Inc.
The exterior of the Davenport model at 2701 Box Elder Court, Harrisburg at Autumn Oaks is comprised of Desert Sand horizontal siding as well as cobblestone in Susquehanna color with off white mortar.

 BDI Furniture
The MIRAGE collection is comprised of two home theater cabinets and a versatile AV tower. The sleek gloss black finish on Mirage beautifully complements today’s home theater components. Grey tinted glass doors conceal components, yet keep them IR-remote accessible. Integrated features such as adjustable, ventilated shelves, cable management, and hidden wheels are engineered to provide the ultimate in function and style.
 CENTENNIAL WOODS
Reclaimed wood mixed with aged metal, concrete, and a hardwood soffit.
Centennial Woods LLC was founded in 1999, we reclaim and repurpose weathered wood from the snow fences in the plains and mountains of Wyoming. We are now one of the largest providers of reclaimed wood in the world with an international clientele comprised of home owners, builders, designers, and architects. Our wood is FSC 100% Recycled certified and will contribute to LEED points.

 Wormser + Associates Architects
This 4,500 sq. foot house is set on a spectacular coastal site overlooking the Yankee Point and the rocky Carmel coastline. The house is comprised of three volumes, each with a distinctive roof shape, and is organized around an outdoor courtyard that is screened from ocean breezes. Built with sustainable materials, each space enjoys dramatic views of the ocean crashing against the jagged California coastline.
58