
Search results for "Comprise" in Home Design Ideas
 dasso USA
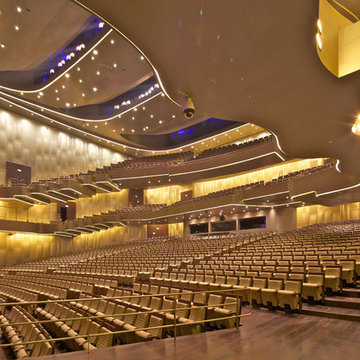
Shandong Provincial Capital Culture and Art Center (Grand Theatre)
Year built: 2013
Covered area: 33.6 Acre
Comprised of a 1,496-seat concert hall, a 1,775-seat opera hall and a 472-seat multifunctional hall, in three independent buildings.
Architect: Paul Andreu
Developer: Jinan Xicheng Investment Development Group Co., Ltd.

 Terrain
ollowing a total house remodel, Terrain collaborated with the landscape designer to create an urban oasis comprised of rockery stairs and walls combined with contemporary lines of steel retaining walls. A mixture of cast-in-place concrete patios and softscape make this a useable space for the whole family while maintaining privacy from neighbors.
Designed by Barbara Lycett Landscape Designers


Find the right local pro for your project

 Structure Home
Steeped in a Coastal Colonial style while accentuated with contemporary fixtures and surfaces, this home was designed for Structure Homes, a leading custom home builder in the Los Angeles area. Elegant Bluestone, painted brick, board and batten wood siding, and southern style lanterns comprise traditional elements in this chic home. The light, bright, and airy plan incorporates formal spaces and an informal gourmet kitchen and great room, along with spectacular outdoor spaces, lending itself to entertaining……..a home that captures the essence of California living.
 Design Scapes
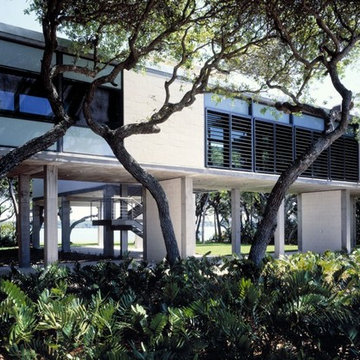
Originally designed by Paul Rudolph and more recently updated by noted architect Toshiko Mori, this Casey Key compound comprises 4 acres of Gulf-to-Bay exclusivity of manicured grounds: spacious turf areas under sculpted mature oak trees, a citrus grove, lap pool, herb garden. Recognizing the estate's sensitive proximity to the Florida ecosystem, the owner minimizes chemical use and has incorporated many native Florida plantings.
Photo by Harold Bubil
 Eurolux Patio
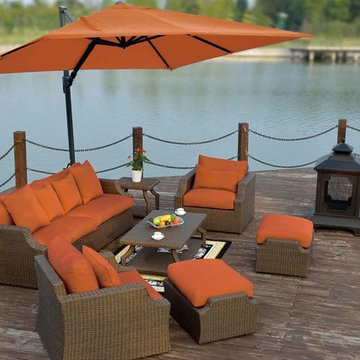
This Sunset Conversation set comprises of 8 pieces:
1x Sofa
1x Rectangle Coffee Table
2x Stationary or Swivel Club Chairs
2x Ottomans
1x Side Table
1x Large Square Cantilever Umbrella 10ft x 10ft .
1x Movable and fill-able Base
This collection's cushions is shown with Sunbrella Rust acrylic fabric, also available in Heather Beige.
 Stark Carpet
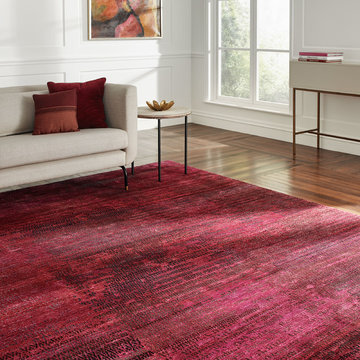
The Halogen Collection – Vibrant jewel tones form a gradient comprised of hundreds of colors, creating movement and flow within your interior. Enhance your space's energy with the vibrancy and beauty of each rug.
 Terrain
ollowing a total house remodel, Terrain collaborated with the landscape designer to create an urban oasis comprised of rockery stairs and walls combined with contemporary lines of steel retaining walls. A mixture of cast-in-place concrete patios and softscape make this a useable space for the whole family while maintaining privacy from neighbors.
Designed by Barbara Lycett Landscape Designers
 creations landscape designs
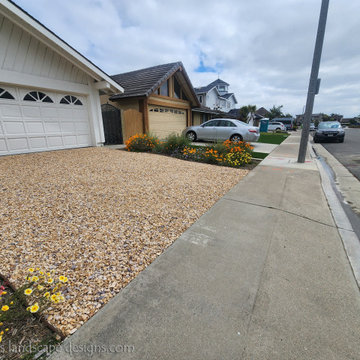
This garden is comprised of CA native plants, a dry river bed to redirect the rainwater, a funky gravel driveway and two rain tanks. This garden also has no irrigation system and is thriving just fine.
 Sharon Rembaum Interior Design
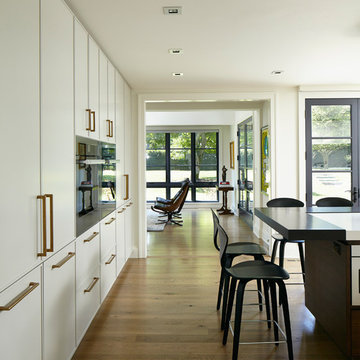
This modern New York home renovation sought to incorporate an appreciation for natural light and the outdoors while considering the limitations of east coast weather. Through collaboration with an architect we reimagined the interior space, added a second floor, and finished the space with textural materials to
convey an elegant ease and livable luxury. Throughout the interiors we created an eclectic environment comprised of collected art, textiles, and furniture to provide a rich and layered warmth to this unique space.

 EKO Development
Located on a corner lot perched high up in the prestigious East Hill of Cresskill, NJ, this home has spectacular views of the Northern Valley to the west. Comprising of 7,200 sq. ft. of space on the 1st and 2nd floor, plus 2,800 sq. ft. of finished walk-out basement space, this home encompasses 10,000 sq. ft. of livable area.
The home consists of 6 bedrooms, 6 full bathrooms, 2 powder rooms, a 3-car garage, 4 fireplaces, huge kitchen, generous home office room, and 2 laundry rooms.
Unique features of this home include a covered porte cochere, a golf simulator room, media room, octagonal music room, dance studio, wine room, heated & screened loggia, and even a dog shower!
 ASVInteriors
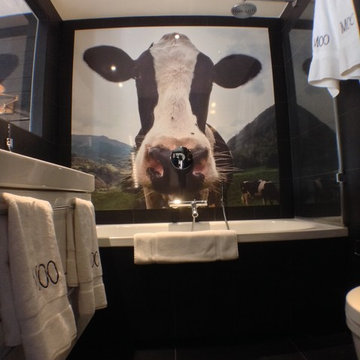
A tiny bathroom comprising double sink, wc, shower/bath combo. Fun elements added by embroidering Moo on white towels. Cow sourced and photographed by ASVInteriors and transformed into formica shower mural.. Vista through bedroom to alps (film to transform interior window from clear to opaque for privacy) www.asvinteriors.com

 EASA Architecture
A new detached pavilion comprising an open outdoor kitchen and lounge area with fireplace and TV and a secluded 115 sf. enclosed cabana bath/changing room. Total roofed area is 411 sf.

 Damian Farrell Design Group
An aerial shot of the home during winter. The estate is comprised of several refurbished barns, united by a long hallway that spans the length of the home.
 Purely Natural Organics™
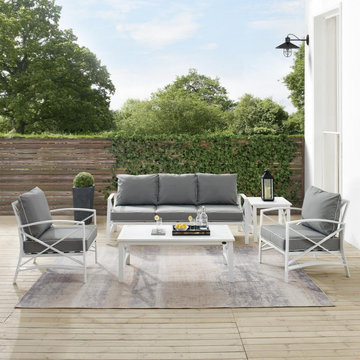
Gather together for a relaxing time outdoors with The Kaplan Collection Comprised of many combinations and features sturdy steel construction with a transitional x-back design. Both the sofa and chairs have comfortable seat and back cushions covered with solution-dyed polyester, while the coffee table and side table showcase a classic slatted look. Bring family and friends together for outdoor relaxation with The Kaplan Collection
 Newport Collaborative Architects
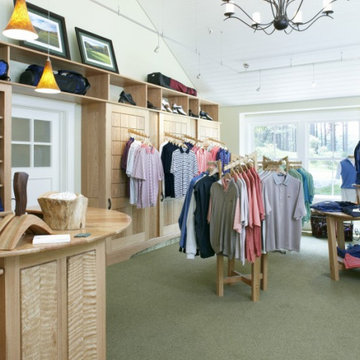
NCA designed the Boston Golf Clubhouse. Gables, roof overhangs, rafter tails and clapboards reflect Adirondack style. Foundation, chimneys and battered stone walls lend an organic aesthetic. Asymmetrical pavilions separate programming and socializing spaces. The bag drop, pro shop, offices and locker rooms occupy one building, while the commercial kitchen, bar, grill room, pool room, porch and terrace comprise the other building.
 Design Scapes
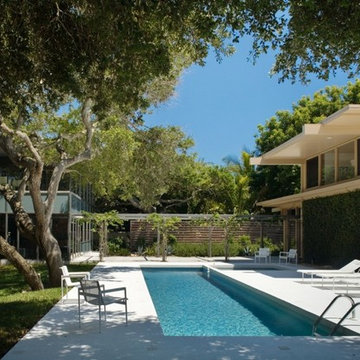
Originally designed by Paul Rudolph and more recently updated by noted architect Toshiko Mori, this Casey Key compound comprises 4 acres of Gulf-to-Bay exclusivity of manicured grounds: spacious turf areas under sculpted mature oak trees, a citrus grove, lap pool, herb garden. Recognizing the estate's sensitive proximity to the Florida ecosystem, the owner minimizes chemical use and has incorporated many native Florida plantings.
Photo by Harold Bubil
 Modern Furniture Bay
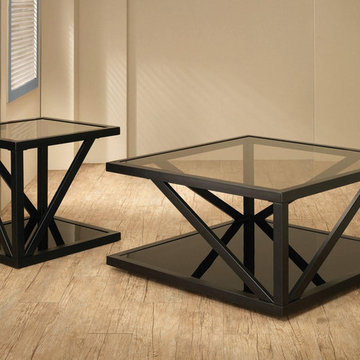
Comprised of Coffee Table and one End Table, this occasional set boasts unique angled lines and abstract base design. Table Top is made of sturdy smoked tempered glass and is 5 times stronger than a standard tempered glass.
from modernfurniturebay.com
 dasso USA
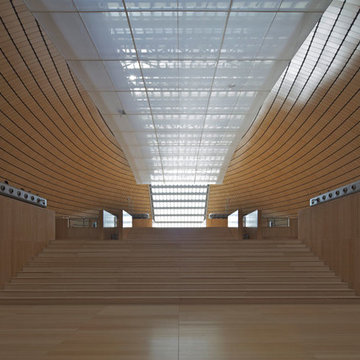
Shandong Provincial Capital Culture and Art Center (Grand Theatre)
Year built: 2013
Covered area: 33.6 Acre
Comprised of a 1,496-seat concert hall, a 1,775-seat opera hall and a 472-seat multifunctional hall, in three independent buildings.
Architect: Paul Andreu
Developer: Jinan Xicheng Investment Development Group Co., Ltd.
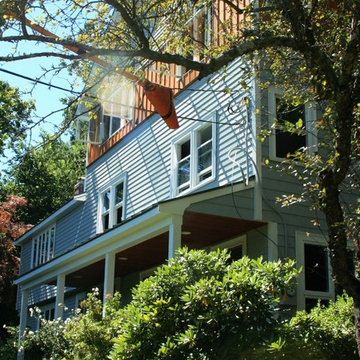
 Eve Isenberg & Brigitte Steines
We added a second story to a ranch residence, and incorporated a new stair case with a side bay. The addition comprises a new master suite with a generous bathroom and a loft office space. Bedrooms on the first floor were renovated and access to the back deck provided.
55