
Search results for "Comprise" in Home Design Ideas

 Equilibrium Interior Design Inc
Top floor is comprised of vastly open multipurpose space and a guest bathroom incorporating a steam shower and inside/outside shower.
This multipurpose room can serve as a tv watching area, game room, entertaining space with hidden bar, and cleverly built in murphy bed that can be opened up for sleep overs.
Recessed TV built-in offers extensive storage hidden in three-dimensional cabinet design. Recessed black out roller shades and ripplefold sheer drapes open or close with a touch of a button, offering blacked out space for evenings or filtered Florida sun during the day. Being a 3rd floor this room offers incredible views of Fort Lauderdale just over the tops of palms lining up the streets.
Color scheme in this room is more vibrant and playful, with floors in Brazilian ipe and fabrics in crème. Cove LED ceiling details carry throughout home.
Photography: Craig Denis

 Bercovitz Design Architects - Telluride
This home was designed by Bercovitz Design Architects for a large family, especially for summer use. It sits directly adjacent to a golf course with 270 degree views of the surrounding rugged mountains in Colorado. The style of the home is alpine contemporary, also drawing from traditional European forms as well as southwestern massing. The house comprises extensive stonework and log siding. For the interiors, the owner desired a traditional Italian influence so there are massive stone arches that integrate nicely with plaster walls and decorative ironwork.
 In and Out Home
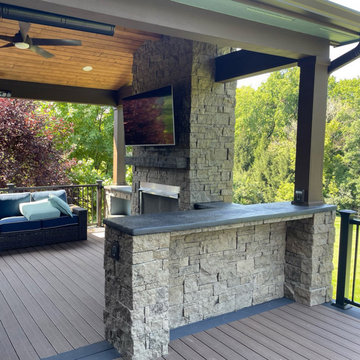
Arguably Evolve Stone’s most stately style, Georgetown Run includes the largest individual stones when compared with the other styles in the collection. Inspired by architecture lining the streets of the historic Georgetown district in Washington, D.C., this style is beautifully diverse and comprised of stones with varied heights and varied lengths. This design is available in four colors. Kodiak Mine is shown here.
Find the right local pro for your project
 ASQUITH Architecture
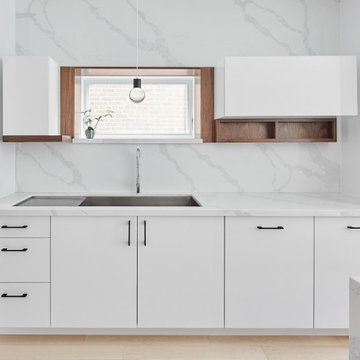
A number of additions comprised the design work for an expansion to this narrow house steps from Toronto’s Danforth. A full third floor addition provides a master suite with small balcony off the rear of the house. The existing front gable was enlarged to provide a small study with a triangular window that fills the front third floor facade, but maintains the sense of its original appearance from the street. The basement, ground and second storeys were fully renovated and a one storey addition at the rear of the house added a small mudroom.

 Sterling Carpet & Flooring
“Annadelle” is an exquisite, solid color, cut and loop, diamond design. Skillfully crafted with a soft hand and clean finish, Annadelle incorporates an outlined diamond pattern that creates depth and dimension on the floor. This traditional motif, mixed with its heavy weight construction, evokes a classic sophistication. Constructed of STAINMASTER® Luxerell® nylon fiber and part of the Active FamilyTM brand, Annadelle is comprised of thirty-six (36) gorgeous tones.
 Bercovitz Design Architects - Telluride
This home was designed by Bercovitz Design Architects for a large family, especially for summer use. It sits directly adjacent to a golf course with 270 degree views of the surrounding rugged mountains in Colorado. The style of the home is alpine contemporary, also drawing from traditional European forms as well as southwestern massing. The house comprises extensive stonework and log siding. For the interiors, the owner desired a traditional Italian influence so there are massive stone arches that integrate nicely with plaster walls and decorative ironwork.

 NSPJ Architects
This residence is comprised of two structures: an existing home, which can be seen on the right side of the first photo, and a newly constructed cabin that complements the existing structure (first photo, left). The use of imported reclaimed materials fosters the “old world” charm of this Lake Lotawana, Missouri remodeled lakeside residence.

 LNB Architecture & Interiors
The arched Kitchen bar with built-in storage looks out into the Great Room (where the photo is taken from). The kitchen borrows light from the clerestory windows above and the adjacent loggia. The cabinets are an eclectic mix of traditional and country styles to give a feeling of the room being comprised of elements and materials collected over time as would be in an older home. This house is brand new!
 ASQUITH Architecture
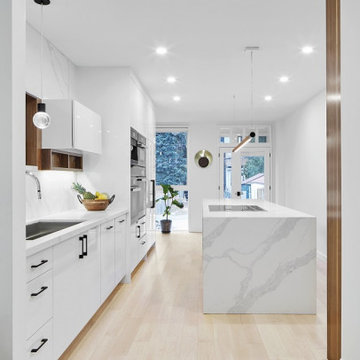
A number of additions comprised the design work for an expansion to this narrow house steps from Toronto’s Danforth. A full third floor addition provides a master suite with small balcony off the rear of the house. The existing front gable was enlarged to provide a small study with a triangular window that fills the front third floor facade, but maintains the sense of its original appearance from the street. The basement, ground and second storeys were fully renovated and a one storey addition at the rear of the house added a small mudroom.
 Rugs.ie
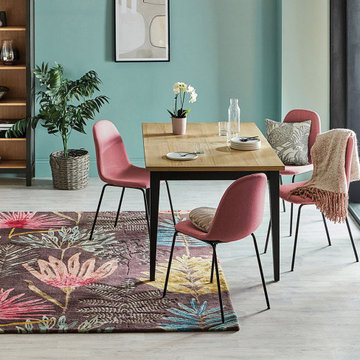
Florals with a contemporary touch, this Harlequin Yassuni Cerise rug is the perfect statement piece. Comprising a multicolour floral pattern in bright shades of pink, blue, yellow and taupe, it would look particularly striking in a living room or dining room. Handtufted from pure wool, this area rug boasts a luxuriously soft and voluminous pile that quickly recovers its height after furniture compression. Wool rugs are durable, naturally flame retardant and have good stain resistant, making them the perfect choice for busy homes.

 Buytilesandmore
Install 12 in. x 12 in. Horizon Tumbled Quartzite Mesh-Mounted Mosaic Tile in a variety of residential and commercial spaces, including bathrooms and kitchens, to enjoy a stylish, traditional aesthetic. This mosaic is comprised of 2 in. x 2 in. pieces that are constructed from durable quartzitic slate and incorporate a spectrum of metallic gray and green hues to create a stylish complement for your decor.
 Faux Real Florals by Yasmin
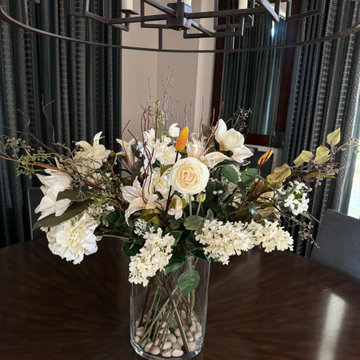
The dining area in this residence sees infrequent use. However, in the intervals between special gatherings, it is decorated with a custom silk floral arrangement positioned beneath the dining chandelier. Comprising lifelike flowers in subtle hues, placed within a sizable glass vase, the arrangement exudes elegance. The addition of natural river stones enhances the overall aesthetic of the design.

 BKC Kitchen and Bath
From an older kitchen comprised of dark cabinets, outdated appliances and laminated flooring to a bright, white kitchen with stainless steel appliances and a contemporary flair, this Denver remodel has received a much-needed makeover. Now, it's perfect for cooking, entertaining and visiting with friends and family in.
Cabinets: Medallion Cabinetry, Providence door style, White Icing paint on maple
Countertops: Via Lactea leathered granite
Hardware: Top Knobs Pennington bar pulls in brushed nickel
Design by: Paul Lintault, in partnership with Reliable Home Solutions

 Davida's Kitchen & Tiles
Here's a wide-angle view of the kitchen and dining room. The kitchen cabinetry is comprised of 3 coordinating finishes with a quartzite countertop and glass mosaic backsplash.
Photo: Bob Narod

 Specialty Tile
 Products recently worked on a beautiful custom water-jet marble medallion for a residence in Atlanta. This medallion is from RockHard Designs and is a gorgeous addition to the entryway in this home. Comprised of Turkish Marfil, Emperador Dark, and Red Onyx marble all in a polished finished. Design by Janis and Associates.
 Studio ST Architects, P.C.
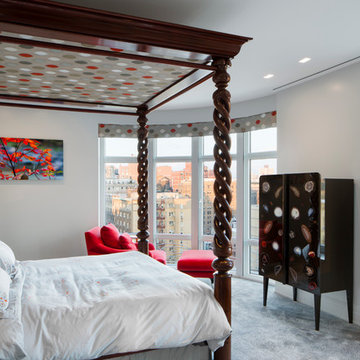
This master bedroom suite is comprised of a sitting room, a master bedroom, his and her walk in closets, a master bath with a wet room and a home office. A wall through ventless fire place is installed between the bedroom and sitting area by Hearth Cabinet. Carpets by Edward Filed, Victorian refurbished king-size four poster bed with matching window treatment. The room has magnificent corner city views.


 Pierre Jean-Baptiste Interiors
This bathroom was designed as a place of refuge. The open glass barrier encourages light circulation. The soap / shampoo storage is built into the wall. There are two robe / towel hooks that flank the entry door. There are two types of tile used to add visual interest to the space. The shower glass creates a tranquil division from the outside. The door has frosted horizontal panels to allow light to pass through. The cabinets and door are comprised of grey wood.
Pierreji.com
 Loudoun Stairs
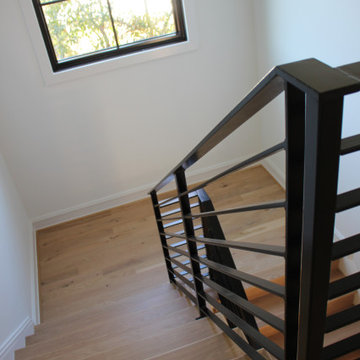
Beautifully modern and quietly bold. This stair and railing system is certainly stunning in its series of straight lines and precise angles.
Job Specs - These stairs are comprised of white oak materials and primed stringers, our stringers have hand eased corners to prevent cracking later on in the life of the home.
The railings - welded, fabricated, and installed by our fantastic Metal Fabrication team is a solid system with flat rail and horizontal bars, 1.5" square newels, and painted classic black. Stunning!

 Total Home Technologies
Media room with wall mounted TV and 5 speaker audio system. Audio comprises of bookshelf left, right and centre speakers and in-ceiling speakers. A universal remote controls the system.
73