
Search results for "Comprises" in Home Design Ideas
 MILLION | Redefine Lifestyle
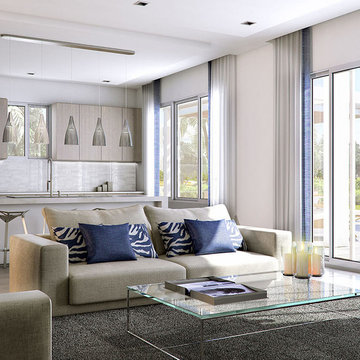
Neovita is the name of the brand new luxury gated community rising in Doral. A stunning complex where a unique living experience awaits only a selected few. Neovita consists of 2 subdivisions totally independent from one another. The single-family home parcels are comprised of 80 single family home lots with 4 to 5 bedroom homes, all 2 stories, 2 car garage, and 24-hour security as well as its own private clubhouse. The second Neovita subdivision is comprised of 142 townhomes all 2-story with a garage. All the townhouse model floor plans have either 3 or 4 bedrooms, 2.5 to 3.5 bathrooms and also its private clubhouse. Without a doubt, Neovita becomes the perfect place for luxury lovers.
 Sweet Smiling Landscape Design
This very social couple were tying the knot and looking to create a space to host their friends and community, while also adding much needed living space to their 900 square foot cottage. The couple had a strong emphasis on growing edible and medicinal plants. With many friends from a community garden project they were involved in and years of learning about permaculture, they wanted to incorporate many of the elements that the permaculture movement advocates for.
We came up with a California native and edible garden that incorporates three composting systems, a gray water system, rain water harvesting, a cob pizza oven, and outdoor kitchen. A majority of the materials incorporated into the hardscape were found on site or salvaged within 20-mile of the property. The garden also had amenities like an outhouse and shower for guests they would put up in the converted garage.
Coming into this project there was and An old clawfoot bathtub on site was used as a worm composting bin, and for no other reason than the cuteness factor, the bath tub composter had to stay. Added to that was a compost tumbler, and last but not least we erected an outhouse with a composting toilet system (The Nature's Head Composting Toilet).
We developed a gray water system incorporating the water that came out of the washing machine and from the outdoor shower to help water bananas, gingers, and canailles. All the down spouts coming off the roof were sent into depressions in the front yard. The depressions were planted with carex grass, which can withstand, and even thrive on, submersion in water that rain events bring to the swaled-out area. Aesthetically, carex reads as a lawn space in keeping with the cottage feeling of the home.
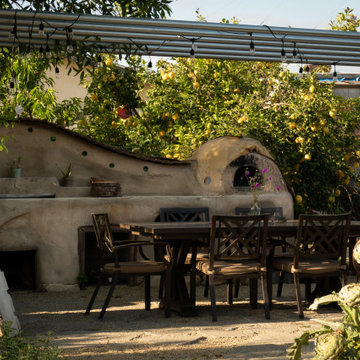
As with any full-fledged permaculture garden, an element of natural building needed to be incorporated. So, the heart and hearth of the garden is a cob pizza oven going into an outdoor kitchen with a built-in bench. Cob is a natural building technique that involves sculpting a mixture of sand, soil, and straw around an internal structure. In this case, the internal structure is comprised of an old built-in brick incinerator, and rubble collected on site.
Besides using the collected rubble as a base for the cob structure, other salvaged elements comprise major features of the project: the front fence was reconstructed from the preexisting fence; a majority of the stone edging was created by stones found while clearing the landscape in preparation for construction; the arbor was constructed from old wash line poles found on site; broken bricks pulled from another project were mixed with concrete and cast into vegetable beds, creating durable insulated planters while reducing the amount of concrete used ( and they also just have a unique effect); pathways and patio areas were laid using concrete broken out of the driveway and previous pathways. (When a little more broken concrete was needed, we busted out an old pad at another project a few blocks away.)
Far from a perfectly polished garden, this landscape now serves as a lush and inviting space for my clients, their friends and family to gather and enjoy each other’s company. Days after construction was finished the couple hosted their wedding reception in the garden—everyone danced, drank and celebrated, christening the garden and the union!
 MILLION | Redefine Lifestyle
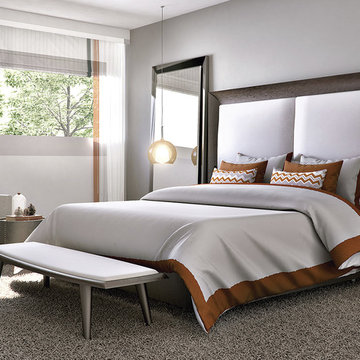
Neovita is the name of the brand new luxury gated community rising in Doral. A stunning complex where a unique living experience awaits only a selected few. Neovita consists of 2 subdivisions totally independent from one another. The single-family home parcels are comprised of 80 single family home lots with 4 to 5 bedroom homes, all 2 stories, 2 car garage, and 24-hour security as well as its own private clubhouse. The second Neovita subdivision is comprised of 142 townhomes all 2-story with a garage. All the townhouse model floor plans have either 3 or 4 bedrooms, 2.5 to 3.5 bathrooms and also its private clubhouse. Without a doubt, Neovita becomes the perfect place for luxury lovers.
Find the right local pro for your project
 Katie Hutchison Studio
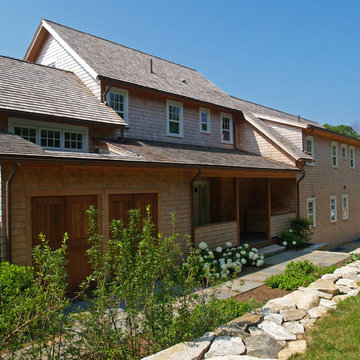
This larger home, constructed on Martha’s Vineyard, is a collection of informal, dormered gable components and grounding one-story, shed-roof elements that reduce its overall scale.
Designed to take advantage of a gently sloping up-Island property, this 5500 sq. ft. (not including finished basement) six-bedroom home includes staggered floor levels that climb from the front of the site to the rear. Generous, open living space on the entry level -- anchored on the west end by a fireplace and on the east end by the kitchen -- borders a dining area that’s nestled under a roof which also shelters the adjacent wrap-around porch. A deck off the rear of the dining space extends around the kitchen and is easily accessible from the nearby family room, too. Bedrooms occupy the other above-grade levels, including, at the upper-most level, the master suite comprised of a study, roof deck, master bath, walk-in closets and the master bedroom.
A clean-lined interior of warm neutrals sets a soothing tone in which the Island landscape is welcomed through expansive windows, porches and decks. Clad in white cedar shingles with a red cedar roof, the West Tisbury House will softly weather in-tune with its meadow site.
Katie Hutchison Studio collaborated with Geoffrey Koper Architect of Yarmouth Port, Mass. on the West Tisbury House. Kitchen fit-out and interior finishes, fixtures, and furnishings by others.
This larger home, constructed on Martha’s Vineyard, is a collection of informal, dormered gable components and grounding one-story, shed-roof elements that reduce its overall scale.
Designed to take advantage of a gently sloping up-Island property, this 5500 sq. ft. (not including finished basement) six-bedroom home includes staggered floor levels that climb from the front of the site to the rear. Generous, open living space on the entry level -- anchored on the west end by a fireplace and on the east end by the kitchen -- borders a dining area that’s nestled under a roof which also shelters the adjacent wrap-around porch. A deck off the rear of the dining space extends around the kitchen and is easily accessible from the nearby family room, too. Bedrooms occupy the other above-grade levels, including, at the upper-most level, the master suite comprised of a study, roof deck, master bath, walk-in closets and the master bedroom.
A clean-lined interior of warm neutrals sets a soothing tone in which the Island landscape is welcomed through expansive windows, porches and decks. Clad in white cedar shingles with a red cedar roof, the West Tisbury House will softly weather in-tune with its meadow site.
Katie Hutchison Studio collaborated with Geoffrey Koper Architect of Yarmouth Port, Mass. on the West Tisbury House. Kitchen fit-out and interior finishes, fixtures, and furnishings by others.
photo by Katie Hutchison
 Focal Point Design
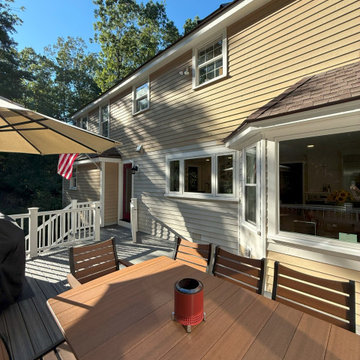
New Marvin windows above the kitchen sink and in the breakfast nook. Kitchen sink window is comprised of a central picture window, flanked by operable casement windows on both sides. Bay window is comprised of a central picture window and a double-hung window on either side.
 Envision Web
Stuart Wade, Envision Virtual Tours, Inc.
Welcome to Sugarloaf Country Club in Duluth, Georgia
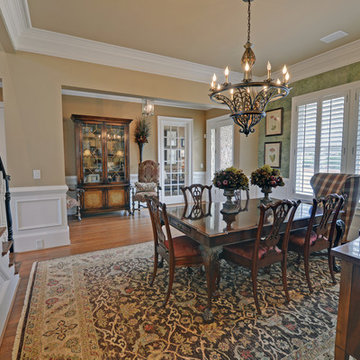
Sugarloaf Country Club is located in prestigious Duluth, Georgia in the heart of Gwinnett County's business and entertainment district. This exquisite gated Country Club community is comprised of an eclectic mix of elegant European Luxury and Executive Estate homes that take inspiration from its deep Southern and equestrian roots. Sugarloaf is minutes from I-85, approximately 40 miles outside of downtown Atlanta.
Anchoring the community is the acclaimed 27 - Hole, Greg Norman designed TPC at Sugarloaf Golf Club. The Antebellum inspired Clubhouse includes fine dining facilities and the course has played host to a number of major professional tournaments. Sugarloaf features a generous mix of up-scale amenities beginning with the Southern charm of the community Sports Center. The center includes fitness and aerobic facilities as well as an impressive professional Tennis complex comprised of a mixture of 14 Hard and Clay courts. Rounding out the amenity offerings are 3 pools, including an Olympic sized competition Pool and Kids pool complete with its own adjacent Waterslide.
Sugarloaf Country Club Amenities:
24 Hour Gated Community
27 - Hole Greg Norman designed TPC Private Membership Golf Club
60, 000 sq ft Southern Classic designed Golf Clubhouse
Fine Dining facilities
Golf Pro Shop
3 Private neighborhood Lakes
14 Tennis Courts (8 - Hard) (6 - Clay)
Tennis Pavilion
Family Fitness and Aerobic Sports Center
Kids Activity Center
Olympic Competition Swimming Pool
Adults Only Leisure Pool
Interactive Kids Pool
Kids Waterslide
Kids Playground area
** HOA Fees - $2,200/annual
** All information and fees subject to change without notice and cannot be guaranteed
 Vogue Homes, Inc.
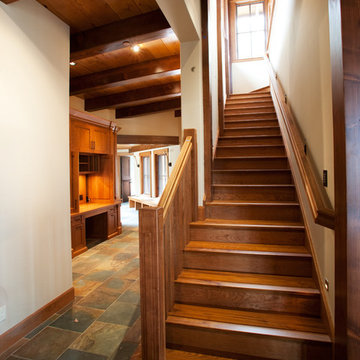

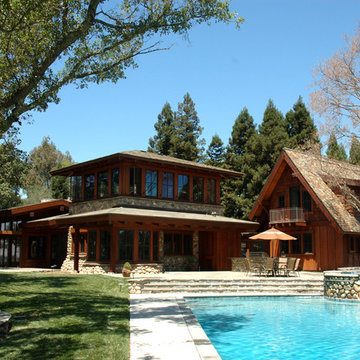
500 exposed Doug Fir timbers and approx. 120 Doug Fir windows.
Roofing comprised of stone slate and handmade copper tiles and panels.
Siding comprised of Old Growth Clear heart vertical grain board on board, hand split redwood shakes and 500 tons of large river rock stone.
Oversized see-thru masonry fireplace with custom iron/glass doors.
Home automation, Lighting control system, and fire sprinklers.
 Vogue Homes, Inc.

500 exposed Doug Fir timbers and approx. 120 Doug Fir windows.
Roofing comprised of stone slate and handmade copper tiles and panels.
Siding comprised of Old Growth Clear heart vertical grain board on board, hand split redwood shakes and 500 tons of large river rock stone.
Oversized see-thru masonry fireplace with custom iron/glass doors.
Home automation, Lighting control system, and fire sprinklers.
 Vogue Homes, Inc.
500 exposed Doug Fir timbers and approx. 120 Doug Fir windows.
Roofing comprised of stone slate and handmade copper tiles and panels.
Siding comprised of Old Growth Clear heart vertical grain board on board, hand split redwood shakes and 500 tons of large river rock stone.
Oversized see-thru masonry fireplace with custom iron/glass doors.
Home automation, Lighting control system, and fire sprinklers.
 Sweet Smiling Landscape Design
This very social couple were tying the knot and looking to create a space to host their friends and community, while also adding much needed living space to their 900 square foot cottage. The couple had a strong emphasis on growing edible and medicinal plants. With many friends from a community garden project they were involved in and years of learning about permaculture, they wanted to incorporate many of the elements that the permaculture movement advocates for.
We came up with a California native and edible garden that incorporates three composting systems, a gray water system, rain water harvesting, a cob pizza oven, and outdoor kitchen. A majority of the materials incorporated into the hardscape were found on site or salvaged within 20-mile of the property. The garden also had amenities like an outhouse and shower for guests they would put up in the converted garage.
Coming into this project there was and An old clawfoot bathtub on site was used as a worm composting bin, and for no other reason than the cuteness factor, the bath tub composter had to stay. Added to that was a compost tumbler, and last but not least we erected an outhouse with a composting toilet system (The Nature's Head Composting Toilet).
We developed a gray water system incorporating the water that came out of the washing machine and from the outdoor shower to help water bananas, gingers, and canailles. All the down spouts coming off the roof were sent into depressions in the front yard. The depressions were planted with carex grass, which can withstand, and even thrive on, submersion in water that rain events bring to the swaled-out area. Aesthetically, carex reads as a lawn space in keeping with the cottage feeling of the home.
As with any full-fledged permaculture garden, an element of natural building needed to be incorporated. So, the heart and hearth of the garden is a cob pizza oven going into an outdoor kitchen with a built-in bench. Cob is a natural building technique that involves sculpting a mixture of sand, soil, and straw around an internal structure. In this case, the internal structure is comprised of an old built-in brick incinerator, and rubble collected on site.
Besides using the collected rubble as a base for the cob structure, other salvaged elements comprise major features of the project: the front fence was reconstructed from the preexisting fence; a majority of the stone edging was created by stones found while clearing the landscape in preparation for construction; the arbor was constructed from old wash line poles found on site; broken bricks pulled from another project were mixed with concrete and cast into vegetable beds, creating durable insulated planters while reducing the amount of concrete used ( and they also just have a unique effect); pathways and patio areas were laid using concrete broken out of the driveway and previous pathways. (When a little more broken concrete was needed, we busted out an old pad at another project a few blocks away.)
Far from a perfectly polished garden, this landscape now serves as a lush and inviting space for my clients, their friends and family to gather and enjoy each other’s company. Days after construction was finished the couple hosted their wedding reception in the garden—everyone danced, drank and celebrated, christening the garden and the union!
 Vogue Homes, Inc.
500 exposed Doug Fir timbers and approx. 120 Doug Fir windows.
Roofing comprised of stone slate and handmade copper tiles and panels.
Siding comprised of Old Growth Clear heart vertical grain board on board, hand split redwood shakes and 500 tons of large river rock stone.
Oversized see-thru masonry fireplace with custom iron/glass doors.
Home automation, Lighting control system, and fire sprinklers.
 Studio Hillier
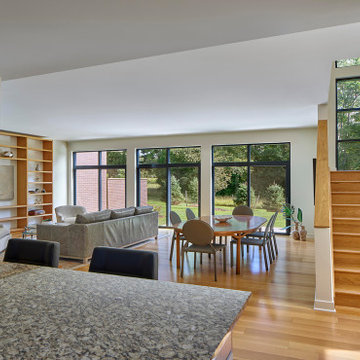
The ground floor is comprised of a living/dining room in an open floor concept with a walk-out raised deck. The second floor is comprised of 3 bedrooms and 2 full bathrooms. Each townhouse has an elevator.
 Sweet Smiling Landscape Design
This very social couple were tying the knot and looking to create a space to host their friends and community, while also adding much needed living space to their 900 square foot cottage. The couple had a strong emphasis on growing edible and medicinal plants. With many friends from a community garden project they were involved in and years of learning about permaculture, they wanted to incorporate many of the elements that the permaculture movement advocates for.
We came up with a California native and edible garden that incorporates three composting systems, a gray water system, rain water harvesting, a cob pizza oven, and outdoor kitchen. A majority of the materials incorporated into the hardscape were found on site or salvaged within 20-mile of the property. The garden also had amenities like an outhouse and shower for guests they would put up in the converted garage.
Coming into this project there was and An old clawfoot bathtub on site was used as a worm composting bin, and for no other reason than the cuteness factor, the bath tub composter had to stay. Added to that was a compost tumbler, and last but not least we erected an outhouse with a composting toilet system (The Nature's Head Composting Toilet).
We developed a gray water system incorporating the water that came out of the washing machine and from the outdoor shower to help water bananas, gingers, and canailles. All the down spouts coming off the roof were sent into depressions in the front yard. The depressions were planted with carex grass, which can withstand, and even thrive on, submersion in water that rain events bring to the swaled-out area. Aesthetically, carex reads as a lawn space in keeping with the cottage feeling of the home.
As with any full-fledged permaculture garden, an element of natural building needed to be incorporated. So, the heart and hearth of the garden is a cob pizza oven going into an outdoor kitchen with a built-in bench. Cob is a natural building technique that involves sculpting a mixture of sand, soil, and straw around an internal structure. In this case, the internal structure is comprised of an old built-in brick incinerator, and rubble collected on site.
Besides using the collected rubble as a base for the cob structure, other salvaged elements comprise major features of the project: the front fence was reconstructed from the preexisting fence; a majority of the stone edging was created by stones found while clearing the landscape in preparation for construction; the arbor was constructed from old wash line poles found on site; broken bricks pulled from another project were mixed with concrete and cast into vegetable beds, creating durable insulated planters while reducing the amount of concrete used ( and they also just have a unique effect); pathways and patio areas were laid using concrete broken out of the driveway and previous pathways. (When a little more broken concrete was needed, we busted out an old pad at another project a few blocks away.)
Far from a perfectly polished garden, this landscape now serves as a lush and inviting space for my clients, their friends and family to gather and enjoy each other’s company. Days after construction was finished the couple hosted their wedding reception in the garden—everyone danced, drank and celebrated, christening the garden and the union!
 Archadeck of Chicagoland
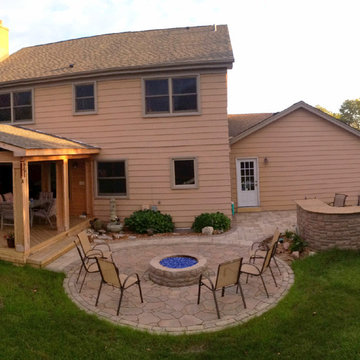
Stunning outdoor living space feature an open porch with an outdoor television, and a patio with a fire pit and outdoor kitchen. The open porch features wood decking with cedar posts and outdoor lighting and electrical, which allows for the installation of an outdoor television.
The patio design features a gas fire pit with fire glass and an outdoor kitchen with limestone counter tops. The majority of the patio is built with Belgard’s Lafit Rustic Slab with a Holland Stone soldiers course. The inset circle is comprised of Mega Arbel pavers. The patio bar is built with Belgard’s Belair Walls and a limestone countertop. The grill surround and counters are also comprised of Belgard’s Belair Walls and limestone.
~ Palatine, Illinois
Designed and built by Archadeck of Chicagoland
 Sierra Living Concepts Inc
Dimension:
59" L X 16" D X 28" H
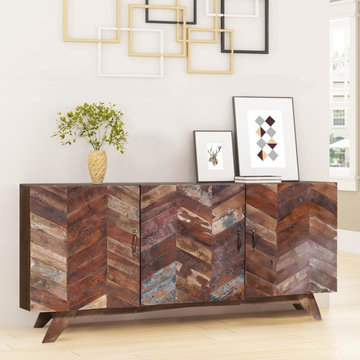
You’ll be blown away by the simple geometry and beautiful visuals of our PPensford Parquet Reclaimed Wood 3 Door Rustic Buffet Cabinet.
This furniture piece is suitable for both small and large-scale settings. It can double as a console in your foyers, as serve-ware storage in your dining areas, as an accent piece in your living rooms, and even as a decorative furniture piece in your bedrooms. It features gorgeous parquet-style geometry on the cabinet surface and has been wholly handcrafted from eco-friendly solid reclaimed wood.
The overall design of this buffet cabinet is extremely compact. Its top, sides, and base surfaces integrate into each other at sharp corners. You can also decorate the top with a number of interesting baubles and accessories. The main body is comprised of 3 single door cabinets that have 2 internal compartments each. You can keep everyday items like crockery, tool boxes, and first-aid kits here. Their surfaces have been embellished with parquet style geometric designs. Each slat of wood is uniquely distressed and looks ruggedly beautiful. The base is comprised of slanted feet and supports the structure of this buffet well.
Special Features:
• 100% handcrafted
• Solid reclaimed wood craftsmanship
• Eco-friendly
• Smooth top frame
• Compact body
• 3 single-door cabinets
• Parquet style geometric cabinet facades
• Slanted feet
• Heirloom quality
• Artfully distressed finish
• Visually versatile
• Easy maintenance
Note: Custom Options such as Size, Shape, Shade & Design are not applicable to this item. Furniture is subjected to have Slight Variations. Real wood is a product of nature, and as such, no two pieces are alike. Variations in solid wood grain patterns are to be expected and make each furniture uniquely beautiful, just like us humans.
 Vogue Homes, Inc.
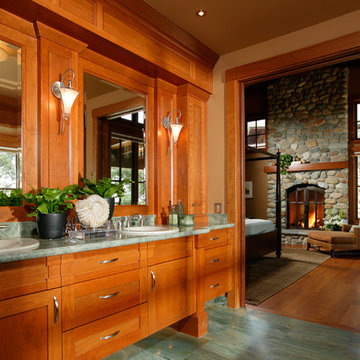
500 exposed Doug Fir timbers and approx. 120 Doug Fir windows.
Roofing comprised of stone slate and handmade copper tiles and panels.
Siding comprised of Old Growth Clear heart vertical grain board on board, hand split redwood shakes and 500 tons of large river rock stone.
Oversized see-thru masonry fireplace with custom iron/glass doors.
Home automation, Lighting control system, and fire sprinklers.
 Redbox Architects
NZIA Awards 2016 – Pearson Bach
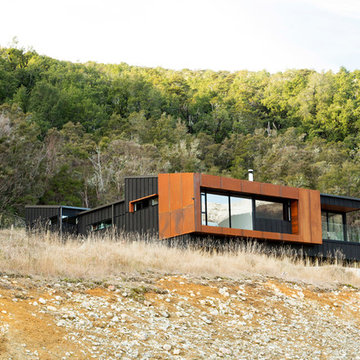
Pearson Bach is located in the alpine village of St Arnaud. Being the gateway to the Nelson Lakes area, it is a place of compelling natural beauty comprising mountains, lakes and beech forest. The site is elevated and steep, with a north-south orientation. To the south are expansive views over Lake Rotoiti and the mountains, and to the north, kanuka and manuka trees.
The steep cut at the front of the site presented a challenge for establishing access up to the bach. The boatshed is located at the base of the site with landscaped steps, boulders and tussock forming the ascent to the house. The design comprises a central sun court nestled between a bedroom wing at the rear and a living/master bedroom wing at the front. The two wings are connected by a gallery space, with a view into the courtyard and rugged landscape beyond. These separate wings with their mono-pitched roof forms echo the gradient of the site.
A striking orthogonal front elevation of pre-weathered steel provides a visual contrast to the dark stained board and batten cladding used elsewhere. Inside, the material palette is light and warm – natural cedar, cork flooring and natural timber veneer joinery. A feature raked cedar ceiling in the snug and master bedroom creates a sense of intimacy and frames the view, while a high-level cedar volume over the kitchen directs the gaze upwards.
Pearson Bach is a thoughtful response to the climate, site and clients. The layering of textures, spaces and views has resulted in a successful outcome that the clients enjoy in all seasons. The bach has a sculptural quality and a strong architectural presence which references the sloping mountains and distinct landscape of St Arnaud. It was a National Winner in the Master Builder House of the Year Awards.
 Design with Frank
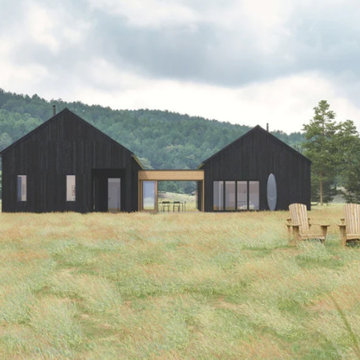
FRANK's team had multiple meetings during the design process to discuss the floorplan layout, architecture 3d model, and construction details. We like to review the plan and keep an open communication channel with our clients so that they receive their dream house's blueprints in the end! The client's project comprises two cabins joined together by a glass gathering room to enjoy the view as the sun sets over the water. It's a beautiful sight where peace and unique scenic displays are found.
The design contains 5 bedrooms in total, and each cabin can be independent of the other. The large house has a covered deck accessed from the living room and kitchen that incites gathering and a connection to nature.
Features:
FRANK's team had multiple meetings during the design process to discuss the floorplan layout, architecture 3d model, and construction details. We like to review the plan and keep an open communication channel with our clients so that they receive their dream house's blueprints in the end! The client's project comprises two cabins joined together by a glass gathering room to enjoy the view as the sun sets over the water. It's a beautiful sight where peace and unique scenic displays are found.
The design contains 5 bedrooms in total, and each cabin can be independent of the other. The large house has a covered deck accessed from the living room and kitchen that incites gathering and a connection to nature.
Features:
• Ground Area: 2500 sqft
• Windows: 3 Large glass sliding doors
• 3 Bathrooms: two of them includes a bathtub
• Kitchen: Eat-in Kitchen with Pantry room
• Accommodates 6 to 12 people
• Laundry: Laundry closet in the hallway
• Heating: Mini-split/ radiant floor heat/ Air sourced heat pump
• Foundation: Slab on grade
The upstairs attic space includes a small bathroom and a flexible open room that can be figured into a bedroom, studio, or office space.
The coolest part! The plan includes a large screen porch, where you can host your favorite outdoor summer dinner without bugs and rain.
 Vogue Homes, Inc.
500 exposed Doug Fir timbers and approx. 120 Doug Fir windows.
Roofing comprised of stone slate and handmade copper tiles and panels.
Siding comprised of Old Growth Clear heart vertical grain board on board, hand split redwood shakes and 500 tons of large river rock stone.
Oversized see-thru masonry fireplace with custom iron/glass doors.
Home automation, Lighting control system, and fire sprinklers.
 NW Home Interiors
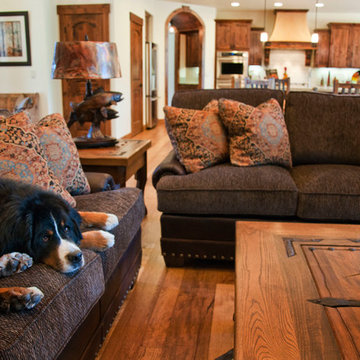
buddy models on the sofa in a home in Caldera Springs community. Home by Olsen Brothers
Living room - rustic open concept light wood floor living room idea in Other with beige walls, a standard fireplace and a stone fireplace
Living room - rustic open concept light wood floor living room idea in Other with beige walls, a standard fireplace and a stone fireplace
14