
Search results for "Compromise" in Home Design Ideas
 Hinterland Supply Co.

JAMI is a hidden TV lift cabinet that is clean, crisp, and chic. Its minimalistic style will stand the test of time. The white oak solid wood doors allow for the wood grain to be the focus, bringing a touch of warmth and classic charm. The JAMI provides a sleek and unobtrusive solution for concealing your television when it's not in use, while not compromising on your design aesthetic.
The lift can be customized according to your needs, allowing you the option of adding a soundbar mount or a 360-degree swivel function. With the addition of the 360-degree swivel the TV can be manually swiveled to view from any angle. This ensures that you never have to compromise on comfort or convenience when it comes to watching TV at home. Plus, our hidden TV lift effortlessly slides out and disappears behind the white oak front doors when not in use.
Hide Your TV, Not Your Style.
 Astria Fireplaces
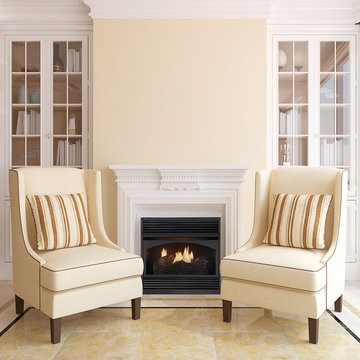
The Gamma Vent-Free Gas Fireplace is sleek, yet powerful. This compact fireplace is slightly deeper than most in this class; includes a full size log set and dual burner design to give you the warm and cozy feeling of a real wood burning fire without having to compromise. Compact fireplace design. Arched screen with louvered front. Up to 26,000 BTU with 99% heat efficiency. Available in millivolt (remote ready) or thermostat ignition systems. 20 year limited warranty.
Features
26" compact fireplace with 14-1/2" depth allows for easy renovation to existing rooms
Millivolt (Remote-ready) or thermostat control
99.9% heating efficiency
Two rows of dancing yellow flames
Detailed ceramic fiber logs
Black painted interior
Arch screen with rolled louvered front
Limited lifetime warranty
 New Fashion Drapery
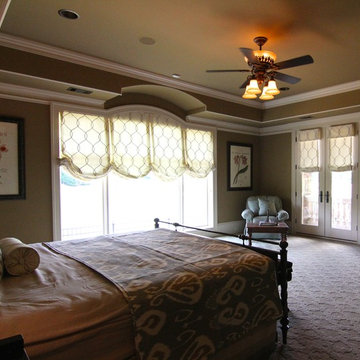
This gorgeous house needed window treatments, not only for the aesthetic, but functional reasons as well. The owner wanted to keep an open and airy feel for each space and be able to block some of the harsh sunlight, all without compromising the beautiful views that they have. With almost no space for rods and not to compromise the integrity of the moldings, soft relaxed roman shades was chosen that mimic the shapes of its windows instead of drapes.
Find the right local pro for your project
 Alleylane Homes
Exterior: architectural character, curb appeal and integration of the project into its setting
Interior: creative and innovative use of space including architectural detail and form
Functionality of floor plan
Environmental considerations (energy, comfort, health)
Construction details/techniques to achieve industry best practices
By design, this laneway residence is an intelligently-planned, small-scale replication of the main, single-family house. Natural-stone façades, mullioned windows, and aggregate sidewalks/paths honour homes heritage as a family farm.
Cedar hedges provide separation between main home’s backyard and laneway’s private patio for relaxing or al fresco dining/barbecuing. A non-compromise space for anyone who loves outdoor dining/entertaining.
Main-floor offers flexible living space for diverse range of lifestyles. Residents enjoy an upper-level master-suite plus a lower-level flex-space (guest bedroom, home-office, artist studio) off the main living area. The best of all worlds in a compact/affordable space.
Kitchen features full-sized range and refrigerator. Undermount sink (with window above) create unanticipated, much-appreciated natural light penetration. Sliding door provides access to mechanical room without compromising cooking-space in compact kitchen.
Great-room is a comfortable, cozy, flexible space. Lots of room for a dining-room table as well. Feels like a single-family home just in a more compact, easy care format.
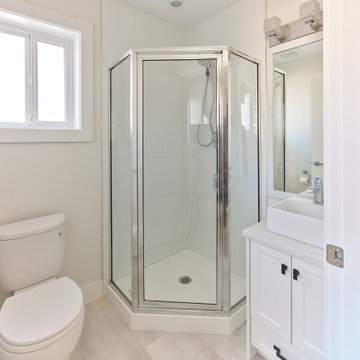
Bathroom with compact shower on main floor: easily accessible for overnight guests or roommates.
Upper-floor master-suite includes private east-facing balcony--perfect for morning coffee!--and urban savvy ensuite with dramatic, green-glass subway-tile shower/soaker-tub surround (with window above).
Full-size laundry tucked into upper-floor vaulted laundry supports residents' active lifestyle.
Engineered, white-oak hardwood flooring throughout.
Built to PassiveHaus standards (certification pending), high-level environmental-savvy features include state-of-the-art Lifebreath HRV (removes bacteria from interior air), radiant in-floor heating, and on-demand, tankless hot-water.
 Harwood Design Builders Ltd.
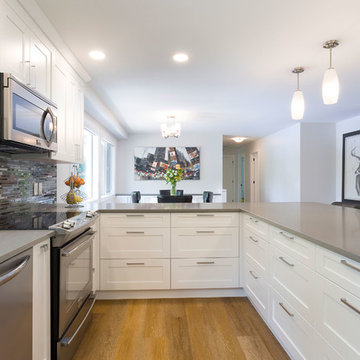
The home owners were particularly focused on the budget for this project, therefore, the designer, project manager and trades worked together to come up with creative solutions that would not compromise quality and allow for the best product to meet the clients wants, needs and desires.
Meeting space constraints in the kitchen / dining was also of key consideration. The space did not allow for the inclusion of a island so it was configured with a U-shape, which did not compromise storage space and allowed for bar height seating at the peninsula counter top. Additional storage was added in the dining area in the form of a built in hutch to match the kitchen cabinetry.
 Hinterland Supply Co.

JAMI is a hidden TV lift cabinet that is clean, crisp, and chic. Its minimalistic style will stand the test of time. The white oak solid wood doors allow for the wood grain to be the focus, bringing a touch of warmth and classic charm. The JAMI provides a sleek and unobtrusive solution for concealing your television when it's not in use, while not compromising on your design aesthetic.
The lift can be customized according to your needs, allowing you the option of adding a soundbar mount or a 360-degree swivel function. With the addition of the 360-degree swivel the TV can be manually swiveled to view from any angle. This ensures that you never have to compromise on comfort or convenience when it comes to watching TV at home. Plus, our hidden TV lift effortlessly slides out and disappears behind the white oak front doors when not in use.
Hide Your TV, Not Your Style.
 Constructive Alternatives
BUILD GREEN. BUILD BETTER. COMPROMISE NOTHING.
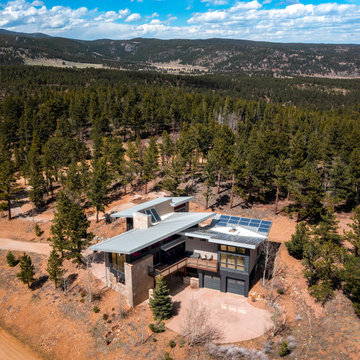
We were commissioned to design, engineer and develop this 70-acre mountain sub-division northwest of Nederland, CO. The development offered platinum award-winning custom homes. When we finished the Flagship home we incorporated and installed a solar PV array and wind turbine connected to a localized battery back-up system. We also had solar thermal collectors that worked together with in-floor and domestic hot water heating systems. HRV/ERV environmental control systems kept the air moving and constantly fresh. Grey water irrigation systems, recycled content, and locally sourced products, helped us accomplish yet another net-zero homestead with stunning Colorado Rocky Mountain views. With whole home digital automation and audio systems, custom finishes, and master craftsmanship around every corner…building better and building green required no compromise in comfort or aesthetic appeal.
 Hinterland Supply Co.

JAMI is a hidden TV lift cabinet that is clean, crisp, and chic. Its minimalistic style will stand the test of time. The white oak solid wood doors allow for the wood grain to be the focus, bringing a touch of warmth and classic charm. The JAMI provides a sleek and unobtrusive solution for concealing your television when it's not in use, while not compromising on your design aesthetic.
The lift can be customized according to your needs, allowing you the option of adding a soundbar mount or a 360-degree swivel function. With the addition of the 360-degree swivel the TV can be manually swiveled to view from any angle. This ensures that you never have to compromise on comfort or convenience when it comes to watching TV at home. Plus, our hidden TV lift effortlessly slides out and disappears behind the white oak front doors when not in use.
Hide Your TV, Not Your Style.
 ABC Design Concepts
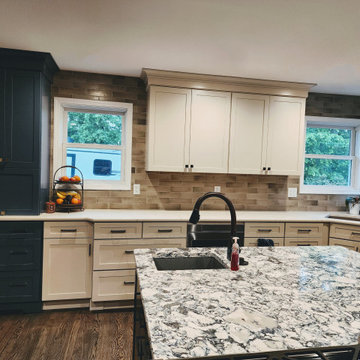
This Urbanized Farmhouse look is a compromise between spouses. He does the cooking, she wanted it to have a certain "flavor"......with a little bit of compromise from both, they have a FANTASTIC new space! From a very disfunctional kitchen to a space that allows for the "sous chef"(youngest child) to help out dad & lots of area for prep, clean up, storage & seating. The "man" space is the gray stained cherry wood & then add in mixture of off white painted cabinetry w/a touch of blue.......classic!
 ABC Design Concepts
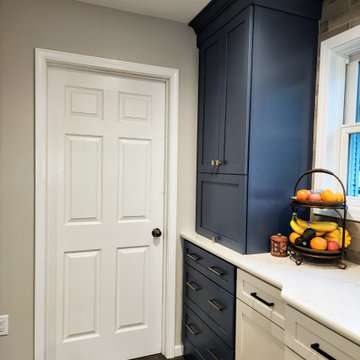
This Urbanized Farmhouse look is a compromise between spouses. He does the cooking, she wanted it to have a certain "flavor"......with a little bit of compromise from both, they have a FANTASTIC new space! From a very disfunctional kitchen to a space that allows for the "sous chef"(youngest child) to help out dad & lots of area for prep, clean up, storage & seating. The "man" space is the gray stained cherry wood & then add in mixture of off white painted cabinetry w/a touch of blue.......classic!
 Spaces Renewed
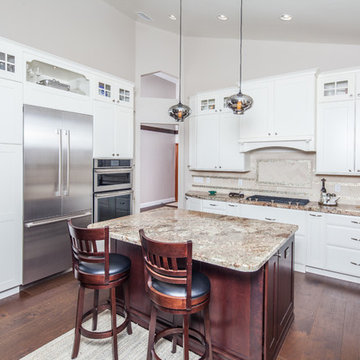
This kitchen has soaring cathedral ceilings, and the cabinets not only bring attention to the height, but accentuate it with their glass fronts and clean lines. The window is framed with a balanced cabinet design and the decorative valance detail below the sink cabinet adds charm and stylistically enhances the traditional and craftsman feel of the space. The dark cherry island is a great way to break away from all of the white without clashing or compromising continuity. The wine area and open shelving on the exposed end are a great way to add character and detail to cabinets, while not compromising on storage or function. The dark chair rail framing the dining room is personal and dramatic against the more neutral walls. The pendant lights are in an antique smoke glass, further enhancing the custom details of this kitchen.
 Archadeck of Nova Scotia
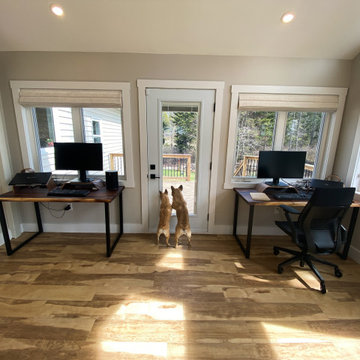
The sunroom addition doubles up as a bright and open home office workspace. The large number of windows helps make the most of the bright natural light coming in, but also provides a great view of the backyard, without compromising on the backyard views. Gives a bright, airy, warm space in the winters as well as summers, to spend time in and engage in different activities without compromise.
The sunroom is accompanied by an adjacent deck, shown in other pictures. Check them out.
 Harmony Interiors Aesthetic Technology Solutions
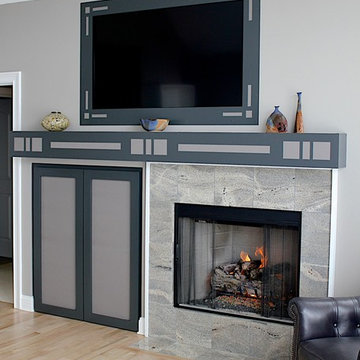
So often clients are happy to focus on design details in a dedicated media room but tend to let things slide in the living room. This is unfortunate since the majority of their entertainment time is spent there. Compromise starts with the typical TV over the fireplace, a conspicuous mount and visible components. Then there are compromises in sound by using a sound bar, that although better than built-in TV speakers due to it’s limited size, does not have the ideal speaker separation needed for better stereo and surround sound. This client moved into this house with a clean slate and a desire to skip all those mistakes.
 George Ocampo
Complete Hillside Backyard Renovation, El Paso – by GoDesigns
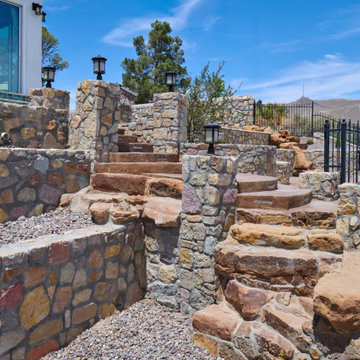
This breathtaking backyard transformation in the historic area of El Paso, Texas, is a shining example of GoDesigns’ vision, expertise, and resilience. Situated on a challenging hillside property, the original backyard installed in 2005 was plagued by critical design flaws that led to a complete failure of the outdoor space. The existing negative edge pool, improperly installed with insufficient grade, drainage, and support, caused massive water loss and structural issues. The consequences were severe — the side rock wall broke in half, the backyard destabilized, and even a portion of the house was compromised.
GoDesigns was brought in to turn crisis into opportunity. During the height of COVID-19, they launched Phase 1 of a multi-phase master plan to restore and reinvent the space. The entire backyard was demolished, including the compromised pool shell. The broken negative edge section was filled in, making way for a reimagined pool design. A new, reinforced pool structure was shot, finished with 5cm tumbled travertine coping, oversized mossrock boulders, new waterline tile, and a premium PebbleTec interior.
Beneath the beauty lies smart engineering: GoDesigns replaced all plumbing and regraded the property, applying subsurface remediation and compaction techniques to ensure long-term stability. A new rocksalt steel reinforced concrete deck was poured, replacing the narrow wraparound layout with a spacious, functional outdoor living area. Now, the family enjoys ample room for chaise lounges, alfresco dining, and relaxing by the existing outdoor fireplace — luxuries they never had before.
GoDesigns didn’t stop there. Advanced drainage systems — including underground piping, box drains, and planter drains — were installed to protect the integrity of the hillside. These systems are integrated into leveled planters that not only beautify the space but also reinforce the structure of the pool and surrounding terrain.
Phase 2 focused on upgrading the patio directly outside the main house, while Phase 3 was the final touch — a lush landscape planting plan paired with elegant outdoor lighting to enhance ambiance and curb appeal.
What was once a scene of despair is now a luxurious retreat — completed in thoughtfully timed phases over four years. Thanks to GoDesigns’ master planning and unwavering commitment, this hillside haven is a true testament to transformation. The clients are now looking forward to their next chapter: the front yard.
 Andrea Angius

When you only need a studio apartment for two, but don’t want to compromise on luxury, the Deluxe Zen Studio is your perfect choice. Furnished with the same high quality Zen style Italian furnishings, you make no compromise. With tropical views just outside your window, you are just steps away from the 19 m pool surrounded by the tropical forest, or you can enjoy the onsite Spa Pool and Gym at the Villoft Zen Spa. Your Zen Lifestyle awaits you each time you return.
 George Ocampo
Complete Hillside Backyard Renovation, El Paso – by GoDesigns
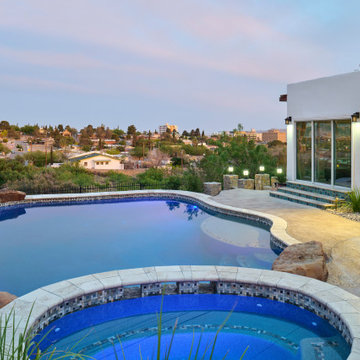
This breathtaking backyard transformation in the historic area of El Paso, Texas, is a shining example of GoDesigns’ vision, expertise, and resilience. Situated on a challenging hillside property, the original backyard installed in 2005 was plagued by critical design flaws that led to a complete failure of the outdoor space. The existing negative edge pool, improperly installed with insufficient grade, drainage, and support, caused massive water loss and structural issues. The consequences were severe — the side rock wall broke in half, the backyard destabilized, and even a portion of the house was compromised.
GoDesigns was brought in to turn crisis into opportunity. During the height of COVID-19, they launched Phase 1 of a multi-phase master plan to restore and reinvent the space. The entire backyard was demolished, including the compromised pool shell. The broken negative edge section was filled in, making way for a reimagined pool design. A new, reinforced pool structure was shot, finished with 5cm tumbled travertine coping, oversized mossrock boulders, new waterline tile, and a premium PebbleTec interior.
Beneath the beauty lies smart engineering: GoDesigns replaced all plumbing and regraded the property, applying subsurface remediation and compaction techniques to ensure long-term stability. A new rocksalt steel reinforced concrete deck was poured, replacing the narrow wraparound layout with a spacious, functional outdoor living area. Now, the family enjoys ample room for chaise lounges, alfresco dining, and relaxing by the existing outdoor fireplace — luxuries they never had before.
GoDesigns didn’t stop there. Advanced drainage systems — including underground piping, box drains, and planter drains — were installed to protect the integrity of the hillside. These systems are integrated into leveled planters that not only beautify the space but also reinforce the structure of the pool and surrounding terrain.
Phase 2 focused on upgrading the patio directly outside the main house, while Phase 3 was the final touch — a lush landscape planting plan paired with elegant outdoor lighting to enhance ambiance and curb appeal.
What was once a scene of despair is now a luxurious retreat — completed in thoughtfully timed phases over four years. Thanks to GoDesigns’ master planning and unwavering commitment, this hillside haven is a true testament to transformation. The clients are now looking forward to their next chapter: the front yard.
 Joshua Alan Interiors

A young couple that relocated to Boston were eager to transform their duplex into a cozy and luxurious haven, to ease some pressure on their hectic lives. We worked together to balance their distinctive tastes - a blend of modern elegance from Singapore and rich traditions from South Carolina.
Despite the duplex’s limited space, we skillfully maximized every inch without compromising on an open and airy feel. Our attention to detail allowed us to overcome the challenges posed by the limited space in their duplex. We managed to optimized every square inch while ensuring that the home still felt spacious. From clever storage solutions to strategic furniture placement we were able to mend functionality with style while never compromising on that open and airy feel.
We wanted to bring the sense of luxury into the home, to make it feel like a space where the young couple could relax once the work day had finished. We chose luxurious textures and carefully selected materials and products to create an ambiance that evoked comfort and tranquility.
The home showcases the couple’s shared vision, with each room telling a unique story of their journey, heritage and personal style. We are so happy to have been able to create this couples dream of a cozy and luxurious haven. A place where they could relax and let go of the demands of their busy lives!
 Domotics
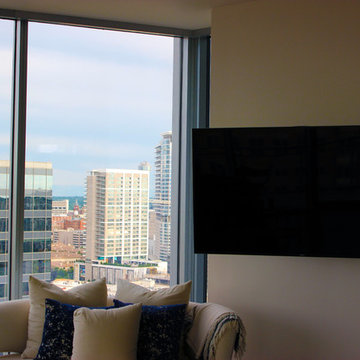
Hanging a large TV in a room with a view often comes with compromises. Domotics's obsession with a wireless clean look, combined with our many years of experience, nets compromise-less end results.
 Harwood Design Builders Ltd.
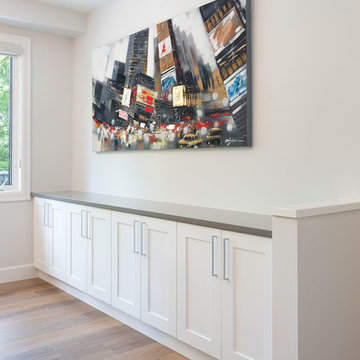
The home owners were particularly focused on the budget for this project, therefore, the designer, project manager and trades worked together to come up with creative solutions that would not compromise quality and allow for the best product to meet the clients wants, needs and desires.
Meeting space constraints in the kitchen / dining was also of key consideration. The space did not allow for the inclusion of a island so it was configured with a U-shape, which did not compromise storage space and allowed for bar height seating at the peninsula counter top. Additional storage was added in the dining area in the form of a built in hutch to match the kitchen cabinetry.
 Techo-Bloc
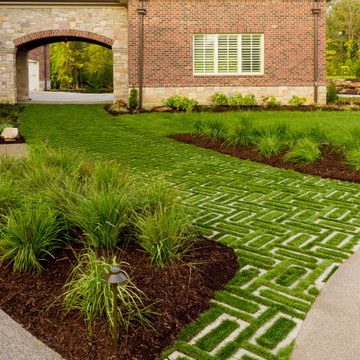
Make it rain because we’ve got you covered! Aquastorm is an anti-flooding permeable driveway paver with through-the-roof infiltration rates. It is designed for the modern home that enjoys linear looks and green initiatives. Enjoy an eco-friendly driveway with Aquastrom and expand your pleasure to your backyard; this environmentally friendly hardscape product allows grass to grow between it, so you won’t have to compromise the beauty of concrete with Mother Nature. The integrated spacers allow easy installation by keeping the joint space between each paver consistent for super straight lines that allow water to trickle directly through. Check out our website to shop the look! Or, check out the estimation tool on our website to get an idea of how much a similar project could cost you! https://www.techo-bloc.com/shop/pavers/aquastorm/
28