
Search results for "Compromising quality" in Home Design Ideas
 PEDINI NY
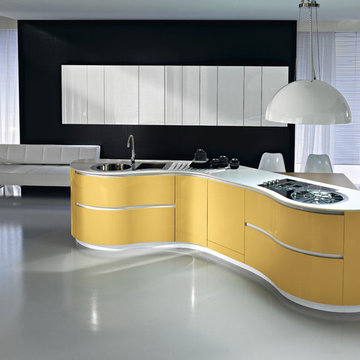
The inspiration for the Dune began with the simple idea to seamlessly connect the kitchen to the living space. Dune is a unique contemporary kitchen cabinet design without handles. It is defined by asymmetrically curved base units and echoing flowing forms found in nature. Opening is achieved by a groove on the edge of the extra thick 23mm front panel (base units) or by a vertical aluminum profile (tall units). Drawers in the curved units allow Pedini to offer this remarkable Italian kitchen design without compromising the environment, ergonomics or functionality.
Dune contemporary kitchens offer a high component of adaptability and individual variations, which allows room for harmony between the functional aspects of the house. Dune truly adapts to the nature of it’s surrounding.
Soft technology. Pedini makes daily living more practical thanks to the quality of the opening systems of doors and drawers, and with an automated closing mechanism, great storage capacity, and the total personalization of the spaces. Dune aesthetics provide attractive contrasts between wood veneers, steel, and quartz worktops. Modern kitchen designs like Dune are a perfect fit in any home. Dune, like all of Pedini’s contemporary kitchens, was designed with ease of function in mind. Dune is a flexible product for diversified solutions. Among the various possibilities of Dune, the option of the island allows complete access from more sides of the working area. Deep drawers are also a staple of the Dune line.
Dune is available in natural or stained eco friendly walnut as well as matte, high gloss and textured lacquer in any color. Aluminum profiles and plinths are available in white, gray, black or matte silver. Complementary glass fronts available with walnut frame and 6 colors of mirror glass.
 Lotus Restore + Remodel
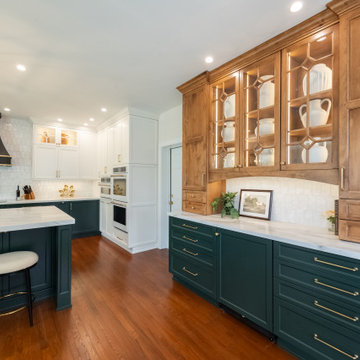
This recently completed project embodies modern residential elegance with a focus on both design and functionality. The new kitchen and addition have been meticulously crafted to offer a harmonious blend of sophisticated aesthetics and smart storage solutions.
The space boasts clean lines, high-quality finishes, and contemporary materials that create an inviting atmosphere. Every detail—from the sleek countertops to the carefully chosen fixtures—has been selected to elevate the overall ambiance.
Thoughtfully integrated cabinetry and custom storage options maximize space efficiency without compromising on style. These smart design choices ensure that the kitchen remains clutter-free and highly functional, catering to the dynamic needs of modern living.
The new space was designed to blend seamlessly with the existing home, enhancing both the interior layout and classic esthetic.
This project stands as a testament to how well-executed design and functionality can transform a home. It's an ideal showcase for those who value both the beauty of a thoughtfully designed space and the practicality of efficient storage solutions.
 Modulor
Built on a steep lakeside terrain, the Tsuga residence by Appareil Architecture is an ambitious project that required meticulous planning and flawless execution. Nestled within the rugged landscapes of Brownsburg-Chatham, Tsuga elevates a complex site to offer a seamless immersion in nature. Balancing the site’s constraints with a high level of finish, every phase of the project was designed to reconcile technical challenges with precision. Modulor expertly managed all collaborators, ensuring a level of detail that defines a project of this scale.
On the exterior, the building envelope combines durability with refinement. Carefully selected natural wood cladding interacts with a perforated screen that filters light and adds depth to the façade. The integration of openings was strategically planned to maximize views while maintaining a cohesive architectural expression.
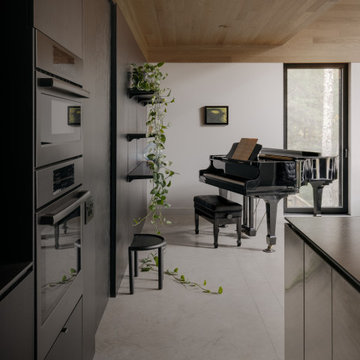
Inside, the materials and finishes reflect the same commitment to quality. Wooden paneling wraps the spaces, creating visual continuity and a warm atmosphere. The stainless steel kitchen, with its clean lines and custom design, introduces a striking contrast between modernity and natural textures. Every junction, every material transition was meticulously crafted to ensure a flawless result, with no compromises on durability or functionality.
Designed for an architectural historian and a musician and opera singer, Tsuga is the result of meticulous craftsmanship. A home built to stand the test of time, with an unwavering attention to detail.
Find the right local pro for your project
 New Energy Works Timberframers
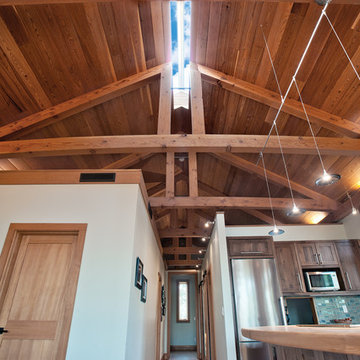
 Phil and Rocio, little did you know how perfect your timing was when you came to us and asked for a “small but perfect home”. Fertile ground indeed as we thought about working on something like a precious gem, or what we’re calling a NEW Jewel.
So many of our clients now are building smaller homes because they simply don’t need a bigger one. Seems smart for many reasons: less vacuuming, less heating and cooling, less taxes. And for many, less strain on the finances as we get to the point where retirement shines bright and hopeful.
For the jewel of a home we wanted to start with 1,000 square feet. Enough room for a pleasant common area, a couple of away rooms for bed and work, a couple of bathrooms and yes to a mudroom and pantry. (For Phil and Rocio’s, we ended up with 1,140 square feet.)
The Jewel would not compromise on design intent, envelope or craft intensity. This is the big benefit of the smaller footprint, of course. By using a pure and simple form for the house volume, a true jewel would have enough money in the budget for the highest quality materials, net-zero levels of insulation, triple pane windows, and a high-efficiency heat pump. Additionally, the doors would be handcrafted, the cabinets solid wood, the finishes exquisite, and craftsmanship shudderingly excellent.
Our many thanks to Phil and Rocio for including us in their dream home project. It is truly a Jewel!
From the homeowners (read their full note here):
“It is quite difficult to express the deep sense of gratitude we feel towards everyone that contributed to the Jewel…many of which I don’t have the ability to send this to, or even be able to name. The artistic, creative flair combined with real-life practicality is a major component of our place we will love for many years to come.
Please pass on our thanks to everyone that was involved. We look forward to visits from any and all as time goes by."
–Phil and Rocio
Read more about the first steps for this Jewel on our blog.
Reclaimed Wood, Kitchen Cabinetry, Bedroom Door: Pioneer Millworks
Entry door: NEWwoodworks
Professional Photos: Loren Nelson Photography
 RGL DESIGN STUDIO
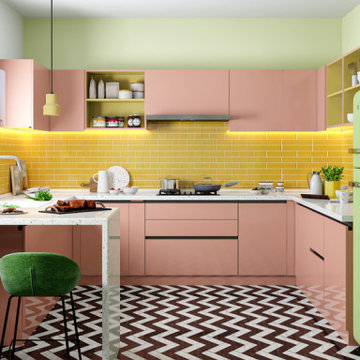
RGL Decors is a comprehensive, end-to-end interior solutions company with over 7 years of extensive experience. Our services encompass a wide spectrum of offerings, including core specialties such as modular interior furniture, basic civil works, MEP (Mechanical, Electrical, Plumbing), painting, landscaping, wallpaper installation, lighting solutions, flooring options including tile flooring and wall treatments, as well as the incorporation of artifacts and wall art. Additionally, we provide over 50 home-based services tailored to meet the needs of our clients, all offered at competitive B2B costs without compromising on superior quality or timely delivery. Furthermore, we stand behind our workmanship with warranties of up to 25 years, ensuring lasting satisfaction and peace of mind for our valued customers."

 Windy City Painters
ver look at your iron fence and wonder how rust crept up so fast? For homeowners across Chicago's North Side and Near West Side, that moment of recognition often comes too late. Windy City Painters built this project guide to help you understand exactly what a professional iron fence restoration involves, what products matter, and what Chicago's climate demands from every coat of paint applied to exposed metal.
PROJECT OVERVIEW
This iron fence restoration involved a multi-unit property featuring an ornamental iron perimeter fence typical of Chicago's greystone and courtyard building streetscape. The fence presented moderate-to-severe surface rust, multiple areas of paint delamination, and two sections with deep pitting requiring needle gun descaling before any coating could be applied. The goal was full rust remediation and a durable topcoat finish built for Chicago's demanding climate. Windy City Painters completed the project in two days with zero damage to surrounding hardscape.
MATERIALS AND PRODUCTS
Ospho Rust Converter - A phosphoric acid-based treatment that chemically transforms iron oxide into iron phosphate, halting active corrosion before primer is applied. Essential on Chicago iron exposed to decades of salt air and freeze-thaw cycling.
Corroseal Rust-Inhibitive Primer - A water-based latex primer with built-in rust inhibitors, applied over converted surfaces to seal and prepare metal for topcoating.
Sherwin-Williams DTM Acrylic Coating - Direct-to-Metal formulation delivering exceptional adhesion, flexibility, and corrosion resistance. Available in satin and semi-gloss, ideal for ornamental iron fence painting across Chicago properties.
THE PROCESS
Step 1 - Mechanical Surface Preparation: Wire wheel grinding with angle grinder attachments removed all loose rust scale, failing paint, and surface contamination. Heavily pitted sections received needle gun descaling to expose clean stable metal beneath. This step determines everything. No primer or topcoat performs correctly over compromised metal, regardless of product quality. Windy City Painters treats prep as the primary investment on every iron fence project.
Step 2 - Rust Conversion: Ospho was applied liberally to all areas showing active rust. The phosphoric acid reaction was allowed to complete fully before any priming began. On severely oxidized sections, a second Ospho application ensured complete conversion. This step is non-negotiable in Chicago where freeze-thaw cycles push moisture into every surface irregularity.
Step 3 - Priming with Corroseal: Full coverage Corroseal primer coat sealed the converted surface and established adhesion for the finish coats. Corroseal's rust-inhibitive chemistry adds a secondary barrier against moisture penetration, extending the effective life of the topcoat by years in Chicago's humid lakefront environment.
Step 4 - DTM Topcoat Application: Two coats of Sherwin-Williams DTM acrylic in satin black were applied by brush to ensure full penetration into ornamental detail. DTM's flexibility accommodates the metal expansion and contraction Chicago temperatures demand, from minus-15 winters to 95-degree July afternoons. Final coverage was uniform and true to color.
CHICAGO-SPECIFIC CHALLENGES
Chicago iron faces challenges most other markets do not. Lake Michigan humidity accelerates surface oxidation year-round. Road salt from winter de-icing migrates to fence bases and lower rails. Freeze-thaw cycling cracks poorly adhered coatings within a single winter. Greystones, two-flats, and Victorian brownstones often feature original ornamental ironwork with decades of layered paint that must be assessed before any new coating is added. Windy City Painters factors all of these conditions into every iron fence estimate and material selection.
WHAT TO EXPECT LONG-TERM
A properly prepared and coated iron fence using the Ospho, Corroseal, and Sherwin-Williams DTM system should deliver 5-8 years of performance in Chicago conditions. Annual visual inspection for chips or scratches, followed by prompt spot priming, extends that timeline significantly. Full refinishing cycles become less frequent when the initial prep work is done correctly.
PRO TIPS
Tip 1 - Never skip the rust converter. Painting over active rust with even the best topcoat guarantees early failure. Ospho or a comparable phosphoric acid treatment must precede any primer on iron showing orange or brown oxidation.
Tip 2 - Assess for weld repairs before scheduling painting. If rust has eaten through the metal creating structural voids or broken sections, a welder must address those areas before painting begins. Windy City Painters identifies weld repair needs during the free estimate.
Tip 3 - Choose satin or semi-gloss finish on iron. Flat finishes on metal hold moisture and show wear faster. Satin DTM provides enough sheen to shed water while maintaining the traditional look Chicago ornamental iron demands.
Ready to restore your iron fence the right way? Visit windypainters.com to schedule your free estimate with Windy City Painters.
FAQ
Q: What does iron fence painting cost in Chicago?
A: Most residential iron fence projects range from $500 to $1,800 depending on linear footage, rust severity, and prep requirements. Windy City Painters provides free detailed on-site estimates for accurate iron fence painting cost in Chicago.
Q: How do I know if my fence needs rust conversion or just repainting?
A: Any visible orange or brown rust requires chemical conversion before priming. Windy City Painters evaluates every fence during the estimate to determine whether Ospho, mechanical prep, or weld repair is needed before coating begins.
Q: Can you paint iron in cold Chicago weather?
A: DTM coatings have lower application temperature thresholds than standard exterior paint, but we avoid application below 35 degrees Fahrenheit. Windy City Painters schedules iron fence projects for appropriate weather windows throughout the season.
Q: How long does iron fence paint last in Chicago?
A: With complete rust conversion, Corroseal priming, and Sherwin-Williams DTM topcoat, iron fence painting in Chicago lasts 5-8 years. Annual inspections and prompt touch-ups of chips extend that timeline further.
Q: Do I need a welder before an iron fence can be painted?
A: Only if rust has created structural voids or breaks in the metal. Windy City Painters assesses this during the free estimate and can coordinate with welders when needed before our painting crew begins.
Q: What is the difference between Ospho and Corroseal?
A: Ospho is a rust converter applied directly to active rust to chemically neutralize it. Corroseal is a rust-inhibitive primer applied over converted or clean metal. Windy City Painters often uses both in sequence for maximum protection on Chicago iron.
Q: How often should Chicago iron fences be inspected?
A: Annual inspection is recommended, ideally in early spring after winter salt and freeze-thaw exposure. Catching small chips and bare spots early allows simple touch-up rather than full iron fence repainting, saving significant cost.
 Beatty Lumber Company
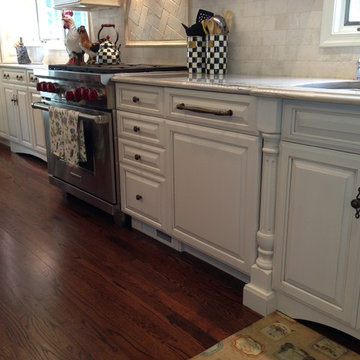
Elegance, function, and quality - nothing was compromised!
Large elegant galley dark wood floor enclosed kitchen photo in Philadelphia with an undermount sink, raised-panel cabinets, white cabinets, quartzite countertops, beige backsplash, stone tile backsplash, stainless steel appliances and an island
Large elegant galley dark wood floor enclosed kitchen photo in Philadelphia with an undermount sink, raised-panel cabinets, white cabinets, quartzite countertops, beige backsplash, stone tile backsplash, stainless steel appliances and an island

Sponsored
Fredericksburg, OH

High Point Cabinets
Columbus' Experienced Custom Cabinet Builder | 4x Best of Houzz Winner
 Versa Homes
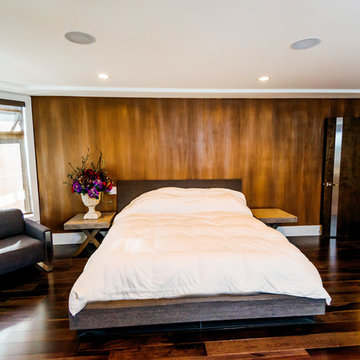
This full-home renovation on Marine Drive in White Rock features stunning, bold colours and finishes, combined with the finest materials and craftsmanship. Fit to entertain the most elite and discerning guests, this modern classic feels like the Presidential penthouse in a 5-star hotel. If you're looking for no-compromise design and quality for your home reno, look no further than Versa Platinum Construction.
 Versa Homes

This full-home renovation on Marine Drive in White Rock features stunning, bold colours and finishes, combined with the finest materials and craftsmanship. Fit to entertain the most elite and discerning guests, this modern classic feels like the Presidential penthouse in a 5-star hotel. If you're looking for no-compromise design and quality for your home reno, look no further than Versa Platinum Construction.
 Sosna Inc
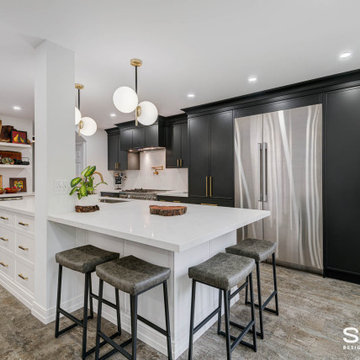
Our clients, a couple in their 40’s, approached us to remodel their Kitchen, which felt cramped and closed off from the rest of the Main Floor. They felt especially isolated when entertaining guests. They love to cook and entertain, but the lack of space made both of those things difficult for them to do.
We removed the walls surrounding the Kitchen, opening it up to the rest of the Main Floor. We expanded the Kitchen across the new open area, allowing for a lot more counter space for preparing and serving food. This also gave room for an enormous island, which is perfect for guests to gather around while entertaining.
During the planning stage, it was discovered that beams and posts needed to remain in the space for structural support. Our talented designer, Chantal, was able to incorporate the beams and posts in the design of the Kitchen, so they served a logical purpose, rather than feeling like they were in the way.
Featured in the new Kitchen are classic black and white cabinets, complemented by brass fixtures and accents. Ample task and ambient lighting was installed in order to brighten up this new space and allow for better visibility when cooking in the Kitchen. We also installed luxury vinyl flooring throughout the space, which is not only stylish,but incredibly durable.
From the beginning of the project, our Clients shared with us their concerns about the project staying within the budget, and the accuracy of the timeline for construction. Ultimately, we were able to ease those concerns, as we finished the renovation on time, and within the allotted budget without compromising on the quality or design wishes of our clients.
If you’re ready to make your forever home feel like it’s been made just for you, contact us to get started! We’re the Renovator You Can Count On!
Sosna Inc
7250 Keele Street, Unit 372
Vaughan, ON L4K 1Z8
416-888-7366 (RENO)
Website: sosna.ca
Email: contact@sosna.ca

 Klopf Architecture
Malibu Glass Box House by Klopf Architecture
Following the devastating Woolsey Fire of 2018, the site in Malibu offered a unique opportunity to rebuild not just a home, but a new architectural composition that highlighted the property’s potential while navigating strict fire-rebuild codes in the area. Designed by Klopf Architecture, this project embraced a set of limitations and translated them into an architectural asset.
The city’s fire-rebuild process required the new structure to remain close to the original footprint, size and bulk, a constraint that ultimately clarified the architectural direction. Perched near the front of a long, narrow lot, the new home frames and overlooks a private, park-like rear expanse, an uncommon luxury especially in this part of Malibu .
Without a fixed program, the design process allowed for a different kind of creative focus allowing Klopf Architecture the opportunity to explore how a modernist home could best respond to this site. The team approached the project not with a list of requirements, but with a question: How might a modernist live here? What spatial qualities would inspire calm, connection, and a sense of wonder in this setting? The process became less about problem-solving and more about architectural storytelling—letting the site, the light, and the principles of modern design guide the form and flow of the home.
The response emerged in the form of a glass-box pavilion, an open, Mid-Century Modern inspired living, dining, and kitchen space that floats at the edge of the property’s natural descent. Connected to the more enclosed, private areas of the home by a glass-walled hallway, the living pavilion becomes a distinct centerpiece of the design. It opens on all four sides to the landscape with decks and patios on the flanks, an internal garden and water feature to the north, and a dramatic unguarded view of the expansive backyard and ocean horizon to the south.
Because of the mandated footprint, careful planning was required to ensure every space could still engage with light, landscape, or both. Strategic voids in the form of atriums and courtyards allow daylight to filter deep into the home’s core, while offering moments of surprise and retreat. These design gestures allow natural light to filter deep into the interior, creating a sense of brightness and openness throughout the day. At the same time, they expand the perceptual boundaries between inside and out, making the home feel more expansive while anchoring its connection to the surrounding landscape.
The siting of the house is what gives it its unique character. Rather than receding into the backyard like the neighboring homes, the house holds a slight prominence. From the central living pavilion, stepping down into the landscape feels more like entering a secluded park where a separate existing accessory structure, trail, and recreational areas await. The home’s modest street presence gives way to this unfolding drama of space, view, and nature.
Fire-resilient materials and assemblies are integrated seamlessly throughout including triple-pane glazing, under-slab and roof insulation, and locally sourced fire-rated cladding ensure the house not only meets Calfornia’s rigorous wildland-urban interface (WUI) standards, but feels effortlessly aligned with them. While technical decisions like fire-hardening and mechanical systems presented some construction challenges, particularly around the cantilevered glass box, the team found a functional compromise that preserved the integrity of the design.
Inside, a restrained palette and exposed post and beam design celebrate the ethos of mid-century modernism. A central circulation spine extends from the entry to the rear glass wall, offering a continuous visual link from street to ocean. Spaces such as the library and office, though more intimate in scale, are never cut off from nature as each opens to its own unique courtyard or garden view.
Though born out of a strict regulatory framework and developed without a specific client, the rebuild design unfolded with remarkable clarity. Grounded in site logic, refined by limitations and an emphasis on timeless spatial relationships – light, proportion, and a strong connection to nature, the resulting design feels both effortless and uplifting. The home lives lightly on the land, opens generously to its surroundings, and strikes a careful balance between privacy, openness, and calm. For Klopf Architecture, it stands as a compelling case study in how site, code, and circumstantial constraints can inspire enduring, modernist architecture. With years of experience reimagining mid-century modern design for how people live today, the firm took the project’s limitations as an opportunity. The result is a home shaped by open, flowing spaces, strong indoor-outdoor connections, and a calm, clear sense of structure. It’s a good reminder that even with strict constraints, there’s still room for architecture to breathe—and for modernism to keep moving forward.
Klopf Architecture project team: Geoff Campen, John Klopf, AIA, and Sherry Tan
Structural Engineer: ZFA
Contractor: Maison D’Artiste
Photography: ©2025 Mariko Reed
Year Completed: 2023

 LeichtUSA
With impressive size and in combination
with high-quality materials, such as
exquisite real wood and dark ceramics,
this planning scenario sets new standards.
The complete cladding of the handle-less
kitchen run and the adjoining units with the
new BOSSA program in walnut is an
an architectural statement that makes no compromises
in terms of function or aesthetics.
 Klopf Architecture
Set in a quiet neighborhood and framed by mature trees, this residence presented a unique opportunity: to thoughtfully evolve a custom mid-century modern home into a space that supports the everyday rhythms of a growing family. With a deep respect for the home’s original architecture, Klopf Architecture reimagined the house to better meet the needs of its owners—introducing functional improvements while preserving the spirit and character of its mid-century roots.
The clients approached Klopf Architecture with a clear vision: refresh their home while seamlessly integrating new programmatic elements. Key goals included clarifying and enhancing the entry sequence; connecting the detached garage to the main house with a practical yet architecturally intentional intervention; adding functional spaces such as a mudroom and laundry room; expanding and remodeling the primary suite’s bathroom and closet; and creating a more engaging outdoor space that capitalized on the site’s impressive views, featuring a fire pit and outdoor kitchen.
As a couple with distinct yet complementary perspectives—one focused on modern functionality and technology, and the other dedicated to preserving the home’s architectural integrity—their collaboration with Klopf Architecture resulted in a solution that harmonized both ideals. Their shared commitment to improving the livability of their home led to a design dialogue rooted in balance. This dynamic partnership shaped the direction of the renovation, ensuring that every decision honored the spirit of the original home while aligning with the practical needs of their growing family.
Designing within the constraints of the sloped site posed one of the project’s central challenges. The detached garage sat at a higher elevation than the main house, requiring a solution that ensured architectural and geometric compatibility between the two structures. Rather than create a purely utilitarian link, Klopf Architecture introduced an intentional connection that contributes to the overall architectural language. A notable pinch point in the plan—where differing geometries converged—was treated as a hinge point, turning a potentially awkward juncture into an architectural feature. This area now functions as both a transition and a moment of design interest that unifies the overall plan.
The design also addressed the underutilized outdoor area, which was located in a shadowed portion of the site with geometrical limitations. A new connection to the rear deck was created in this same area, making the outdoor space more useful and inviting. Klopf Architecture introduced carefully positioned openings and spatial improvements that forged a strong visual and functional connection between indoor and outdoor spaces. The outdoor area now reads as a deliberate extension of the home, embracing natural light and emphasizing the dramatic views.
Working through multiple design iterations, Klopf Architecture crafted a solution that preserved the architectural language of the original home while supporting the functional needs of modern life. The garage-to-house connection became more than a passage—it evolved into an architectural moment of transition. A new mudroom and laundry space enhanced convenience without compromising the clean lines of the design. The primary suite was expanded to create a private, serene retreat. The reimagined backyard, complete with fire pit and kitchen, now plays a vital role in the family’s daily routine and social life.
Outcomes and Lasting Impact
The result is a home that balances heritage with contemporary design, technical precision with design sensibility. The redesign not only met the clients’ initial goals but also exceeded expectations in its ability to seamlessly blend past and present, function and beauty, making the outdoor kitchen a favorite gathering place.
Beyond aesthetics, the renovation has significantly improved daily life for the family. The newly integrated garage connection has streamlined routines, providing a seamless transition between arriving home, storing belongings, and entering the main living spaces. The expanded primary suite offers a retreat-like atmosphere, creating a private space to unwind at the end of the day. The redesigned outdoor areas have also become an extension of their lifestyle—whether it's casual family dinners around the fire pit, entertaining friends in the outdoor kitchen, or simply enjoying the view from the reimagined backyard.
Through a thoughtful and strategic approach, the house has been successfully evolved into a home that remains true to its mid-century modern roots while enhancing livability, functionality, and the overall quality of life for the modern-day owners.
Klopf Architecture Team: Geoffrey Campen, Fernanda Bernardes
Architectural Interior Design: Klopf Architecture
Structural Engineer: Base Design Inc.
Contractor: Golden Snail Builders
Photography: Mariko Reed
Year Completed:2022

Sponsored
Fredericksburg, OH
High Point Cabinets
Columbus' Experienced Custom Cabinet Builder | 4x Best of Houzz Winner
 Cornerstone Timberframes
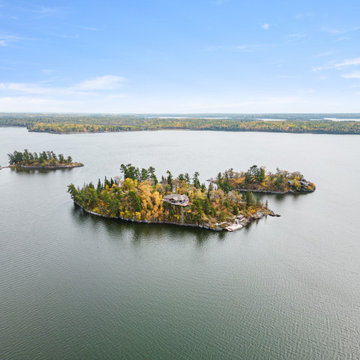
"Adventure Awaits" is a cozy 1,690-square-foot timber frame cabin on Lake of the Woods, Ontario. Completed in 2019, this recreational build features the natural warmth and durability of Western Red Cedar timbers. Designed by Technic Design and built by 3D Construction, the project demonstrates that high-quality timber framing isn't reserved only for massive estates. The exposed cedar beams create an inviting, rustic atmosphere perfect for a lakeside retreat, offering a more intimate scale without compromising on craftsmanship or the classic timber frame aesthetic.
 Astaneh Construction General Contractor
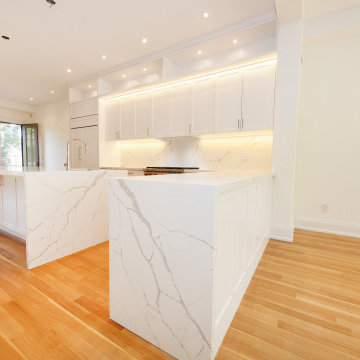
Astaneh Construction takes pride in presenting this stunning custom kitchen, which was constructed by our skilled team in summer 2021. We prioritize the use of top-quality material and labor for every project, including this one, to ensure our clients receive exceptional results.
As a trusted provider of Toronto renovation services, we recognize that the kitchen is the heart of the home and the most magnetic space. That's why we specialize in kitchen renovation Toronto services, delivering exceptional results that exceed our clients' expectations. Our team is dedicated to giving your kitchen the WOW factor you desire, without compromising on ventilation, the use of appliances, or accommodation for family and friends.
At Astaneh Construction, we understand that renovation projects can be disruptive to daily life. That's why we carefully plan and execute each project with minimal disruption to existing layouts, ensuring that the renovation is completed with ease and convenience.
If you're looking for home renovation Toronto services, including custom kitchen renovation, Astaneh Construction is your go-to partner. Contact us today to learn more about how we can help you transform your space into the dream home you've always wanted.
 ShadeOn
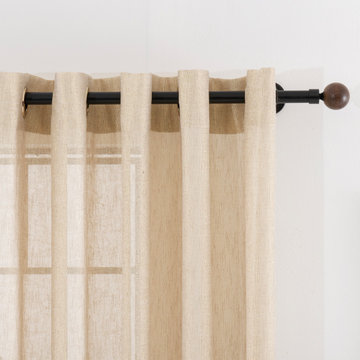
Transform your space with our stunning collection of curtains, designed to bring elegance and style to any room. Crafted from premium materials, our curtains offer the perfect blend of affordability and high quality, ensuring you don’t have to compromise on either. Whether you're looking for a classic look or a modern touch, our curtains provide exceptional durability and softness, all at a price that fits your budget. Elevate your home with curtains that combine beauty, function, and value.
 Versa Homes
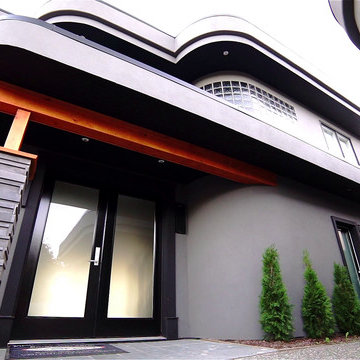
This full-home renovation on Marine Drive in White Rock features stunning, bold colours and finishes, combined with the finest materials and craftsmanship. Fit to entertain the most elite and discerning guests, this modern classic feels like the Presidential penthouse in a 5-star hotel. If you're looking for no-compromise design and quality for your home reno, look no further than Versa Platinum Construction.

Sponsored
Fredericksburg, OH
High Point Cabinets
Columbus' Experienced Custom Cabinet Builder | 4x Best of Houzz Winner
 Beatty Lumber Company
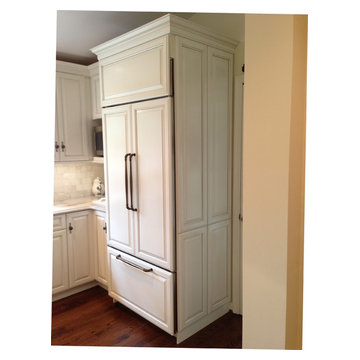
Elegance, function, and quality - nothing was compromised!
Enclosed kitchen - large traditional galley dark wood floor enclosed kitchen idea in Philadelphia with an undermount sink, raised-panel cabinets, white cabinets, quartzite countertops, beige backsplash, stone tile backsplash, stainless steel appliances and an island
Enclosed kitchen - large traditional galley dark wood floor enclosed kitchen idea in Philadelphia with an undermount sink, raised-panel cabinets, white cabinets, quartzite countertops, beige backsplash, stone tile backsplash, stainless steel appliances and an island
 Innovative Interiors
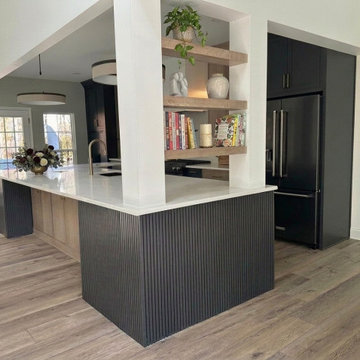
Open concept kitchen remodel in Denver, NC featuring a fluted statement island, quartersawn oak cabinetry, and a concealed HVAC return seamlessly integrated into the design.
This Green Point Lane project reimagines a previously closed-off layout into a refined, open living environment. Two walls were removed to establish a natural connection between the kitchen, dining, and living spaces—enhancing both flow and functionality while maintaining a sense of architectural intention.
A required structural post became an opportunity to create a defining design moment. Paired with a second matching post and floating shelves, it subtly delineates the kitchen from the dining area without compromising openness, adding both structure and visual interest to the space.
The material palette is layered and intentional. Natural quartersawn oak with a ceruse finish is paired with painted Sherwin-Williams Iron Ore cabinetry—a rich, nuanced gray selected to allow the black stainless steel appliances to recede seamlessly into the design. The kitchen blends inset and full overlay cabinetry, adding depth and a tailored, furniture-like quality throughout. A custom inset double oven installation further reinforces this level of detail.
The island serves as both a focal point and a functional centerpiece. Custom-designed fluted panels conceal the HVAC return while maintaining clean lines, with integrated storage on the opposite side to maximize usability. Above, a restrained drywall hood and balanced sconces allow the cabinetry and materiality to remain the focus.
Surface selections were chosen to create subtle contrast and cohesion. A bright quartz countertop highlights the island and continues as a backsplash and shelf detail along the range wall, while the perimeter countertops introduce a soft gray tone that closely mirrors the cabinetry, creating a quiet, tone-on-tone effect.
Brushed brass hardware and plumbing fixtures add warmth, while a black stainless undermount sink blends seamlessly into the composition. Thoughtful organizational elements—including custom pull-outs, tray dividers, and integrated storage—ensure the space performs as beautifully as it presents.
The result is a highly considered kitchen that balances architectural detail, concealed functionality, and understated luxury—designed to feel effortless, yet deeply intentional.
 RST Brands
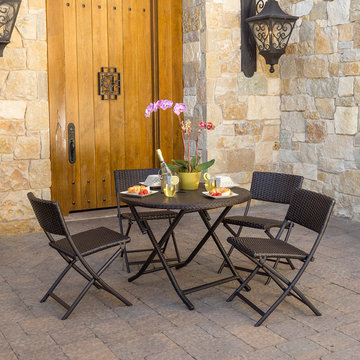
Perfect for smaller nooks, the folding café table set is a great addition to your outdoor space for hosting parties and other events. The chairs fold up for easy storage, and makes a great solution for parties and gatherings. A portable addition to your patio furniture that doesn't sacrifice on durability or comfort. Materials are made to withstand the elements and require little maintenance, but never compromise on long-lasting quality.
Features:
The perfect way to entertain outdoors, or quick small space solution for dining and playing games outdoors.
Table folds down to 8 inches thick for easy storage.
The frames of the folding chairs and table are made from high strength, powder-coated steel in a rich, textured bronze finish.
Commercial grade polyethylene wicker rattan is hand woven over the frames.
Set is engineered to withstand the elements including salt water and chlorine environments.
Cleaning is simple with mild soap and water.
42