
Search results for "Compulsion" in Home Design Ideas


Find the right local pro for your project


 Creative Compulsions
Summer 2014
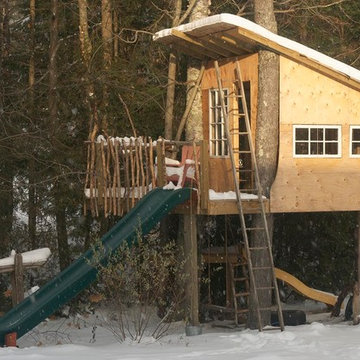
I've built my boys a tree house!
The tree house is big enough to fit 4 campers. 2/3 of the material was scrap wood from other projects or recuperated from the side of the road (windows) and beams from an area barn that was dismantled.
A big big thanks to Martin Bouvier de MB Reno-Deco for helping me raise the structure and do the roof!
Also a big thanks to my kids grandfather who donated the green rocket slide.
Photos: Karyn Dupuis, creativecompulsions.ca
 Creative Compulsions
Photo by Karyn, CreativeCompulsion.ca
Lip prints with recycled windows as frames. Make-up table, a Kijiji find, refinished with a refinished mirror from my local eco-center.
 Creative Compulsions
Summer 2014
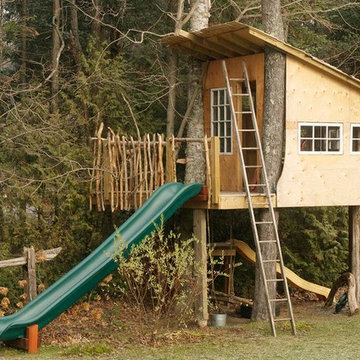
I've built my boys a tree house!
The tree house is big enough to fit 4 campers. 2/3 of the material was scrap wood from other projects or recuperated from the side of the road (windows) and beams from an area barn that was dismantled.
A big big thanks to Martin Bouvier de MB Reno-Deco for helping me raise the structure and do the roof!
Also a big thanks to my kids grandfather who donated the green rocket slide.
Photos: Karyn Dupuis, creativecompulsions.ca
 Creative Compulsions
Summer 2014
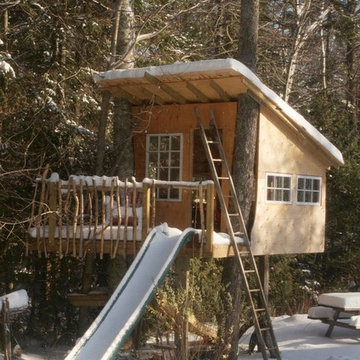
I've built my boys a tree house!
The tree house is big enough to fit 4 campers. 2/3 of the material was scrap wood from other projects or recuperated from the side of the road (windows) and beams from an area barn that was dismantled.
A big big thanks to Martin Bouvier de MB Reno-Deco for helping me raise the structure and do the roof!
Also a big thanks to my kids grandfather who donated the green rocket slide.
Photos: Karyn Dupuis, creativecompulsions.ca
 Creative Compulsions
Summer 2014
I've built my boys a tree house!
The tree house is big enough to fit 4 campers. 2/3 of the material was scrap wood from other projects or recuperated from the side of the road (windows) and beams from an area barn that was dismantled.
A big big thanks to Martin Bouvier de MB Reno-Deco for helping me raise the structure and do the roof!
Also a big thanks to my kids grandfather who donated the green rocket slide.
Photos: Karyn Dupuis, creativecompulsions.ca
 Creative Compulsions
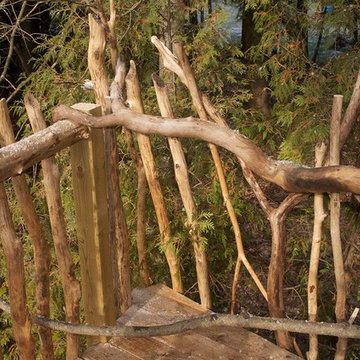
The railing in composed of branches we picked out of a pile downstream of a local beaver dam, they're all nibbled by the beavers.
Summer 2014
I've built my boys a tree house!
The tree house is big enough to fit 4 campers. 2/3 of the material was scrap wood from other projects or recuperated from the side of the road (windows) and beams from an area barn that was dismantled.
A big big thanks to Martin Bouvier de MB Reno-Deco for helping me raise the structure and do the roof!
Also a big thanks to my kids grandfather who donated the green rocket slide.
Photos: Karyn Dupuis, creativecompulsions.ca
Karyn Dupuis, creativecompulsions.ca

 Shade House Development
Example of a trendy concrete straight staircase design in Houston with concrete risers

 OLSON LEWIS + Architects
Contractor: Windover Construction, LLC
Photographer: Shelly Harrison Photography
Bedroom - traditional light wood floor bedroom idea in Boston with beige walls and a standard fireplace
Bedroom - traditional light wood floor bedroom idea in Boston with beige walls and a standard fireplace


 VanderHorn Architects
Inspiration for a large country brown two-story wood gable roof remodel in New York


 User
This is an organic Lime Wash done with a true lime wash product as opposed to a brick mortar or concrete that is often seen on new houses. This product can be applied as a solid coating making the surface completely white, or can be applied and "washed off" in many artistic ways, as seen here. If you hate your brick or just want something unique this is a great option!
Photo credit: Jeff Murrey

 aamodt / plumb architects
Shou sugi ban, weathered mesquite wood and white walls around found throughout this modern home, including in the stairway.
Staircase - modern wooden straight metal railing staircase idea in Austin
Staircase - modern wooden straight metal railing staircase idea in Austin

 Zelaya Properties LLC
We used: Custom cherry cabinetry in Arts & Crafts Shaker style by Kabinart in Boulder and Espresso stains. Liberty Hardware Venetian bronze 1-1/2" cabinet knobs. KitchenAid Architect II Series 22 CF counter-depth French door refrigerator. KitchenAid Architect Series II 27" convection single wall oven. KitchenAid 36" 6-burner dual fuel freestanding commercial-style range. KitchenAid Architect II Series 24" dishwasher. Sharp Insight Pro Series 24" built-in microwave drawer (Model #KB6524PS). Crystorama Solaris 12" wide pendant lights in English bronze. Granite countertops in Brown Fantasy. 3"x6" polished marble backsplash.
Paint colors:
Walls: Glidden Silver Cloud 30YY 63/024
Ceilings/Trims/Doors: Glidden Swan White GLC23
Robert B. Narod Photography
1