
Search results for "Computations" in Home Design Ideas




 LAURA MILLER Interior Design
Laurence Taylor, Taylor Architectural Photography
Example of a transitional hallway design in Miami
Example of a transitional hallway design in Miami
Find the right local pro for your project

 DiGiacomo Homes & Renovation
Paul Markert, Markert Photo, Inc.
Example of a small arts and crafts underground ceramic tile basement design in Minneapolis with beige walls
Example of a small arts and crafts underground ceramic tile basement design in Minneapolis with beige walls

 Rock Paper Hammer
Construction by Deep Creek Builders,
Photography by Sara Rounsavall
Example of a mid-sized transitional l-shaped medium tone wood floor eat-in kitchen design in Louisville with an undermount sink, shaker cabinets, white cabinets, concrete countertops, gray backsplash, ceramic backsplash, stainless steel appliances and an island
Example of a mid-sized transitional l-shaped medium tone wood floor eat-in kitchen design in Louisville with an undermount sink, shaker cabinets, white cabinets, concrete countertops, gray backsplash, ceramic backsplash, stainless steel appliances and an island

 World Stone Inc.
The stone is a quartz - Coastal Grey by Caesarstone. This area was designed to provide a workspace for two young people working on computers, doing their homework without distractions but still in view.


 A Design Art & House
To give more living space we designed and renovated this basement. The high ceilings made this space feel even bigger, the open space is modern and will be a fantastic family room. The ceramic tiles imitate hard wood floors but are easy to clean, the staircase connecting the 2 floors was completely re-built with a contemporary look that compliments the space.


 Studio Aubergine Interior Design
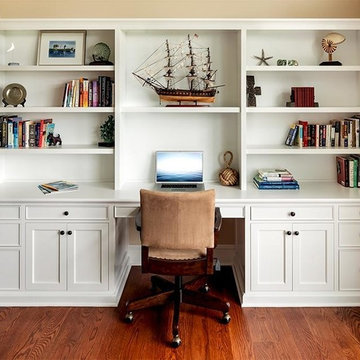
Trendy freestanding desk study room photo in New York with gray walls

 Cab Fab
Example of a mid-sized trendy open concept light wood floor living room design in New York with white walls, a metal fireplace and a media wall
 A Design Art & House
To give more living space we designed and renovated this basement. The high ceilings made this space feel even bigger, the open space is modern and will be a fantastic family room. The ceramic tiles imitate hard wood floors but are easy to clean, the staircase connecting the 2 floors was completely re-built with a contemporary look that compliments the space.
 Benvenuti and Stein
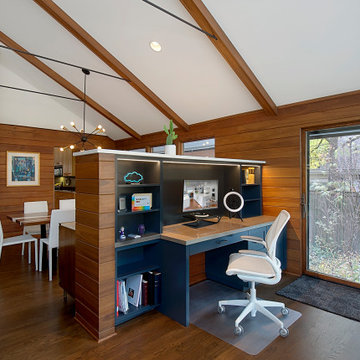
Beautiful open floor plan with vaulted ceilings and an office niche. Norman Sizemore photographer
Home office - 1960s built-in desk dark wood floor, brown floor and vaulted ceiling home office idea in Chicago with a corner fireplace and a brick fireplace
Home office - 1960s built-in desk dark wood floor, brown floor and vaulted ceiling home office idea in Chicago with a corner fireplace and a brick fireplace


 MADLAB | Architecture + Design
MADLAB LLC
Example of a large transitional open concept dark wood floor living room design in New York with a two-sided fireplace and a stone fireplace
Example of a large transitional open concept dark wood floor living room design in New York with a two-sided fireplace and a stone fireplace


 Bullseye Wood Specialties, L.L.C
Custom entertainment center and coffee bar in a renovated master bedroom space using maple Verona doors and drawers with a Driftwood wiping stain. Our client wanted an entertainment center/computer station combination design. The challenge was to house the TV and components while also providing space for one to two computer monitors and file storage which could be hidden when not in use. They wanted to be able to watch television while working at the computer.
Custom elements include two fold down desks with grey inset leather, flip up doors that house the computer and monitors, four large pull-out file drawers, and louvered door cabinet which houses their subwoofer.
The coffee bar was nestled into a small nook and had a step blocking part of the space. We elongated the lower cabinet face frame to accommodate the step so our client did not lose any storage space.

 BIM/DESIGN RESOURCES, Inc.
Computer generated 3D rendering - Living Room
Example of a tuscan living room design in Albuquerque
Example of a tuscan living room design in Albuquerque

116