
Search results for "Computations" in Home Design Ideas

 Ansana Interior Design
A transition hall provides a great alcove to keep clutter in drawers instead of the kitchen island.
Example of a small transitional dark wood floor hallway design in Orlando with white walls
Example of a small transitional dark wood floor hallway design in Orlando with white walls


 TreHus Architects+Interior Designers+Builders
Inspiration for a large timeless open concept dark wood floor and brown floor living room library remodel in Minneapolis with green walls, a standard fireplace, a stone fireplace and no tv
Find the right local pro for your project
 CoreStudio
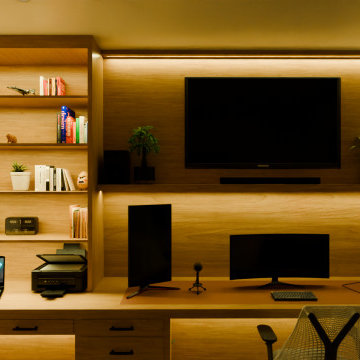
The client wanted a built-in shelving with under shelves task lighting with a modern design. Secondary seating area for when not sitting at computer.
Small minimalist built-in desk light wood floor and brown floor study room photo in Philadelphia with beige walls
Small minimalist built-in desk light wood floor and brown floor study room photo in Philadelphia with beige walls
 LHD Interiors
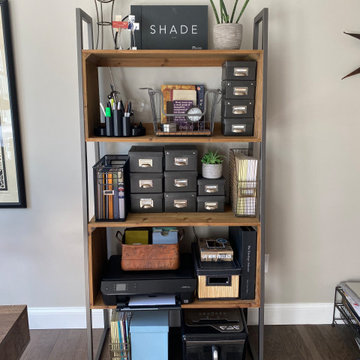
Home office design including storage, organization, computer work station, lighting, artwork, floor covering, and guest room.
Example of a beach style home office design in Boston
Example of a beach style home office design in Boston

 Andrew's Renovations
The complete renovation was done in this office: crown moulding, wall painting, floor installation, custom made book shelves, new rug, sofa and computer table.
 Cawood Architecture, PLLC
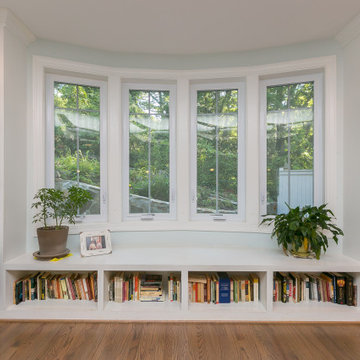
Bay window with bookcase and window seat.
Living room library - large transitional open concept living room library idea in DC Metro
Living room library - large transitional open concept living room library idea in DC Metro

 Mary Anne Smiley Interiors
Game room - mid-sized contemporary enclosed carpeted and beige floor game room idea in Dallas with blue walls, no fireplace and a wall-mounted tv

 Design by Laura Lemle, LLC.
Kitchen - contemporary kitchen idea in Los Angeles with an undermount sink, flat-panel cabinets, dark wood cabinets, gray backsplash, an island and paneled appliances

 Guilin Cabinets
Study room - large contemporary freestanding desk dark wood floor and brown floor study room idea in Orange County with beige walls, a standard fireplace and a stone fireplace

 Cooley Custom Cabinetry
Example of a large classic built-in desk study room design in Columbus with white walls

 Thinkterior LLC
THEME A passion for sports that never
grows up, never grows old and never tires
is at the heart of this room. Designed as a
den/office for a radio sports talent who’s
life work revolves around stats, scores, free
agents and athletes, the room ensures that its owner is surrounded by the teams and games he loves, with room for storage, a desk, a computer station and some personal accents.
FOCUS Four baseball stadium seats
procured from the old Tiger Stadium in
Detroit, repainted with a faux wood grain
look and personalized with each member of
the family’s name give the room a true sports feel. Favorite team jerseys as well as team logos — painted tan to match the overall look of the room — highlight the space. Large wall towers divide the room into three distinct spaces. The central area houses two TV monitors and a hidden computer system, while the other two areas display oversized family photos in sepia tone prints and custom, matching frames. The towers, which provide storage, were purchased at Pottery Barn, and already in the room. To make them more functional, height was added to bring them to the ceiling, and the room’s crown molding is taken around each tower’s top to create a seamless flow.
STORAGE The creation of the towers
gives the room plenty of useful storage,
including display areas, multiple shelves,
and a place to hide computer accessories and office supplies.
GROWTH The room can easily change
over time as new sports memorabilia and
family photos are added or switched out.
SAFETY All wires for the monitors and
computer system are hidden within the wall
and inside the storage towers. Power running to digital frames dedicated to particular teams is hidden within the walls.

 Barriere Construction Inc.
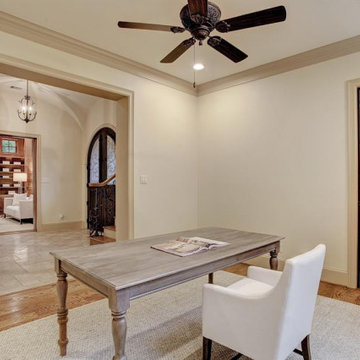
Example of a small trendy freestanding desk dark wood floor and brown floor study room design in Chicago with beige walls and no fireplace


 New England Design Works
Evan White
Example of a classic l-shaped medium tone wood floor kitchen design in Boston with marble countertops, white backsplash, stainless steel appliances and an island
Example of a classic l-shaped medium tone wood floor kitchen design in Boston with marble countertops, white backsplash, stainless steel appliances and an island


 Shuler Architecture
This 3 BR, 3 1/2 bath home allows the owners to live on one level most of the time. The Master Suite is on the main level along with the Living Room, Kitchen, Dining, pantries, Sun Room and service areas. The upper level houses two ample bedrooms while the lower level supports a rec center, media room, wine cellar, shop and full wet bar. Conceived as a Great Room house, the main level is designed as one seamless space that flows onto an ample deck overlooking the rear yard.
We also incorporated a variety of green building techniques - photo-voltaic shingles on the roof of the garage to generate a portion of the home's energy, a super insulated building envelope, rain water harvesting, high performance windows and doors, a high efficiency heat pump, low flow bath & kitchen fixtures, Energy Star appliances and LED lighting - that greatly reduced this structure's carbon footprint. All of the strategies amounted to a 30% reduction in the energy consumption in this home relative to comparable structures.

 Christensen Carpentry
Computer image by Jeff Christenson
Example of a classic basement design in Chicago
Example of a classic basement design in Chicago

 ERIN KYLE design
Erin Kyle
Large arts and crafts u-shaped porcelain tile eat-in kitchen photo with a single-bowl sink, shaker cabinets, light wood cabinets, quartz countertops, multicolored backsplash, mosaic tile backsplash, black appliances and an island
Large arts and crafts u-shaped porcelain tile eat-in kitchen photo with a single-bowl sink, shaker cabinets, light wood cabinets, quartz countertops, multicolored backsplash, mosaic tile backsplash, black appliances and an island
156