
Search results for "Computations" in Home Design Ideas
 Natalie V for Men At Work
Lisa Petrole Photography
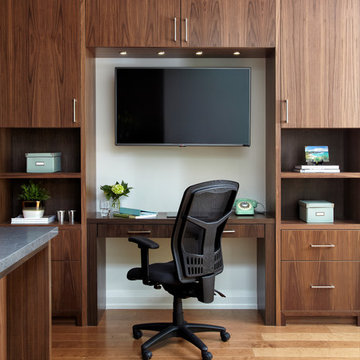
Example of a transitional home office design in Toronto
Example of a transitional home office design in Toronto
 Burr Remodeling
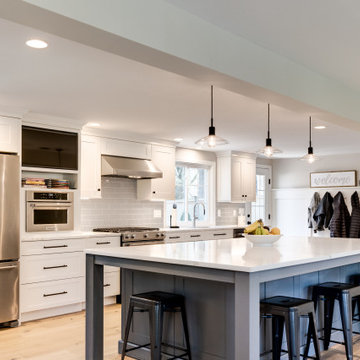
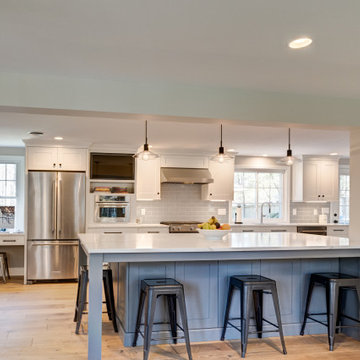
We completely flipped the kitchen layout, removed walls and added a steel beam, as well as footings and columns in the garage to support the new structural load.
The new layout is open, filled with natural light and has; incredible cabinet storage, a dream pantry with glass pocket doors, a computer workstation, subway tile backsplash, as well as new windows, doors, flooring and lighting.
This first floor remodel also included wainscoting throughout and a guest bathroom.

Find the right local pro for your project

 California Closets of Central Illinois
Photographer: Pretty Pear Photography
Designer: Cressa Gamache
Minimalist home office photo in Indianapolis
Minimalist home office photo in Indianapolis





 Budget Blinds of West Babylon
Aluminum Mini blinds in dark grey in Jersey City.
Living room - country living room idea in Newark
Living room - country living room idea in Newark


Small farmhouse open concept light wood floor living room photo in Los Angeles with white walls, a wall-mounted tv and no fireplace

 User
PHOTO: SINUHE XAVIER
Example of a mid-sized beach style loft-style light wood floor living room design in Los Angeles with a music area, white walls, no fireplace and a wall-mounted tv
Example of a mid-sized beach style loft-style light wood floor living room design in Los Angeles with a music area, white walls, no fireplace and a wall-mounted tv

 Evercrest LLC
White kit-kat tile runs floor to ceiling with warm grout. Kirkland master bathroom rebuilt from the studs by Evercrest.
Example of a trendy bathroom design in Seattle
Example of a trendy bathroom design in Seattle

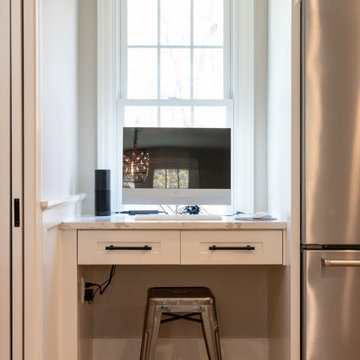 Burr Remodeling
We completely flipped the kitchen layout, removed walls and added a steel beam, as well as footings and columns in the garage to support the new structural load.
The new layout is open, filled with natural light and has; incredible cabinet storage, a dream pantry with glass pocket doors, a computer workstation, subway tile backsplash, as well as new windows, doors, flooring and lighting.
This first floor remodel also included wainscoting throughout and a guest bathroom.
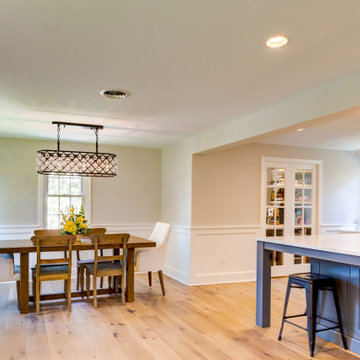 Burr Remodeling
We completely flipped the kitchen layout, removed walls and added a steel beam, as well as footings and columns in the garage to support the new structural load.
The new layout is open, filled with natural light and has; incredible cabinet storage, a dream pantry with glass pocket doors, a computer workstation, subway tile backsplash, as well as new windows, doors, flooring and lighting.
This first floor remodel also included wainscoting throughout and a guest bathroom.
 Burr Remodeling
We completely flipped the kitchen layout, removed walls and added a steel beam, as well as footings and columns in the garage to support the new structural load.
The new layout is open, filled with natural light and has; incredible cabinet storage, a dream pantry with glass pocket doors, a computer workstation, subway tile backsplash, as well as new windows, doors, flooring and lighting.
This first floor remodel also included wainscoting throughout and a guest bathroom.
 Ann P. Brennan Interior Design
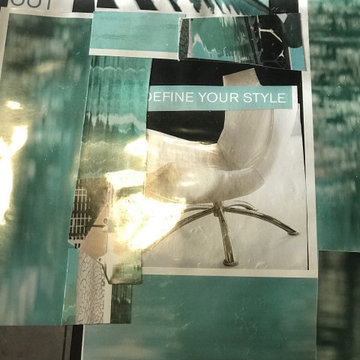
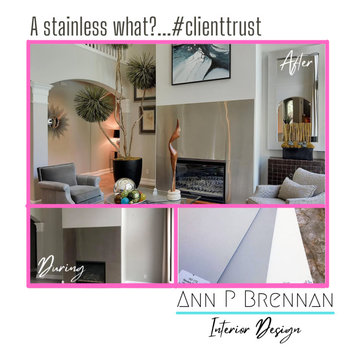
Designed to marry a #transitional style with a touch of #modern flair. Sure this makes sense now but imagine being told what was planned!? A #moodboard, computer layout and #ClientTrust!
 vidaXL LLC
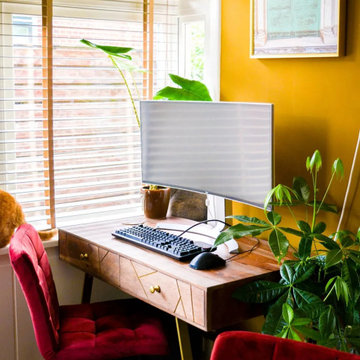
This industrial-style writing desk, crafted from solid sheesham wood with rich grains, features sturdy steel legs, two spacious drawers, and a polished finish—perfect as a computer desk or console table.

 the decorating dog - Inspired Window Coverings
Pirouette Bamboo Flax Rm Darkening
Ocean Front Computer Media Room.
Photos-the decorating dog
Inspiration for a transitional home office remodel in Portland
Inspiration for a transitional home office remodel in Portland


239