
Search results for "Computer table" in Home Design Ideas
 Christopher Simmonds Architect
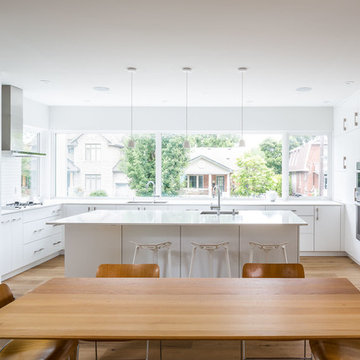
Eastern morning light cascades across the counter and into the home to reveal an elegant kitchen where there is a place for everything. Counter-height windows open up a panoramic view of the street, with operable units to create cross-ventilation.
White floor to ceiling cabinetry and linear, brushed-steel pulls create a calming atmosphere that any chef would be happy to work in. A white Quartz stone countertop and white subway-tile backsplash provide a clean backdrop for the stainless-steel appliances and chrome fixtures. The 5’ x 9’6” island incorporates under-counter storage on all four sides and can easily provide seating for an impromptu family feast.
Delicate matte-white pendant lights illuminate the island while recessed pot lights provide task lighting. On either side of the island two large refrigerators are hidden behind millwork. Tucked away in the corner and out of sight from the living-room, a computer nook with open shelving above and below provides ample storage for cook books and family files. Hardwood flooring adds warmth, while ambient light and the colours of sunsets and family life illuminate the white palette.
 KAZE Interior Design Studio
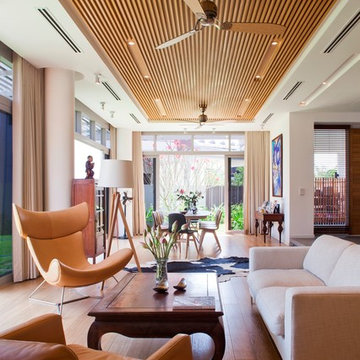
KAZE Interior Design Studio designed a home for a family of 5 and their dog.
The space needed to be family friendly with the kitchen at its heart. A small corner was set aside for a computer work area and a play corner created right next to the kitchen so that the kids can do their homework without being alienated in a room upstairs. The kitchen has two ovens so that pizzas and a roast can be cooked at the same time. Sofa style seating is also placed close to the kitchen to provide a relaxed area where the kids can play games and do craft activities.
The dining area is situated at the very end as this is only used when guests are invited to dine. The large TV and playroom and kids’ rooms upstairs are hardly used as all social events take place downstairs. In the parent’s room, a walk in closet and bathroom is made “en-suite” and the shower is pushed out to the terrace so that talking a shower in the morning is like waking up in a resort. Wood is used as a material throughout the entire house and in that sense, it reflects the Nordic touch and idea of our heritage.

 Martin Vecchio Photography
Martin Vecchio Photography
Transitional built-in desk study room photo in Detroit with white walls
Transitional built-in desk study room photo in Detroit with white walls
Find the right local pro for your project

 Alicia Weaver Design, LLC
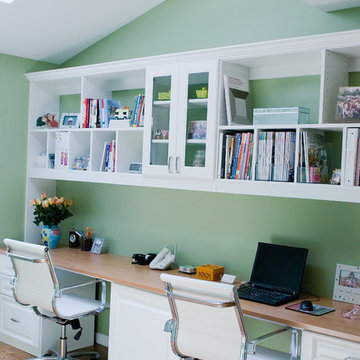
Inspiration for a small transitional built-in desk study room remodel in Jacksonville with multicolored walls

 Bella Vista Company
Shoot2Sell
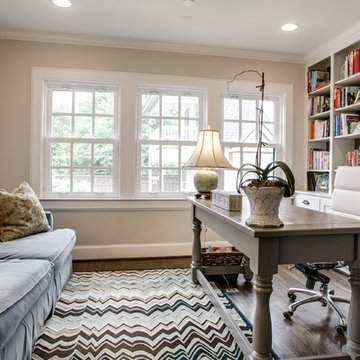
Study room - mid-sized transitional freestanding desk dark wood floor study room idea in Dallas with gray walls
Study room - mid-sized transitional freestanding desk dark wood floor study room idea in Dallas with gray walls
 Nanette Baker, Interior Design Consultant
Johanna Sophia Photography
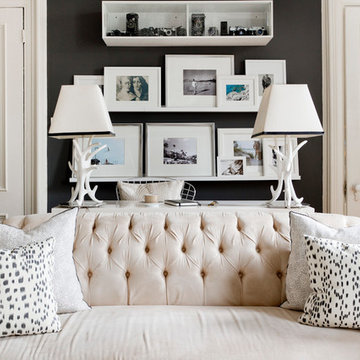
Inspiration for a contemporary home office remodel in New York
Inspiration for a contemporary home office remodel in New York

Sponsored
Delaware, OH

Buckeye Basements, Inc.
Central Ohio's Basement Finishing ExpertsBest Of Houzz '13-'21

 Interior Spaces

Inspiration for a small 1960s galley ceramic tile kitchen remodel in San Francisco with a drop-in sink, flat-panel cabinets, light wood cabinets, white backsplash and stainless steel appliances
 Spaces Renewed
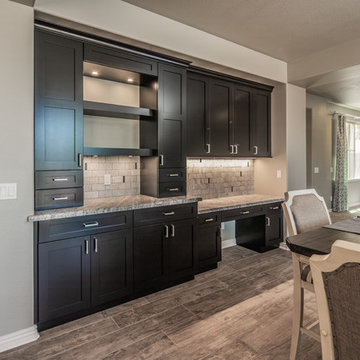
This San Diego remodel masterfully blends the aesthetic style of this home with the necessities of a functional lifestyle. This standard builder grade kitchen was in need of a modern update which was accomplished with thoughtful accents, color selections and more.
Replacing the outdated cabinets with a classic white and black pallet made the pairing feel modern or traditional, depending on the use of accessories and surrounding materials. Stacking cabinets took advantage of gorgeous, high ceilings and brought volume to the space, while delivering multiple storage options with a custom feel. For this particular client, we added touches of grey marble and dramatic blue glass to bring a contemporary edge to this kitchen.
In addition, the wood look porcelain tile throughout the space brings kitchen, dining, and family room together to create an open concept with connection and flow and virtually zero maintenance for a busy family.
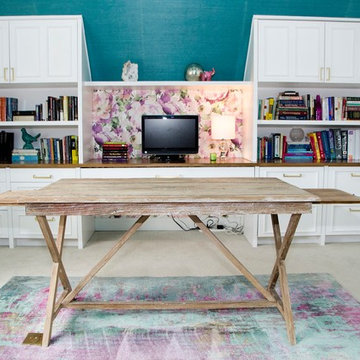
 Deconstructed Living Design
Inspiration for a large transitional built-in desk carpeted and beige floor home office library remodel in Philadelphia with beige walls

 Gather and Spruce Design Remodel
Inspiration for a transitional master medium tone wood floor bedroom remodel in Denver with blue walls and a two-sided fireplace
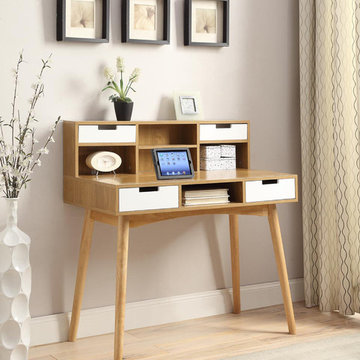
 Convenience Concepts
The Oslo Deluxe Desk with Hutch is essential for any students, dorm or home office. Offering solid wood legs and 5 open shelves that will give you plenty of room for all your basic school or office tools. Also featuring 4 piano finish drawers for all necessities and then some. The perfectly sized desktop has ample space for computer, keyboard and mouse. You will be sure to enjoy it for years to come.


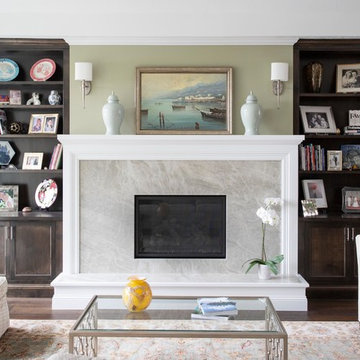
 TreHus Architects+Interior Designers+Builders
Large elegant open concept dark wood floor and brown floor living room library photo in Minneapolis with green walls, a standard fireplace, a stone fireplace and no tv
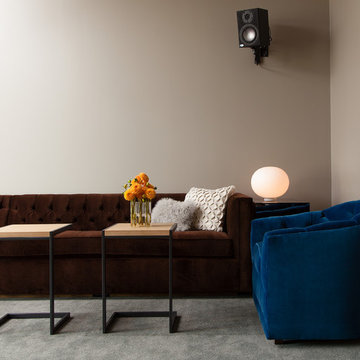
 Kisabeth Furniture
Alice Cottrell Interior Design
Photo Credit: Stephen Karlisch
Example of a large trendy freestanding desk carpeted and gray floor study room design in Dallas with beige walls
Example of a large trendy freestanding desk carpeted and gray floor study room design in Dallas with beige walls
 Ann Kenkel Interiors DC PREMIERE DESIGN FIRM
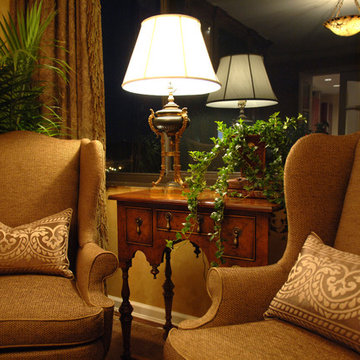
Ann Kenkel Interiors. Gwin Hunt Photography Complete gut of Watergate Penthouse and renovation. Ann Kenkel gutted a very contemporary Penthouse which had no molding and concrete floors. Installed Walnut flooring xredesigned space xdesigned all built ins xand decorated PH. Space was for a middle aged bachelor who wanted the spaces to have multi function. He wanted the Living Room to function as a library as well as a formal living room. I designed very elegant walnut bookcases with built in sound speakers. The furniture is comfortable yet upholstered in elegant fabrics. The coffee table was a high end custom Minton Spidell coffee table which elevates the space to a more formal look. The entry hall showcases a very fine antique mirror over a console with fine inlaid banding. The living room has rich chenille fabrics xultra suede pillows with trim and a tapestry chenille on the chairs. Kenkel designed a white wood mantle deep enough that weighty accessories. There needed to be greater division between the living room and dining. AK designed an open etagere to contain large crystal pieces with beautiful lighting. It created enough of a screen to provide some privacy between the rooms in addition to making both rooms appear longer. The dining room needed to serve as a home office with a computer station and two comfortable chairs for the client to hold a business meeting. I also needed to function as a dining room. AK designed a built in unit which housed glass shelf cabinets on either side of an open space. The open space had a counter which was appropriate height for a computer as well as a a serving service at dinner time. Office equipment xprinter xfax xrouter was all housed in a lower cabinet. The pendant chandelier is a very fine antique french piece. AK designed a built in unit for clothes xa flat screen tv and speakers. There was a large roof top patio which had beautiful views of the Washington Monument. AK created a thorough design for extensive entertaining xin her 3d drafting program. The client moved before the patio could be built out. Draperies are made out of Jim Thompson raw silk. Antique bronze dore candelsticks xbronze urn on fireplace, telescope to see city in etagere. home office, dining room, table settings, home staging, hydrangeas and roses, built in,
Ann Kenkel Interiors. Gwin Hunt Photography Complete gut of, built in,designed all built ins, library, media cabinet xredesigned space xtop design xTop Design firm xtop designer xtransitional wing chairs xlumbar tapestry pillows xantique bronze lamps xwilliam and mary side table , tweed wing chairs ,brown chenille wing chairs, alabaster pendant chandelier, dining room home office
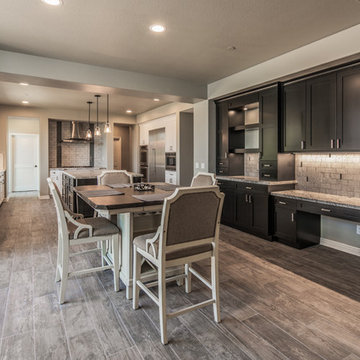 Spaces Renewed
This San Diego remodel masterfully blends the aesthetic style of this home with the necessities of a functional lifestyle. This standard builder grade kitchen was in need of a modern update which was accomplished with thoughtful accents, color selections and more.
Replacing the outdated cabinets with a classic white and black pallet made the pairing feel modern or traditional, depending on the use of accessories and surrounding materials. Stacking cabinets took advantage of gorgeous, high ceilings and brought volume to the space, while delivering multiple storage options with a custom feel. For this particular client, we added touches of grey marble and dramatic blue glass to bring a contemporary edge to this kitchen.
In addition, the wood look porcelain tile throughout the space brings kitchen, dining, and family room together to create an open concept with connection and flow and virtually zero maintenance for a busy family.

Sponsored
Sunbury, OH

J.Holderby - Renovations
Franklin County's Leading General Contractors - 2X Best of Houzz!
 Suzan Meredith Design
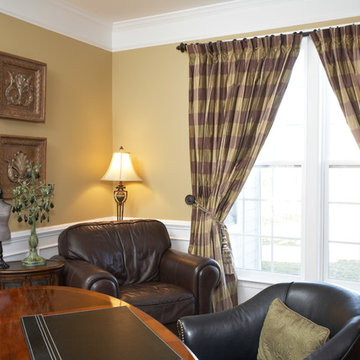
Custom Home office-
The client needed an office to be functional for two people at once. One at the desk and one at the computer station - (contained in built in). A comfortable leather reading chair softens the space and gives another use to the room.
A home office can be both beautiful and functional.
Custom built in's were made to coordinate with Hekman oval desk.
 Home Stylus
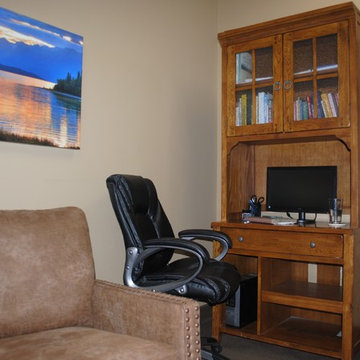
Here we kept the computer cabinet in order to save, and updated the look with a new chair. We kept the metal artwork to add texture.
Example of a mid-sized transitional carpeted and gray floor kids' room design in Other with beige walls
Example of a mid-sized transitional carpeted and gray floor kids' room design in Other with beige walls
 Thyme & Place Design LLC
This beautiful contemporary home office was designed for multiple activities. First we needed to provide all of the required office functions from computer and the associated hardware to a beautiful as well as functional desk and credenza. The unusual shape of the ceilings was a design inspiration for the cabinetry. Functional storage installed below open display centers brought together practical and aesthetic components. The furnishings were designed to allow work and relaxation in one space. comfortable sofa and chairs combined in a relaxed conversation area, or a spot for a quick afternoon nap. A built in bar and large screen TV are available for entertaining or lounging by the fire. cleverly concealed storage keeps firewood at hand for this wood-burning fireplace. A beautiful burnished brass light fixture completes the touches of metallic accents.
Peter Rymwid Architectural Photography
24