
Search results for "Computer table" in Home Design Ideas
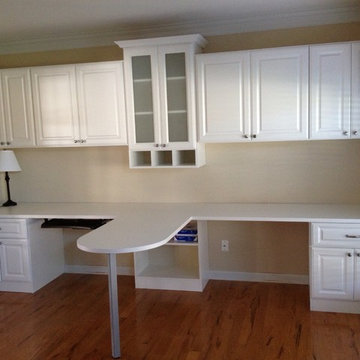
 Closet Solutions
Home office with study area.
Cubbies for mail and bills.
Inspiration for a large transitional built-in desk medium tone wood floor and brown floor study room remodel in Other with beige walls
Inspiration for a large transitional built-in desk medium tone wood floor and brown floor study room remodel in Other with beige walls

 User
UserMarc Angeles
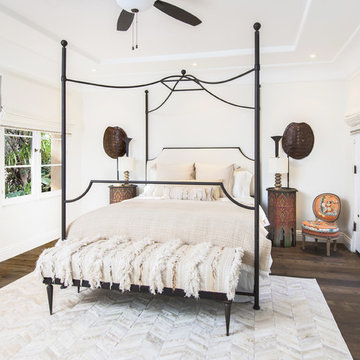
Large tuscan guest dark wood floor bedroom photo in Los Angeles with a standard fireplace, a stone fireplace and beige walls
Large tuscan guest dark wood floor bedroom photo in Los Angeles with a standard fireplace, a stone fireplace and beige walls
Find the right local pro for your project

 California Closets, Santa Barbara
Traditional Office with Slide-Out Desk
Study room - mid-sized contemporary built-in desk porcelain tile study room idea in Santa Barbara with beige walls
Study room - mid-sized contemporary built-in desk porcelain tile study room idea in Santa Barbara with beige walls

 Automated Computer Interior Design and Planning
3d rendering of a modern in home interior design production office space! A repurposed bedroom, transitioned with a cased opening closet , showcasing tools, materials, and accents used in the interior design and the production of their presentation. The new design features varying table top workspace on wheels which allows this furniture to double as rolling carts for the arrival or delivery of hard to handle merchandise, can be transported to set up table top workspace on project site, and can easily be moved around the room to accommodate the changing storage needs of inventory for new projects! Lots of great light fixtures provide ample lighting needed throughout this office. These fixtures include several wall sconces, which provide efficient light for viewing project display boards, the shelving units are translucent and allow some light to penetrate through them which is provided from the string lights hidden by the translucent side walls and a back wall, and a recessed overhead florescent fixture over the work desk area. For the walls we decided a streamlined stained wood pattern keeps this room simple, professional and gives the project designer the ability to remain focused, with out personal impressionable décor influences. The molding, the doors, and window casing and their finishes simply coincide with the rest of the downstairs theme. I emailed this rendition of the office space to my client and she now owns a complete illustration she can present to her contractors for bidding, show friends and family her exciting new future office and begin her project with realistic expectations of the finished product.


Sponsored
Columbus, OH

Wannemacher Interiors
Customized Award-Winning Interior Design Solutions in Franklin Cnty OH
 YDC design
Alexey Gold-Dvoryadkin
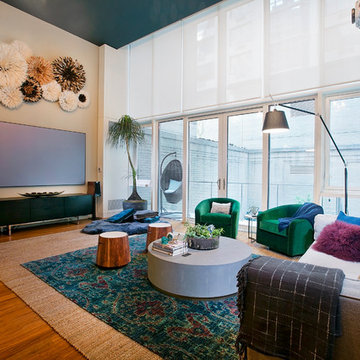
Living room - mid-sized transitional open concept medium tone wood floor living room idea in New York with beige walls, no fireplace and a wall-mounted tv
Living room - mid-sized transitional open concept medium tone wood floor living room idea in New York with beige walls, no fireplace and a wall-mounted tv
 Stone Creek Builders
Interior design by Kati Curtis Design
http://www.katicurtisdesign.com/
Photography by Marco Ricca
http://www.marcoriccastudio.com
 Design Directives, LLC

Our Scottsdale interior design studio created this luxurious Santa Fe new build for a retired couple with sophisticated tastes. We centered the furnishings and fabrics around their contemporary Southwestern art collection, choosing complementary colors. The house includes a large patio with a fireplace, a beautiful great room with a home bar, a lively family room, and a bright home office with plenty of cabinets. All of the spaces reflect elegance, comfort, and thoughtful planning.
---
Project designed by Susie Hersker’s Scottsdale interior design firm Design Directives. Design Directives is active in Phoenix, Paradise Valley, Cave Creek, Carefree, Sedona, and beyond.
For more about Design Directives, click here: https://susanherskerasid.com/
 Jessica Risko Smith Interior Design
Lepere Studio
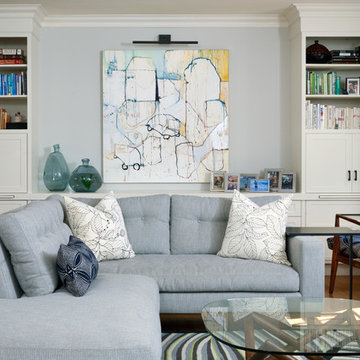
Inspiration for a large transitional enclosed medium tone wood floor living room remodel in Santa Barbara with gray walls
Inspiration for a large transitional enclosed medium tone wood floor living room remodel in Santa Barbara with gray walls



 Kitchen & Bath Design + Construction

Tucked away behind retractable cabinet doors is this office and mail center. (Psst...there is a shredder behind the other base cabinet door). Photography by Chrissy Racho.

Sponsored
Sunbury, OH

J.Holderby - Renovations
Franklin County's Leading General Contractors - 2X Best of Houzz!
 The Redesign Company
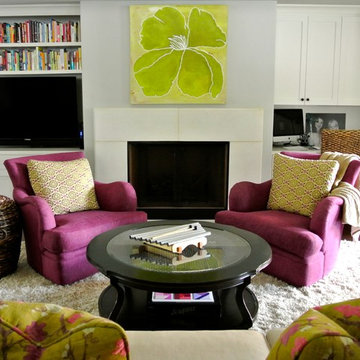
design by christina britt lewis, photography by angela statzer
Inspiration for an eclectic living room remodel in Charlotte
Inspiration for an eclectic living room remodel in Charlotte

 RoomService 360
Founded in 1973, Fiam Italia is a global icon of glass culture with four decades of glass innovation and design that produced revolutionary structures and created a new level of utility for glass as a material in residential and commercial interior decor. Fiam Italia designs, develops and produces items of furniture in curved glass, creating them through a combination of craftsmanship and industrial processes, while merging tradition and innovation, through a hand-crafted approach.
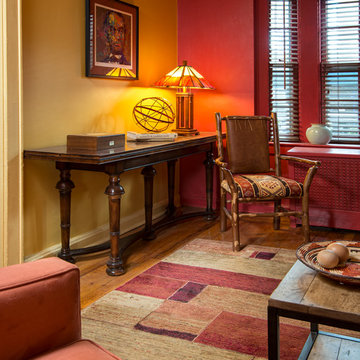
 McMahon Design Group
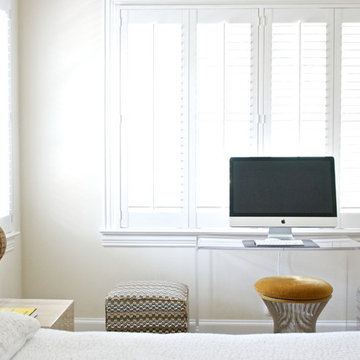
This dual purpose space features an expandable side table which opens to accommodate up to six people for dinner in the Living Room. This side chair is one of a pair which can be placed at either end of the table while two folding chairs can be placed on one side and the sofa used for the remaining additional seating. On a daily basis the side table serves as a computer station along with a quite place to read and write. The prairie lamp and area carpet repeat the color plan.
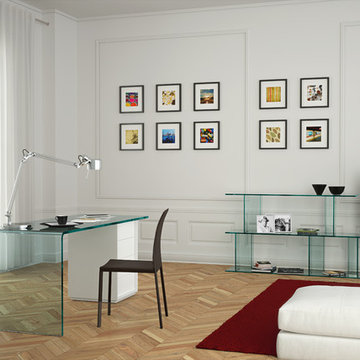 RoomService 360
Founded in 1973, Fiam Italia is a global icon of glass culture with four decades of glass innovation and design that produced revolutionary structures and created a new level of utility for glass as a material in residential and commercial interior decor. Fiam Italia designs, develops and produces items of furniture in curved glass, creating them through a combination of craftsmanship and industrial processes, while merging tradition and innovation, through a hand-crafted approach.


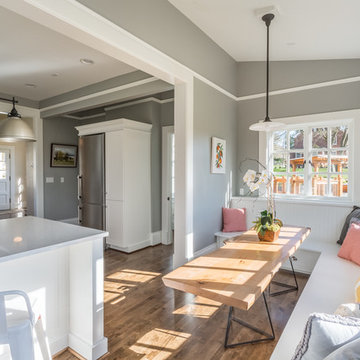
 Savvy Cabinetry Design Interiors
Mid-sized transitional u-shaped medium tone wood floor eat-in kitchen photo in Seattle with an undermount sink, shaker cabinets, white cabinets, quartz countertops, white backsplash, ceramic backsplash, stainless steel appliances and a peninsula
 The Hunted Interior
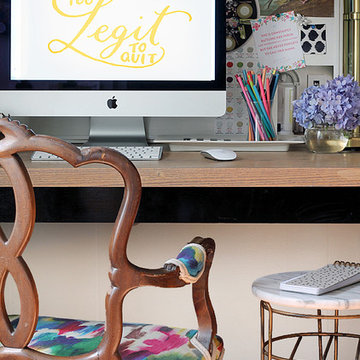
Designed by Kristin Jackson of the Hunted Interior
Home office - eclectic home office idea in Atlanta
Home office - eclectic home office idea in Atlanta
 Denise Biggins

I found a vintage farmhouse table that I refinished and use for our computer. Vintage surf prints and an old Pepsi crate add more rustic charm. Denise Biggins
32