
Search results for "Computer" in Home Design Ideas
 Dickens Mitchener
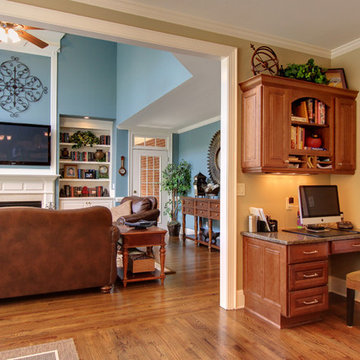
Great Room & Computer Niche
Inspiration for a transitional living room remodel in Charlotte
Inspiration for a transitional living room remodel in Charlotte
 Inspired Interiors - Design. Build. Furnish.
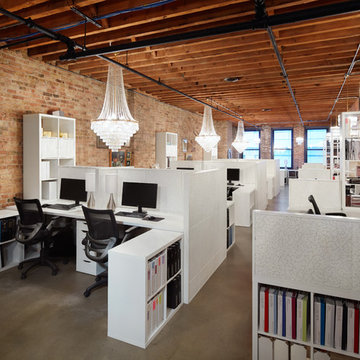
Home design - mid-sized transitional home design idea in Chicago
 Rogers + Labarthe Architects
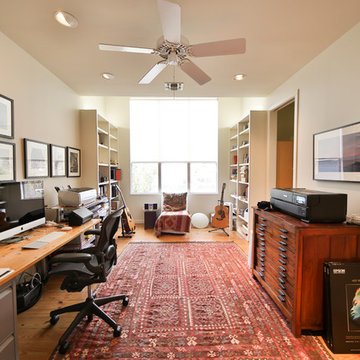
Simple home office dominated by raised ceiling with large window onto back yard. Built-in book shelves.
Photo credit - F Carter Smith
Study room - mid-sized contemporary freestanding desk light wood floor study room idea in Houston with white walls
Study room - mid-sized contemporary freestanding desk light wood floor study room idea in Houston with white walls
Find the right local pro for your project

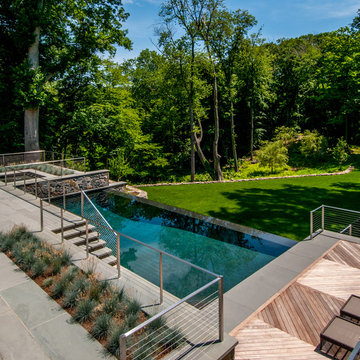
 Wagner Pools
High End, Gunite, Vanishing Edge, Swimming Pool, Separate System Hydrotherapy Spa, Black Pebble Finish, Ozone/UV Sanitizing, Bluestone Patio, Computer Controls, In Floor Cleaning System, Automatic Cover, Spa Waterfall, Stone Retaining Walls.
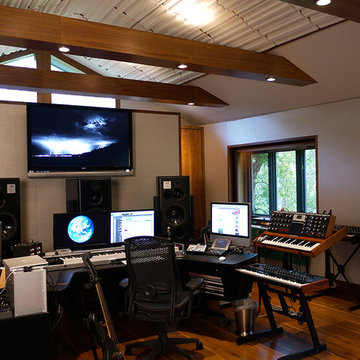


 Globe Electric
The Globe Electric Designer Series 3-Outlet Surge Protector Power Strip with four 4.8A combined USB ports brings you additional outlets to provide required electricity combined with added USB ports to charge your hand-held devices. Being surge protected for up to 450 joules, it is the perfect cord to use with small appliances and electronics such as lamps, computers, computer screens, printers, smartphones, tablets, and home theatre systems. The 6-foot fabric-covered power cord gives you the added convenience of increased range from power outlets while the small compact size lets you use the power strip anywhere you want. A reset button allows you to easily reset the power strip after an energy surge so you can continue using your connected equipment. Comes with a manufacturer’s limited warranty protecting up to $100,000 on connected equipment. Recommended for indoor use.

 Elevate Technologies
This compact, powerful, custom-built PC was completed for a recent home office from Elevate. Featuring a Ryzen 3600 CPU, 16GB 3200 MHz RAM, and an Nvidia Quadro GPU, this PC packs a punch in a small footprint. A sleek Lian Li case rounds out a computer we had so fun much building.
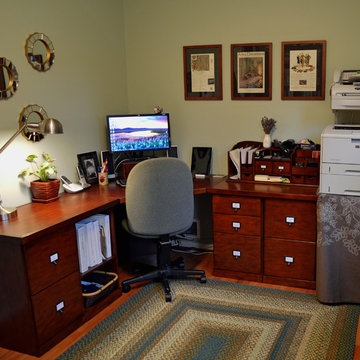
 Julia Williams, ASID
Unexpected elements like wall mirrors and a table cloth on the printer station table create a tailored look...
Inspiration for a transitional home office remodel in Portland
Inspiration for a transitional home office remodel in Portland
 Ann Kenkel Interiors DC PREMIERE DESIGN FIRM
Ann Kenkel Interiors.
Gwin Hunt Photography
Complete gut of Watergate Penthouse and renovation. Ann Kenkel gutted a very contemporary Penthouse which had no molding and concrete floors. Installed Walnut flooring redesigned space,designed all built ins,and decorated PH. Space was for a middle aged bachelor who wanted the spaces to have multi function. He wanted the Living Room to function as a library as well as a formal living room. I designed very elegant walnut bookcases with built in sound speakers. The furniture is comfortable yet upholstered in elegant fabrics. The coffee table was a high end custom Minton Spidell coffee table which elevates the space to a more formal look. The entry hall showcases a very fine antique mirror over a console with fine inlaid banding. The living room has rich chenille fabrics,ultra suede pillows with trim and a tapestry chenille on the chairs. Kenkel designed a white wood mantle deep enough that weighty accessories. There needed to be greater division between the living room and dining. AK designed an open etagere to contain large crystal pieces with beautiful lighting. It created enough of a screen to provide some privacy between the rooms in addition to making both rooms appear longer. The dining room needed to serve as a home office with a computer station and two comfortable chairs for the client to hold a business meeting. I also needed to function as a dining room. AK designed a built in unit which housed glass shelf cabinets on either side of an open space. The open space had a counter which was appropriate height for a computer as well as a a serving service at dinner time. Office equipment,printer fax,router was all housed in a lower cabinet. The pendant chandelier is a very fine antique french piece. AK designed a built in unit for clothes,a flat screen tv and speakers. There was a large roof top patio which had beautiful views of the Washington Monument. AK created a thorough design for extensive entertaining ,in her 3d drafting program. The client moved before the patio could be built out. Draperies are made out of Jim Thompson raw silk. Antique bronze dore candelsticks bronze urn on fireplace, telescope to see city in etagere. home office, dining room, table settings, home staging, hydrangeas and roses, built in,
Ann Kenkel Interiors. Gwin Hunt Photography Complete gut of, built in,designed all built ins, library, media cabinet,redesigned space,top design,Top Design firm top designer,transitional wing chairs,lumbar tapestry pillows,antique bronze lamp, william and mary side table , tweed wing chair, brown chenille wing chairs, alabaster pendant chandelier, dining room home office , french console, marble lamps,

narrow entry hall, leopard pillows, tapestry bench,
 Elevate Technologies
This compact, powerful, custom-built PC was completed for a recent home office from Elevate. Featuring a Ryzen 3600 CPU, 16GB 3200 MHz RAM, and an Nvidia Quadro GPU, this PC packs a punch in a small footprint. A sleek Lian Li case rounds out a computer we had so fun much building.
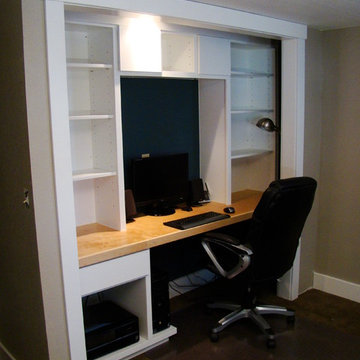
 Timothy Custom Woodworks
home office...built into standard closet space, includes platform for computer tower!
Trendy home office photo in Denver
Trendy home office photo in Denver
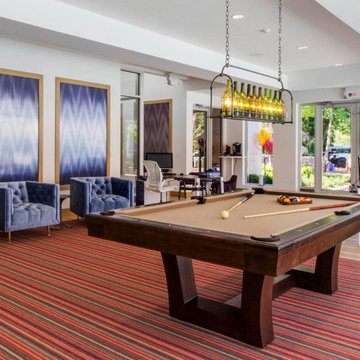
 Annette Jaffe Interiors
Project by Annette Jaffe Interiors. Their Long Island studio excels in designing commercial spaces that marry form and function. Highlighting each brand’s unique identity, their designs foster creativity, collaboration, and productivity, resulting in innovative workspaces that support business goals.


 Seatons General Contractors and Design
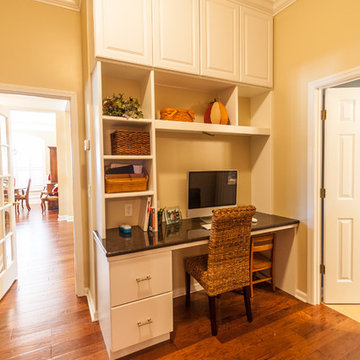
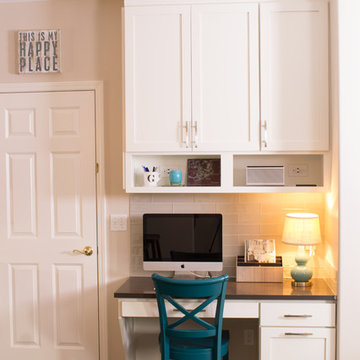
Command computer work station with two open charging cubbies.
Renee McCarty Photography
Example of a mid-sized transitional dark wood floor eat-in kitchen design in Seattle with a single-bowl sink, shaker cabinets, white cabinets, quartz countertops, green backsplash, glass tile backsplash and stainless steel appliances
Example of a mid-sized transitional dark wood floor eat-in kitchen design in Seattle with a single-bowl sink, shaker cabinets, white cabinets, quartz countertops, green backsplash, glass tile backsplash and stainless steel appliances

 Ann Kenkel Interiors DC PREMIERE DESIGN FIRM
Ann Kenkel Interiors.
Gwin Hunt Photography
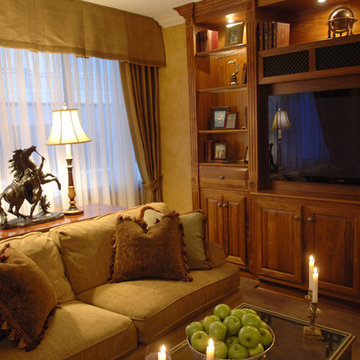
Complete gut of Watergate Penthouse and renovation. Ann Kenkel gutted a very contemporary Penthouse which had no molding and concrete floors. Installed Walnut flooring, redesigned space, designed all built ins, and decorated PH.
Space was for a middle aged bachelor who wanted the spaces to have multi function. He wanted the Living Room to function as a library as well as a formal living room. I designed very elegant walnut bookcases with built in sound speakers. The furniture is comfortable yet upholstered in elegant fabrics. The coffee table was a high end custom Minton Spidell coffee table which elevates the space to a more formal look.
The entry hall showcases a very fine antique mirror over a console with fine inlaid banding.
The living room has rich chenille fabrics, ultra suede pillows with trim and a tapestry chenille on the chairs. Kenkel designed a white wood mantle deep enough that weighty accessories.
There needed to be greater division between the living room and dining. AK designed an open etagere to contain large crystal pieces with beautiful lighting. It created enough of a screen to provide some privacy between the rooms in addition to making both rooms appear longer.
The dining room needed to serve as a home office with a computer station and two comfortable chairs for the client to hold a business meeting. I also needed to function as a dining room. AK designed a built in unit which housed glass shelf cabinets on either side of an open space. The open space had a counter which was appropriate height for a computer as well as a a serving service at dinner time. Office equipment, printer, fax, router was all housed in a lower cabinet.
The pendant chandelier is a very fine antique french piece.
AK designed a built in unit for clothes, a flat screen tv and speakers.
There was a large roof top patio which had beautiful views of the Washington Monument. AK created a thorough design for extensive entertaining, in her 3d drafting program. The client moved before the patio could be built out.
Draperies are made out of Jim Thompson raw silk.
Antique bronze dore candelsticks, bronze urn on fireplace, telescope to see city in etagere.
 Siegler Design Services + INTERIORS
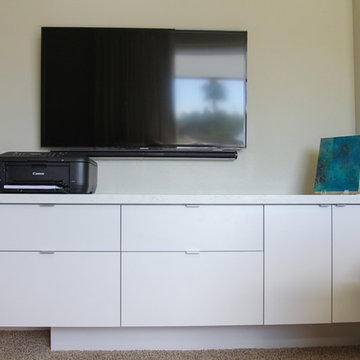
This home office is for general weekly desk tasks and calls by owner as well as tv watching with visiting children and grand children. All technology is hidden and all power is hidden or recessed.
 Mt. Sterling Custom Homes
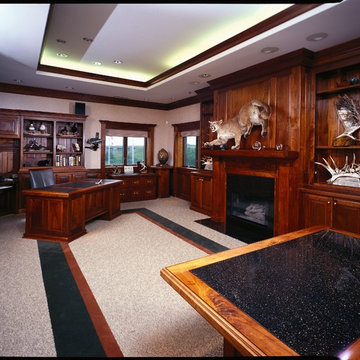
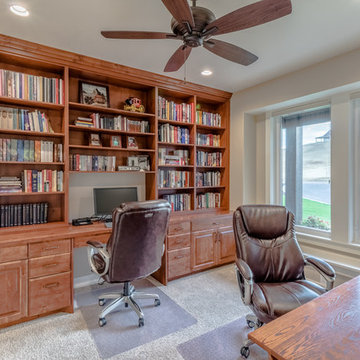
Example of a mid-sized mountain style built-in desk carpeted study room design in Salt Lake City with beige walls
112