
Search results for "Computer" in Home Design Ideas

 Cab Fab
Example of a mid-sized trendy open concept light wood floor living room design in New York with white walls, a metal fireplace and a media wall

 Design Studio West
When the homeowners decided it was time to update their kitchen to have it reflect more their current tastes and needs, they came to me.
They wanted to have a hearth-style hood area and a mantel to display seasonal decorations. The kitchen was extended slightly to accommodate the mantel, and to add the microwave, oven, & warming drawer to the primary work side of the kitchen. A second prep sink and refrigerator drawers were added to the island. Hand selected Teak wood was used as the countertop, because of the luscious texture and durability around wet areas, more than most other woods. A very long towel bar, set to the backside of the island, allows Trisha a handy place to display tea towels.
Challenging to this design was that the ceiling height is only 94”, which we couldn’t raise. The kitchen, however, feels more open due to the lightness of the cabinet color, the glass-front and open display cabinets, the different levels of cabinets, and the liberal amount of well-balanced details. The bountiful details include two cabinet colors, two counter top materials, five door styles, three glass types, three drawer styles, and four hardware styles all designed to keep the observer engaged in the space.
This kitchen can be described as a lush bouquet with each individual element gracefully adding to the spectacular result
Design and remodel by Design Studio West
Brady Architectural Photography


Find the right local pro for your project

 A Design Art & House
To give more living space we designed and renovated this basement. The high ceilings made this space feel even bigger, the open space is modern and will be a fantastic family room. The ceramic tiles imitate hard wood floors but are easy to clean, the staircase connecting the 2 floors was completely re-built with a contemporary look that compliments the space.


 Benvenuti and Stein
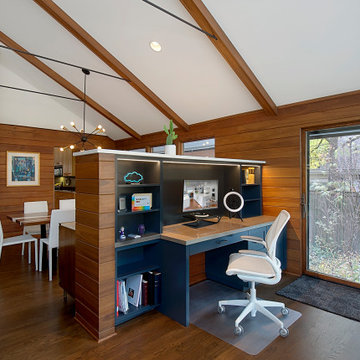
Beautiful open floor plan with vaulted ceilings and an office niche. Norman Sizemore photographer
Home office - 1960s built-in desk dark wood floor, brown floor and vaulted ceiling home office idea in Chicago with a corner fireplace and a brick fireplace
Home office - 1960s built-in desk dark wood floor, brown floor and vaulted ceiling home office idea in Chicago with a corner fireplace and a brick fireplace

 MADLAB | Architecture + Design
MADLAB LLC
Example of a large transitional open concept dark wood floor living room design in New York with a two-sided fireplace and a stone fireplace
Example of a large transitional open concept dark wood floor living room design in New York with a two-sided fireplace and a stone fireplace
 A Design Art & House
To give more living space we designed and renovated this basement. The high ceilings made this space feel even bigger, the open space is modern and will be a fantastic family room. The ceramic tiles imitate hard wood floors but are easy to clean, the staircase connecting the 2 floors was completely re-built with a contemporary look that compliments the space.


 Bullseye Wood Specialties, L.L.C
Custom entertainment center and coffee bar in a renovated master bedroom space using maple Verona doors and drawers with a Driftwood wiping stain. Our client wanted an entertainment center/computer station combination design. The challenge was to house the TV and components while also providing space for one to two computer monitors and file storage which could be hidden when not in use. They wanted to be able to watch television while working at the computer.
Custom elements include two fold down desks with grey inset leather, flip up doors that house the computer and monitors, four large pull-out file drawers, and louvered door cabinet which houses their subwoofer.
The coffee bar was nestled into a small nook and had a step blocking part of the space. We elongated the lower cabinet face frame to accommodate the step so our client did not lose any storage space.

 BIM/DESIGN RESOURCES, Inc.
Computer generated 3D rendering - Living Room
Example of a tuscan living room design in Albuquerque
Example of a tuscan living room design in Albuquerque


 AJ Margulis Interiors
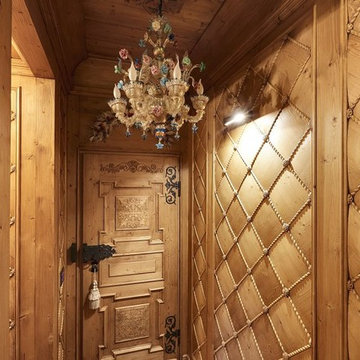
A small space designed for playing music, working on the computer and watching television. The desk and shelves are distressed walnut with antique brass ring pulls. Design by AJ Margulis Interiors.


 Sally Noble Architect, LLC
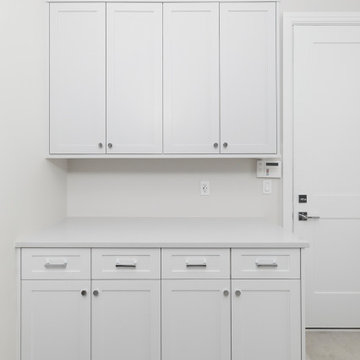
Computer niche with built in book shelf in front foyer of condo. Photo by Maggie Mueller
Mid-sized trendy freestanding desk dark wood floor home office photo in Cincinnati with white walls
Mid-sized trendy freestanding desk dark wood floor home office photo in Cincinnati with white walls

Large transitional u-shaped medium tone wood floor open concept kitchen photo in Portland with an island, a farmhouse sink, shaker cabinets, white cabinets, white backsplash, subway tile backsplash, stainless steel appliances and marble countertops

 Liberty Hill Construction
Inspiration for a large cottage detached studio / workshop shed remodel in Manchester

 Linen & Earth Interior Design By Madzel
Inspiration for an eclectic freestanding desk carpeted and beige floor study room remodel in Atlanta with white walls

 CC Woodcrafters of New England
Chuck Pappas
Inspiration for a mid-sized timeless built-in desk dark wood floor study room remodel in Boston with blue walls and no fireplace
Inspiration for a mid-sized timeless built-in desk dark wood floor study room remodel in Boston with blue walls and no fireplace
116