
Search results for "Computer" in Home Design Ideas

 lesminka
photo by marta bras PHOTOGRAPHY
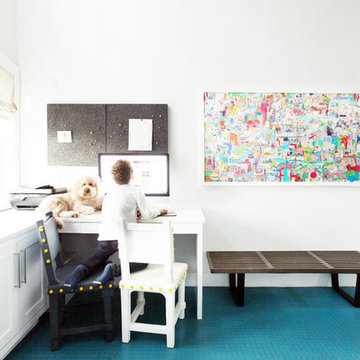
Elegant built-in desk home office library photo in Seattle with white walls
Elegant built-in desk home office library photo in Seattle with white walls

 Indoor Golf Design
Single Screen Custom Designed Golf Simulator Room and bar. Home theater. Multimedia room
By Indoor Golf Design
Corporate and Home Media Design & Installation
www.indoorgolfdesign.com

 Absolute Flooring
Example of a large minimalist open concept and freestanding desk light wood floor study room design in DC Metro with no fireplace and gray walls
Find the right local pro for your project


 Robert Kaner Interior Design
Tom Powel Imaging
Example of a mid-sized trendy dark wood floor and brown floor hallway design in New York with white walls
Example of a mid-sized trendy dark wood floor and brown floor hallway design in New York with white walls


 Thinkterior LLC
THEME A passion for sports that never
grows up, never grows old and never tires
is at the heart of this room. Designed as a
den/office for a radio sports talent who’s
life work revolves around stats, scores, free
agents and athletes, the room ensures that its owner is surrounded by the teams and games he loves, with room for storage, a desk, a computer station and some personal accents.
FOCUS Four baseball stadium seats
procured from the old Tiger Stadium in
Detroit, repainted with a faux wood grain
look and personalized with each member of
the family’s name give the room a true sports feel. Favorite team jerseys as well as team logos — painted tan to match the overall look of the room — highlight the space. Large wall towers divide the room into three distinct spaces. The central area houses two TV monitors and a hidden computer system, while the other two areas display oversized family photos in sepia tone prints and custom, matching frames. The towers, which provide storage, were purchased at Pottery Barn, and already in the room. To make them more functional, height was added to bring them to the ceiling, and the room’s crown molding is taken around each tower’s top to create a seamless flow.
STORAGE The creation of the towers
gives the room plenty of useful storage,
including display areas, multiple shelves,
and a place to hide computer accessories and office supplies.
GROWTH The room can easily change
over time as new sports memorabilia and
family photos are added or switched out.
SAFETY All wires for the monitors and
computer system are hidden within the wall
and inside the storage towers. Power running to digital frames dedicated to particular teams is hidden within the walls.

 Ki Arts
The wall monitor can be hidden by a paper covered or "fusuma" screen. A screen can also cover the computer area, so that the high-tech office can be converted into a traditional Japanese room used for multi-purposes such as a place to relax or a guest room.

 laneway millwork
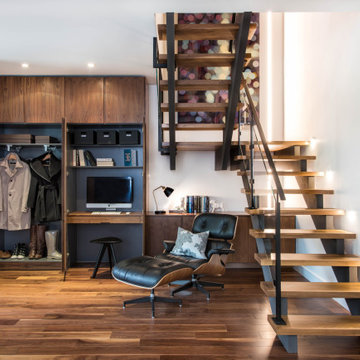
The interior of the front hall closet, including a computer workstation.
Hallway - large contemporary medium tone wood floor and brown floor hallway idea in Toronto with white walls
Hallway - large contemporary medium tone wood floor and brown floor hallway idea in Toronto with white walls

Kitchen - mediterranean dark wood floor and brown floor kitchen idea in Orange County with an undermount sink, glass-front cabinets, dark wood cabinets, stainless steel appliances and two islands

 Etherington Designs
This is a unique space where the goal was to incorporate a TV, open display shelving, storage for toys, serving pieces and a well lit desk for doing homework.

 Kowalske Kitchen & Bath
This 1933 Wauwatosa basement was dark, dingy and lacked functionality. The basement was unfinished with concrete walls and floors. A small office was enclosed but the rest of the space was open and cluttered.
The homeowners wanted a warm, organized space for their family. A recent job change meant they needed a dedicated home office. They also wanted a place where their kids could hang out with friends.
Their wish list for this basement remodel included: a home office where the couple could both work, a full bathroom, a cozy living room and a dedicated storage room.
This basement renovation resulted in a warm and bright space that is used by the whole family.
Highlights of this basement:
- Home Office: A new office gives the couple a dedicated space for work. There’s plenty of desk space, storage cabinets, under-shelf lighting and storage for their home library.
- Living Room: An old office area was expanded into a cozy living room. It’s the perfect place for their kids to hang out when they host friends and family.
- Laundry Room: The new laundry room is a total upgrade. It now includes fun laminate flooring, storage cabinets and counter space for folding laundry.
- Full Bathroom: A new bathroom gives the family an additional shower in the home. Highlights of the bathroom include a navy vanity, quartz counters, brass finishes, a Dreamline shower door and Kohler Choreograph wall panels.
- Staircase: We spruced up the staircase leading down to the lower level with patterned vinyl flooring and a matching trim color.
- Storage: We gave them a separate storage space, with custom shelving for organizing their camping gear, sports equipment and holiday decorations.
CUSTOMER REVIEW
“We had been talking about remodeling our basement for a long time, but decided to make it happen when my husband was offered a job working remotely. It felt like the right time for us to have a real home office where we could separate our work lives from our home lives.
We wanted the area to feel open, light-filled, and modern – not an easy task for a previously dark and cold basement! One of our favorite parts was when our designer took us on a 3D computer design tour of our basement. I remember thinking, ‘Oh my gosh, this could be our basement!?!’ It was so fun to see how our designer was able to take our wish list and ideas from my Pinterest board, and turn it into a practical design.
We were sold after seeing the design, and were pleasantly surprised to see that Kowalske was less costly than another estimate.” – Stephanie, homeowner

 DISTRICT DESIGN
JOHN COLE
Example of an eclectic built-in desk medium tone wood floor home office design in DC Metro with blue walls
Example of an eclectic built-in desk medium tone wood floor home office design in DC Metro with blue walls

 Charlie & Co. Design, Ltd
Inspiration for a 1960s freestanding desk light wood floor foyer remodel in Minneapolis with white walls and no fireplace

 Hilary Young Design Associates
Brandon Heiser
Mid-sized trendy l-shaped medium tone wood floor kitchen photo in Seattle with a single-bowl sink, recessed-panel cabinets, white cabinets, stainless steel appliances and an island
Mid-sized trendy l-shaped medium tone wood floor kitchen photo in Seattle with a single-bowl sink, recessed-panel cabinets, white cabinets, stainless steel appliances and an island

 Home Interior Solutions of Northwest Florida
MediaCrazed
Inspiration for a mid-sized modern built-in desk medium tone wood floor craft room remodel in Miami with beige walls and no fireplace
Inspiration for a mid-sized modern built-in desk medium tone wood floor craft room remodel in Miami with beige walls and no fireplace

 Tailored Living featuring Premier Garage of OC
This classic home office is the ideal place to store your office equipment and display your precious keepsakes.
Inspiration for a small timeless built-in desk carpeted and beige floor study room remodel in Orange County with white walls and no fireplace
Inspiration for a small timeless built-in desk carpeted and beige floor study room remodel in Orange County with white walls and no fireplace


 Etalon Studio
Sherwin Williams color SW6243 Distance makes the kids computer loft a fun and vibrant space for doing homework, playing or having friends over. Images by JH Hunley
112