
Search results for "Computer" in Home Design Ideas
 Brivenca Builders
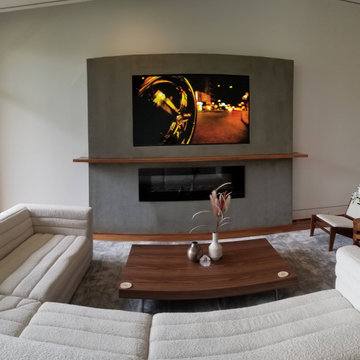
Computer 3D Designed render of fireplace
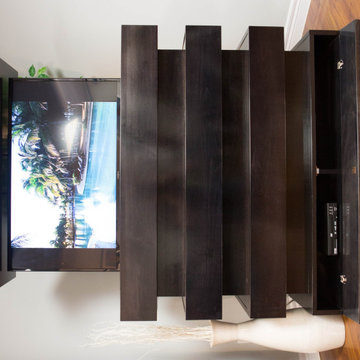
Inspiration for a mid-sized contemporary enclosed medium tone wood floor and multicolored floor living room remodel in Houston with a bar, gray walls, a concrete fireplace and a media wall
Inspiration for a mid-sized contemporary enclosed medium tone wood floor and multicolored floor living room remodel in Houston with a bar, gray walls, a concrete fireplace and a media wall

 Iliana Moore Interiors / Columbine Antiques
Mid-sized beach style u-shaped eat-in kitchen photo in New York with recessed-panel cabinets, white cabinets and an island

 Woodenbox LLC
Example of a mid-sized urban freestanding desk light wood floor study room design in Philadelphia with white walls and no fireplace
Find the right local pro for your project

 Tim Irish Design
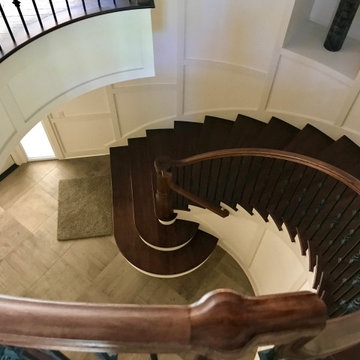
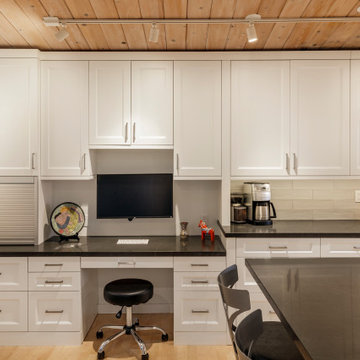
The clients asked me to add an office/workspace to the kitchen. Computer is behind the silver roll up cabinet and printer is in the drawers below.
Example of a trendy home office design in Sacramento
Example of a trendy home office design in Sacramento

 Safe Sheds, Inc.
Adding storage for supplies and electricity for computers and televisions let these homeowners shelter from hurricanes while monitoring the weather outside.

 Zentech Interiors
Photo by Tracey Ayton
Design by Shift Interiors
Construction: Zentech Interiors
Inspiration for a transitional freestanding desk study room remodel in Vancouver with gray walls
Inspiration for a transitional freestanding desk study room remodel in Vancouver with gray walls




 Hudson Cabinetmaking
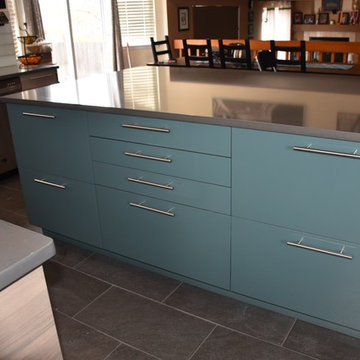
Russell Hudson / Hudson Cabinetmaking, Inc.
Family room - traditional family room idea in New York
Family room - traditional family room idea in New York

 JC Licht
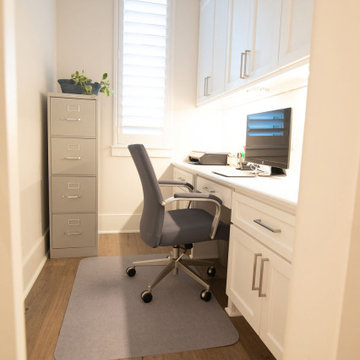
Office: Great space for working, reading and organizing. The Heritance Handcrafted Shutters make the perfect choice for controlling the light, to be able to work and see computer screens while still enjoying the beautiful outdoor view.

 Wyrick Residential Design
Kids' study room - study space and mid-sized transitional medium tone wood floor and brown floor kids' study room idea in Houston with white walls


 House of Funk
The 3rd floor playroom is contemporary, yet approachable with the birch tree wallpaper and nod to branches in the light fixtures.
Photography by Peter Morehand

 O'Connor Brehm Design-Build
Design by Brehm Architects http://brehmarchitects.com/projects/houses/?id=05Clifton


 Kensington Kitchen & Bath Inc.
This project was for a wonderful family of four. The space had to be functional for their everyday and ready to entertain on the weekends!
Mid-sized transitional l-shaped light wood floor enclosed kitchen photo in Toronto with an undermount sink, shaker cabinets, white cabinets, quartz countertops, black backsplash, ceramic backsplash, stainless steel appliances and an island
Mid-sized transitional l-shaped light wood floor enclosed kitchen photo in Toronto with an undermount sink, shaker cabinets, white cabinets, quartz countertops, black backsplash, ceramic backsplash, stainless steel appliances and an island

 Area3 Design Studio Inc.
Kristen McGaughey
Mid-sized minimalist built-in desk laminate floor and beige floor home office photo in Vancouver with white walls
Mid-sized minimalist built-in desk laminate floor and beige floor home office photo in Vancouver with white walls

 Paul Cisneros Photography
© Paul Cisneros 2017
Example of a trendy master dark wood floor and brown floor bedroom design in Austin with gray walls
Example of a trendy master dark wood floor and brown floor bedroom design in Austin with gray walls
175