
Search results for "Computer" in Home Design Ideas


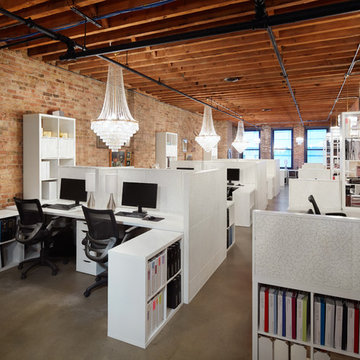
 Inspired Interiors - Design. Build. Furnish.
Home design - mid-sized transitional home design idea in Chicago


Find the right local pro for your project
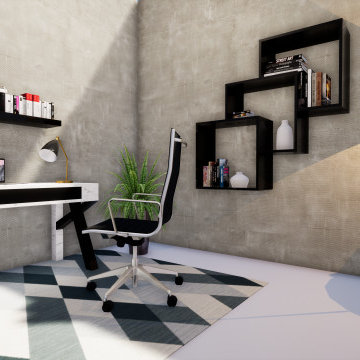


 Story Homes
Relatives spending the weekend? Daughter moving back in? Could you use a spare bedroom for surprise visitors? Here’s an idea that can accommodate that occasional guest while maintaining your distance: Add a studio apartment above your garage.
Studio apartments are often called mother-in-law apartments, perhaps because they add a degree of privacy. They have their own kitchen, living room and bath. Often they feature a Murphy bed. With appliances designed for micro homes becoming more popular it’s easier than ever to plan for and build a studio apartment.
Rick Jacobson began this project with a large garage, capable of parking a truck and SUV, and storing everything from bikes to snowthrowers. Then he added a 500+ square foot apartment above the garage.
Guests are welcome to the apartment with a private entrance inside a fence. Once inside, the apartment’s open design floods it with daylight from two large skylights and energy-efficient Marvin double hung windows. A gas fireplace below a 42-inch HD TV creates a great entertainment center. It’s all framed with rough-cut black granite, giving the whole apartment a distinctive look. Notice the ¾ inch thick tongue in grove solid oak flooring – the perfect accent to the grey and white interior design.
The kitchen features a gas range with outdoor-vented hood, and a space-saving refrigerator and freezer. The custom kitchen backsplash was built using 3 X 10 inch gray subway glass tile. Black granite countertops can be found in the kitchen and bath, and both featuring under mounted sinks.
The full ¾ bath features a glass-enclosed walk-in shower with 4 x 12 inch ceramic subway tiles arranged in a vertical pattern for a unique look. 6 x 24 inch gray porcelain floor tiles were used in the bath.
A full-sized murphy bed folds out of the wall cabinet, offering a great view of the fireplace and HD TV. On either side of the bed, 3 built-in closets and 2 cabinets provide ample storage space. And a coffee table easily converts to a laptop computer workspace for traveling professionals or FaceBook check-ins.
The result: An addition that has already proved to be a worthy investment, with the ability to host family and friends while appreciating the property’s value.
 SPACES THAT SPEAK HOME STAGING
Spaces That Speak Home Staging-
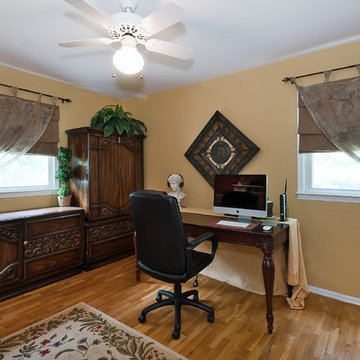
Staged extra bedroom into a home office- now spacious and good use of space.
http://www.spacesthatspeak.com/
Home staged by Lori Carbone accredited home stager -servicing Bergen County NJ & Rockland County NY-
Spaces That Speak Home Staging, www.spacesthatspeak.com -201-957-4610

 Audio Video Design
Greg Premru
Mid-sized elegant light wood floor and beige floor study room photo in Boston with no fireplace and gray walls
Mid-sized elegant light wood floor and beige floor study room photo in Boston with no fireplace and gray walls


 Pascal Liguori & Son
Home Office
Mid-sized beach style freestanding desk light wood floor and beige floor study room photo with beige walls and no fireplace
Mid-sized beach style freestanding desk light wood floor and beige floor study room photo with beige walls and no fireplace

 Lang's Home Remodeling
This home office update was installed as part of a multi-space home remodeling project in Yardley, PA. The space incorporated Dura Supreme Cabinetry office cabinets with customized storage and a pocket door.

 Bullseye Wood Specialties, L.L.C
Custom coffee bar is nestled into a small nook and had a step blocking part of the space. We elongated the lower cabinet face frame to accommodate the step so our client did not lose any storage space.

 Upstairs Studio Architecture
Home office library - contemporary freestanding desk white floor home office library idea in Miami with white walls

 Parkyn Design
Transitional home office.
Inspiration for a large transitional built-in desk medium tone wood floor and brown floor study room remodel in Toronto with gray walls and no fireplace
Inspiration for a large transitional built-in desk medium tone wood floor and brown floor study room remodel in Toronto with gray walls and no fireplace

 VW Interiors LLC
A casual sunroom/office with a tv is the perfect place to read a book, work at the computer or socialize with a few friends.
Example of a mid-sized classic carpeted sunroom design in New York with a standard ceiling
Example of a mid-sized classic carpeted sunroom design in New York with a standard ceiling


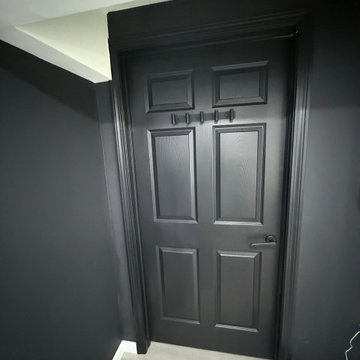
 Connecticut Custom Creations
A basement Gaming Space, perfect for all your Mario Party and Mario Kart get togethers, as well as a personal computer space for online play like Stardew Valley and Minecraft!

 Valet Custom Cabinets & Closets
Example of a mid-sized classic freestanding desk medium tone wood floor study room design in San Francisco with beige walls and no fireplace

 Furniture Design Gallery Inc
Rich Beauty . . . Traditional Styling. . .
What a great office this is. Complete with a custom built exquisite executive desk. Distinguishing design elements include over-sized crown with dentil molding, classic acanthus leaf corbels, lateral files, eyebrow arches and open and lighted computer work space.
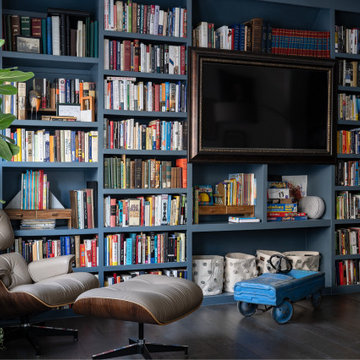
 McLain by Design Interiors: ASID Allied, SIDC
Mid-sized eclectic open concept dark wood floor and brown floor living room library photo in Dallas with blue walls and a media wall
171