
Search results for "Computer" in Home Design Ideas

 User
vista della zona pranzo, cucina e libreria free-standing che separa il soggiorno Photo by Luca Casonato photographer
Example of a mid-sized trendy light wood floor and brown floor great room design in Milan with white walls and no fireplace
Example of a mid-sized trendy light wood floor and brown floor great room design in Milan with white walls and no fireplace
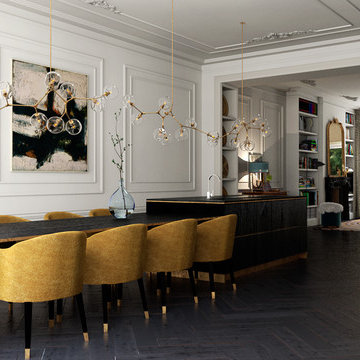
 VKV Visuals
Computer-generated visualisations created by VKV Visuals
Inspiration for a contemporary home design remodel in Amsterdam
Inspiration for a contemporary home design remodel in Amsterdam

 Peach and Pine Interiors
Example of a large farmhouse freestanding desk medium tone wood floor and brown floor home office library design in Nashville with white walls
Find the right local pro for your project


 Keith Construction
Don Weixl Photography
Study room - mid-sized contemporary freestanding desk medium tone wood floor study room idea in Vancouver with white walls
Study room - mid-sized contemporary freestanding desk medium tone wood floor study room idea in Vancouver with white walls

 Kowalske Kitchen & Bath
This 1933 Wauwatosa basement was dark, dingy and lacked functionality. The basement was unfinished with concrete walls and floors. A small office was enclosed but the rest of the space was open and cluttered.
The homeowners wanted a warm, organized space for their family. A recent job change meant they needed a dedicated home office. They also wanted a place where their kids could hang out with friends.
Their wish list for this basement remodel included: a home office where the couple could both work, a full bathroom, a cozy living room and a dedicated storage room.
This basement renovation resulted in a warm and bright space that is used by the whole family.
Highlights of this basement:
- Home Office: A new office gives the couple a dedicated space for work. There’s plenty of desk space, storage cabinets, under-shelf lighting and storage for their home library.
- Living Room: An old office area was expanded into a cozy living room. It’s the perfect place for their kids to hang out when they host friends and family.
- Laundry Room: The new laundry room is a total upgrade. It now includes fun laminate flooring, storage cabinets and counter space for folding laundry.
- Full Bathroom: A new bathroom gives the family an additional shower in the home. Highlights of the bathroom include a navy vanity, quartz counters, brass finishes, a Dreamline shower door and Kohler Choreograph wall panels.
- Staircase: We spruced up the staircase leading down to the lower level with patterned vinyl flooring and a matching trim color.
- Storage: We gave them a separate storage space, with custom shelving for organizing their camping gear, sports equipment and holiday decorations.
CUSTOMER REVIEW
“We had been talking about remodeling our basement for a long time, but decided to make it happen when my husband was offered a job working remotely. It felt like the right time for us to have a real home office where we could separate our work lives from our home lives.
We wanted the area to feel open, light-filled, and modern – not an easy task for a previously dark and cold basement! One of our favorite parts was when our designer took us on a 3D computer design tour of our basement. I remember thinking, ‘Oh my gosh, this could be our basement!?!’ It was so fun to see how our designer was able to take our wish list and ideas from my Pinterest board, and turn it into a practical design.
We were sold after seeing the design, and were pleasantly surprised to see that Kowalske was less costly than another estimate.” – Stephanie, homeowner

 Siena Custom Builders, Inc.
First impression - beautiful front door
Landmark Photography
Example of a classic entryway design in Chicago
Example of a classic entryway design in Chicago


 iN Style Kitchen & Bath Design Services
This space was meant to serve as a butler's pantry with pass-through to the Great Room, but there's plenty of storage in the Kitchen. Since this home is intended for a growing family, I decided the space would be put to better use as a computer/homework, close to by separate from the Kitchen. Photo taken by Kit Ehrman or Berkshire Hathaway agent.

 The Fish Gallery
This aquarium is 225 gallons with a lengths of 36", width of 30" and height of 48". The filtration system is housed in the matching cabinet below the aquarium and is lit with LED lighting.
Location- Garland, Texas
Year Completed- 2013
Project Cost- $8000.00


 Wagner Pools
Wagner, Gunite/Shotcrete, Swimming Pool, Tahoe Blue Wagner Pebble Finish, Hydrotherapy Spa, Ozone/UV Sanitizing, Computer Controls, Automatic Cover, Ocean Views!


 Triibox Studio
Example of a small trendy built-in desk medium tone wood floor study room design in Vancouver with white walls, a standard fireplace and a wood fireplace surround


 BIM/DESIGN RESOURCES, Inc.
Computer generated 3D rendering - Kitchen
Inspiration for a mediterranean kitchen remodel in Albuquerque
Inspiration for a mediterranean kitchen remodel in Albuquerque

 Kathy Marshall Design
Center of the house kitchen renovation to a large family room. My client wanted a classic kitchen that would service her active family, be able to entertain easily and last the test of time.

 Norm's Bargain Barn
Mid Continent Cabinets: Hartford Oak Carbon. Wilsonart Laminate Countertops: Bordeaux Juperana.
Mid-sized trendy built-in desk medium tone wood floor craft room photo in St Louis with beige walls
Mid-sized trendy built-in desk medium tone wood floor craft room photo in St Louis with beige walls


 AK Interior Design Associates, LLC
Guest bedroom converted into multipurpose TV and study. (Computer and desk is tucked away neatly into the closet to optimize space).
Eclectic home office photo in Dallas
Eclectic home office photo in Dallas
119