
Search results for "Computer" in Home Design Ideas

 Flagg Coastal Homes

Oceanview Kitchen overlooking the Pacific and Coronado's Central Beach
Owen McGoldrick
Kitchen - coastal light wood floor and beige floor kitchen idea in San Diego with a farmhouse sink, white cabinets, marble countertops, stainless steel appliances, an island, recessed-panel cabinets, blue backsplash and gray countertops
Kitchen - coastal light wood floor and beige floor kitchen idea in San Diego with a farmhouse sink, white cabinets, marble countertops, stainless steel appliances, an island, recessed-panel cabinets, blue backsplash and gray countertops
 Tindall Architecture Workshop

Inspiration for a large timeless stone porch remodel in Atlanta with a roof extension
Find the right local pro for your project
 Emily Pueringer Design Studio
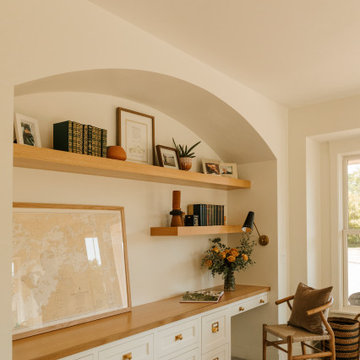
Example of a beach style built-in desk carpeted and beige floor home office design in Minneapolis with white walls
 Jeffrey Hitchcock Enterprises, Inc.

Inspiration for a country master gray floor bathroom remodel in Los Angeles with recessed-panel cabinets, black cabinets, beige walls and an undermount sink

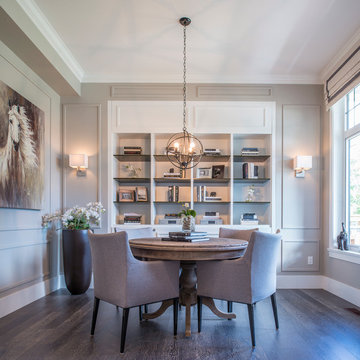
Example of a small beach style freestanding desk light wood floor study room design in Los Angeles with white walls

 mango design co
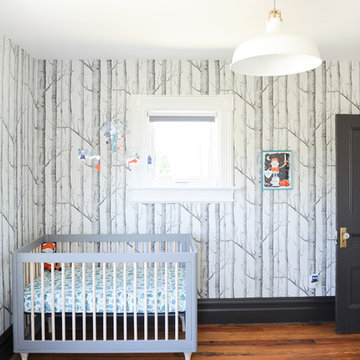
Example of a mid-sized eclectic gender-neutral medium tone wood floor nursery design in Vancouver with white walls
 Rudloff Custom Builders
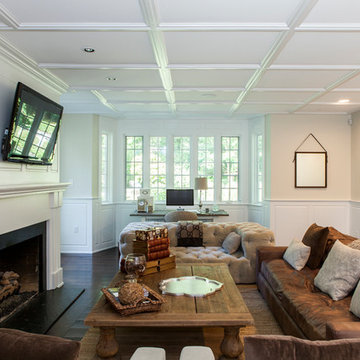
This cozy, transitional family room is filled with wonderful detailing.
We see wainscoting through out the room and a gorgeous paneled ceiling.
The over sized fireplace is detailed with "pilaster" columns, plank and panel surfaces, crown molding and a custom mantle giving additional charm and architectural interest to the room.
The alcove with 7 panels of windows adds plenty of light to the room.
The eclectic selection of furnishings add an interesting element to the room. The over sized coffee table, large tufted contemporary sofa, sofa chairs and leather seating offer a relaxed and elegant feel to the room.
This home was featured in Philadelphia Magazine August 2014 issue to showcase its beauty and excellence.
Photo by Alicia's Art, LLC
RUDLOFF Custom Builders, is a residential construction company that connects with clients early in the design phase to ensure every detail of your project is captured just as you imagined. RUDLOFF Custom Builders will create the project of your dreams that is executed by on-site project managers and skilled craftsman, while creating lifetime client relationships that are build on trust and integrity.
We are a full service, certified remodeling company that covers all of the Philadelphia suburban area including West Chester, Gladwynne, Malvern, Wayne, Haverford and more.
As a 6 time Best of Houzz winner, we look forward to working with you on your next project.
 NB Design Group, Inc
Photography: Benjamin Benschneider
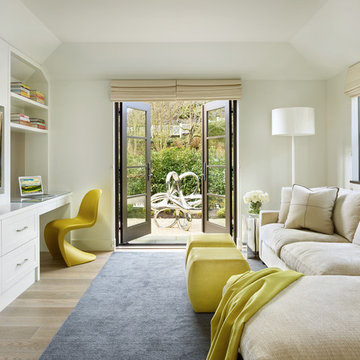
Family room - transitional light wood floor family room idea in Seattle with white walls and a media wall
Family room - transitional light wood floor family room idea in Seattle with white walls and a media wall
 Xssentials
Brent Moss Photography
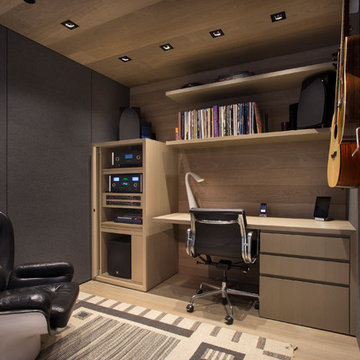
Inspiration for a contemporary light wood floor home office remodel in Denver with gray walls
Inspiration for a contemporary light wood floor home office remodel in Denver with gray walls

 Drummond House Plans
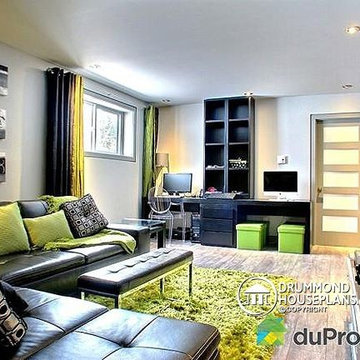
FAMILY ROOM - HOME DESIGN NO. 3713-V1 by Drummond House Plans
Having received much attention at a Home Show in which it had been built on site and in response to the many requests for the addition of a garage to plan 3713, we are pleased to present model 3713-V1. The addition of a garage that is 14’ wide and almost 28’ deep is sure to meet the needs of the many who specifically requested this convenient feature.
Outside, the addition of a garage clad in fibre cement panels with cedar siding matches the rest of the structure for a pleasing visual impact and definite curb appeal.
Inside, other than the service entrance from the garage, this plan shares the same laudable features as its predecessor such as 9’ ceilings throughout the main level, a modern fireplace in the living room, a kitchen with an 8’ x 3’ island and computer corner, nicely sized bedrooms with ample closet space that includes a walk-in in the master bedroom and a full bathroom with separate 42” x 60” shower enclosure.
We invite you to discover our contemporary collection and share your comments with us ! http://www.drummondhouseplans.com/modern-and-contemporary.html
Blueprints, CAD and PDF files available starting at only $919 (best price guarantee)
DRUMMOND HOUSE PLANS - 2014 COPYRIGHTS
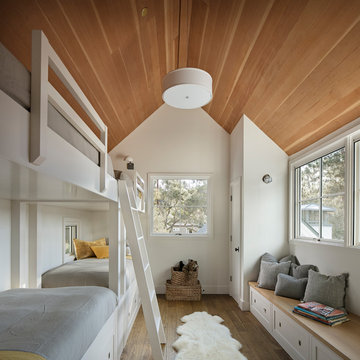
 Justin Pauly Architects
Rick Pharaoh
Country medium tone wood floor and brown floor kids' bedroom photo in Other with white walls
Country medium tone wood floor and brown floor kids' bedroom photo in Other with white walls
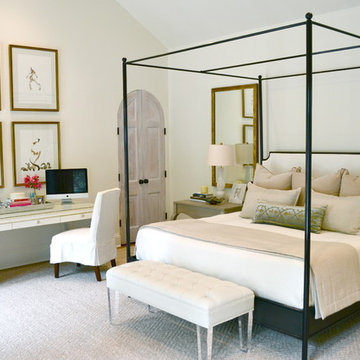


 Landed Interiors
Our Principal Designer, Lynn Kloythanomsup of Landed Interiors & Homes, was selected by House Beautiful as a 'Next Wave' designer in May 2019. This honor is extended to notable designers on the rise, and the accompanying article covers some of Lynn's favorite products and design tips.

 The Berndsen Company
Interior Designer's Home Studio, detached from main house.
Elegant home office photo in Atlanta
Elegant home office photo in Atlanta


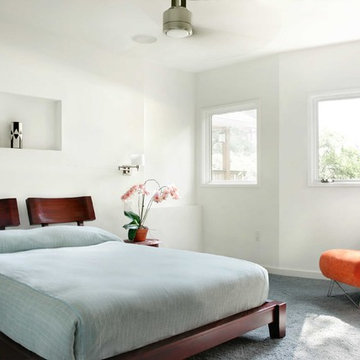
 Chris Cobb Architecture
Inspiration for a contemporary carpeted bedroom remodel in Austin with white walls
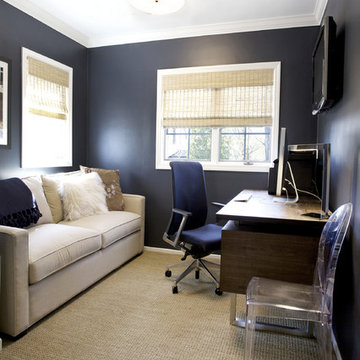
 Hierarchy Architecture + Design, PLLC
Redone with freestanding wooden desk, wall mounted TV, and a sofa.
Architect - Hierarchy Architects + Designers, TJ Costello
Photographer - Brian Jordan, Graphite NYC
84