
Search results for "Computers" in Home Design Ideas
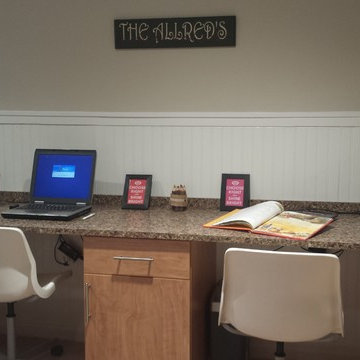
 CL Wiott Design
Computer area.
Inspiration for a large contemporary carpeted basement remodel in DC Metro with beige walls
Inspiration for a large contemporary carpeted basement remodel in DC Metro with beige walls

 K&W Audio
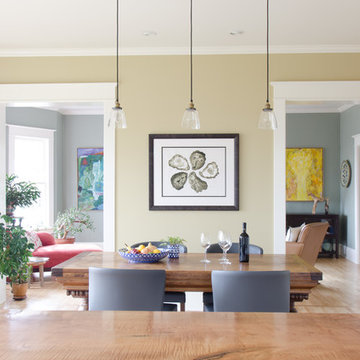

This rooms video and audio sources are distributed to this room via a centrally located matrix located in the basement. On the video source side that includes a high-end Kaleidescape movie server along with AppleTVs, multiple Cable TV boxes 4K Blu-ray and more. When it comes to the sound, the local computer audio as well as all sorts of high-resolution music sources are also available at the touch of a button on that Control4 remote on the desk.
Find the right local pro for your project
 Actual Architecture Company
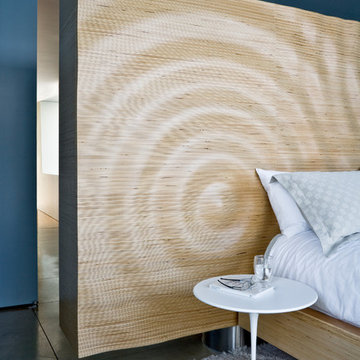
The cabinet is the primary built feature in the master bedroom of the House on Lake Okoboji. Made from horizontally-laminated Baltic Birch plywood with veneer edges exposed, the front of the cabinet becomes a large headboard for the bed, facing the lake view. Studying the morphology of rippling water, we developed a computer animation of the water’s surface, optimized it for fabrication, and output code for a 3-axis cnc-router. Here, the uniqueness of the supple surface is contrasted by the repetitive horizontality of the veneer layers – a straightforward and manual application of material (stacking) contrasts the advanced computational technology of its formation.
Fabricated in Omaha, Nebraska by Colley Furniture Studio.
 Kathleen Ann Design
From floor to ceiling, function never looked so good!
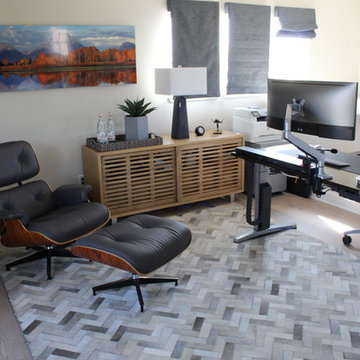
Mid-sized mid-century modern freestanding desk light wood floor and brown floor study room photo in San Diego with gray walls
Mid-sized mid-century modern freestanding desk light wood floor and brown floor study room photo in San Diego with gray walls

 Beyond Beige Interior Design Inc.
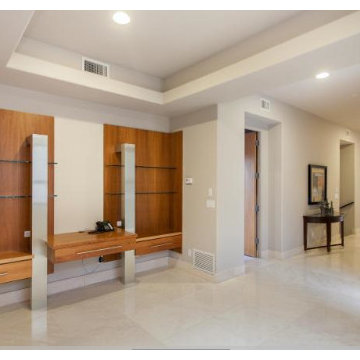
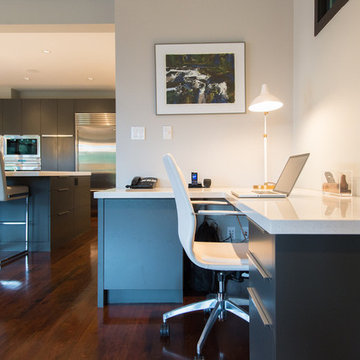
Beyond Beige Interior Design | www.beyondbeige.com | Ph: 604-876-3800 | Photography By Bemoved Media | Furniture Purchased From The Living Lab Furniture Co.
 Ann Kenkel Interiors DC PREMIERE DESIGN FIRM
Ann Kenkel Interiors.
Gwin Hunt Photography
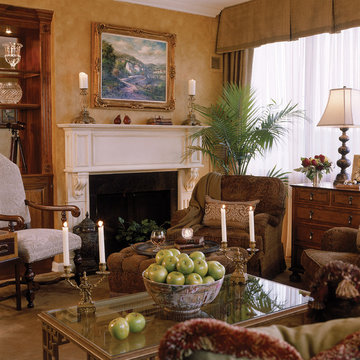
Complete gut of Watergate Penthouse and renovation. Ann Kenkel gutted a very contemporary Penthouse which had no molding and concrete floors. Installed Walnut flooring, redesigned space, designed all built ins, and decorated PH.
Space was for a middle aged bachelor who wanted the spaces to have multi function. He wanted the Living Room to function as a library as well as a formal living room. I designed very elegant walnut bookcases with built in sound speakers. The furniture is comfortable yet upholstered in elegant fabrics. The coffee table was a high end custom Minton Spidell coffee table which elevates the space to a more formal look.
The entry hall showcases a very fine antique mirror over a console with fine inlaid banding.
The living room has rich chenille fabrics, ultra suede pillows with trim and a tapestry chenille on the chairs. Kenkel designed a white wood mantle deep enough that weighty accessories.
There needed to be greater division between the living room and dining. AK designed an open etagere to contain large crystal pieces with beautiful lighting. It created enough of a screen to provide some privacy between the rooms in addition to making both rooms appear longer.
The dining room needed to serve as a home office with a computer station and two comfortable chairs for the client to hold a business meeting. I also needed to function as a dining room. AK designed a built in unit which housed glass shelf cabinets on either side of an open space. The open space had a counter which was appropriate height for a computer as well as a a serving service at dinner time. Office equipment, printer, fax, router was all housed in a lower cabinet.
The pendant chandelier is a very fine antique french piece.
AK designed a built in unit for clothes, a flat screen tv and speakers.
There was a large roof top patio which had beautiful views of the Washington Monument. AK created a thorough design for extensive entertaining, in her 3d drafting program. The client moved before the patio could be built out.
Draperies are made out of Jim Thompson raw silk.
Antique bronze dore candelsticks, bronze urn on fireplace, telescope to see city in etagere.

 Impeccable by Meredith Park
The family room in this basement renovation features 3 distinct areas. The seating area is centered around a custom built fireplace with hidden pull out storage on each side to conceal the TV components and gaming systems connected to the TV. The desk area is perfect spot for the kids to use their computers but the computer areas can be completely concealed behind custom barn doors when entertaining. The music area is perfect for the band to practice and hang out while they play foosball.
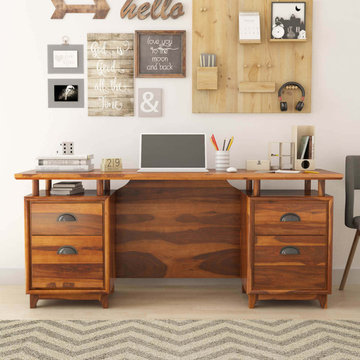
 Sierra Living Concepts Inc
Dimension:
70" L X 21" D X 30" H
Sturdy, charismatic and full of personality, our Hondah Rustic Solid Rosewood 4 Drawer 67" Large Home Office Executive Desk would be the perfect piece of furniture to redefine your boring office spaces.
Featuring a double pedestal design, the overall look of this desk is highly unique. The flat top stands on narrow stilts that adds a delicate aura to the otherwise solid look. Each side of the pedestal houses 1 pullout drawer and 1 pullout filing cabinet with smooth wood glides. The two open shelves below the floating top too can be utilized to place files and folders. The hardware has been carefully selected to add a tinge of glamor to the otherwise simple looks. The feet of this desk are short and plain, though they do have a slight corbel-style roundness to them.
Handcrafted from solid Rosewood, this gorgeous executive desk in 70 inch will definitely add lots of character to your offices – whether in a home or in a commercial setting. It also warrants an incredible heirloom quality that is sure to last you a while.
One of the best features of this rustic solid wood desk is its visual versatility. You can easily pair it up with a number of different interior design styles. It would look absolutely stunning in either a rustic or a Scandinavian style interior design. But it would look just as impressive in a contemporary or a transitional style interior as well.
Special Features:
• 100% Handcrafted
• Solid Rosewood craftsmanship
• Rustic style
• 2 pullout drawers – 1 on either side
• 2 filing cabinets – 1 on either side
• 2 open shelves beneath the top
• Floating table top
• Pedestal style
• Heirloom quality
• Visually versatile
• Easy maintenance
Note: Real wood is a product of nature, and as such, no two pieces are alike. Variations in solid wood grain patterns are to be expected and make each furniture uniquely beautiful, just like us humans.



 Wakely and Company Limited
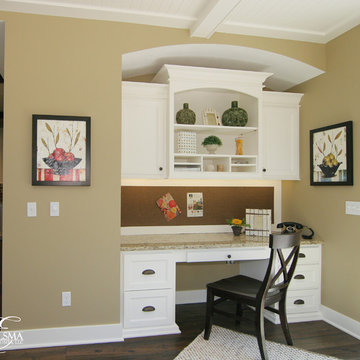
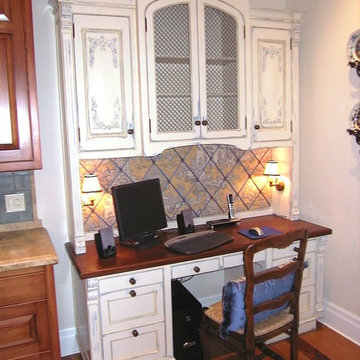
Julie Wakely designed this computer cabinet for the kitchen in this ski chalet. The three color finish, oak carvings and dark cherry counter top set this apart from the wormy maple cabinetry in the surrounding kitchen. The message board is in toile and blue ribbon. The antique brass pin up lights are wired into the side gables of the desk hutch.
 JR's Custom Cabinets
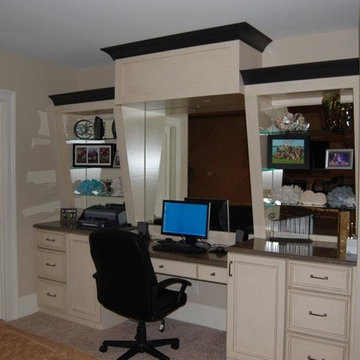
Inspiration for a large built-in desk carpeted study room remodel in Chicago with white walls
 Media Nexus Inc
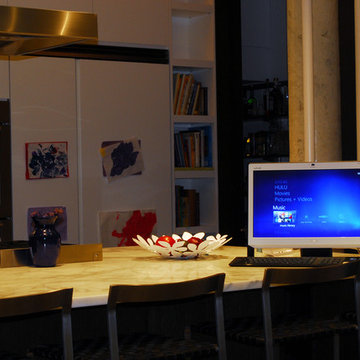
This elegant 21" touchscreen computer is located on the Kitchen's island provides several important services such as family computer, TV, Music Library, Movie Library and Control Panel for the entire house.
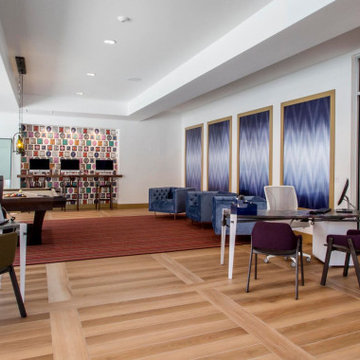
 Annette Jaffe Interiors
Project by Annette Jaffe Interiors. Their Long Island studio excels in designing commercial spaces that marry form and function. Highlighting each brand’s unique identity, their designs foster creativity, collaboration, and productivity, resulting in innovative workspaces that support business goals.

 Siegler Design Services + INTERIORS
This home office is for general weekly desk tasks and calls by owner as well as tv watching with visiting children and grand children.
Study room - mid-sized contemporary built-in desk carpeted and beige floor study room idea in Phoenix with green walls
Study room - mid-sized contemporary built-in desk carpeted and beige floor study room idea in Phoenix with green walls

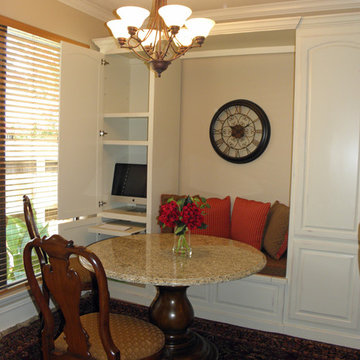
 Dorothy Greenlee Designs
This custom designed piece uniquely solved the biggest design and function dilemmas that my client proposed on this project. We needed to add a home office space, a homework/craft space and the kitchen didn't have a pantry. The left side of this built in has the computer and a pullout keyboard tray. It can also store all of the paper and crayons for the kids. The right side is her pantry for her kitchen. The center section is the banquette that also has storage under the custom cushion and pillows. We used water and stain resistant fabrics for easy care. The client already had the chairs, so we used a ready made wooden pedestal base and had a custom piece of granite made for the table top since this space was going to be heavily used and she wanted something easy to clean. Mission accomplished and it coordinates beautifully with the cozy and charming family room that it opens up to. Photo credit for Dot Greenlee.
102