
Search results for "Computers" in Home Design Ideas

 Annette Jaffe Interiors
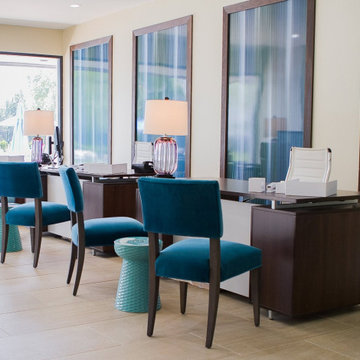
Project by Annette Jaffe Interiors. Their Long Island studio excels in designing commercial spaces that marry form and function. Highlighting each brand’s unique identity, their designs foster creativity, collaboration, and productivity, resulting in innovative workspaces that support business goals.
 Burr Remodeling
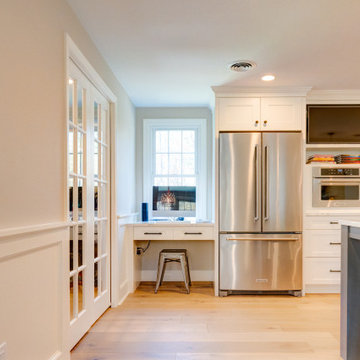
We completely flipped the kitchen layout, removed walls and added a steel beam, as well as footings and columns in the garage to support the new structural load.
The new layout is open, filled with natural light and has; incredible cabinet storage, a dream pantry with glass pocket doors, a computer workstation, subway tile backsplash, as well as new windows, doors, flooring and lighting.
This first floor remodel also included wainscoting throughout and a guest bathroom.
Find the right local pro for your project
 Wagner Pools
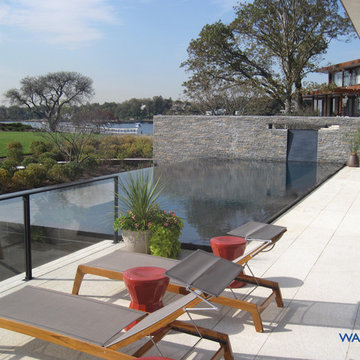
High End, Gunite, Vanishing Edge, Wet Edge, Swimming Pool, Separate Equipment Spa With Autocoder, Ozone/UV Sanitizing, In Floor Cleaning System, LED Lighting, Computer Water Chemistry Monitoring System, Black Pebble Finish, 6" Thick Black Chinese Granite Coping, Off White Chinese Granite Patio.
 12/12 Architects & Planners

The laundry room at the top of the stair has been home to drying racks as well as a small computer work station. There is plenty of room for additional storage, and the large square window allows plenty of light.

 Hayneedle
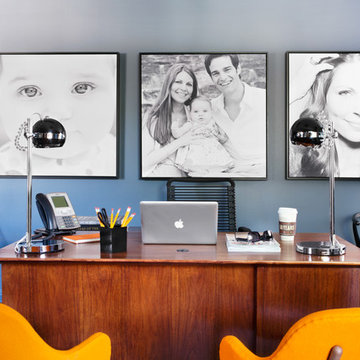
Working in TV means there will be very, very, very long days in which you’ll barely be able to text family, let alone actually see and/or talk to them. So when designing Rob’s office, I wanted to ensure that his wife, Eryn, and daughter, Madelynne, had a strong presence in the space. I did that by anchoring his desk area with giant-sized black and white photography of the family printed on canvas and outfitted with floating frames. For extra, versatile seating, we added a wishbone chair which can double as extra surface for keeping reference books and/or magazines. After hours, the desk stays lit with a pair of space-age table lamps which kinda seem like a mashup of something from A Clockwork Orange and The Jetsons. http://hayn.tl/4p3
 Ann Kenkel Interiors DC PREMIERE DESIGN FIRM
Ann Kenkel Interiors.
Gwin Hunt Photography
Complete gut of Watergate Penthouse and renovation. Ann Kenkel gutted a very contemporary Penthouse which had no molding and concrete floors. Installed Walnut flooring, redesigned space, designed all built ins, and decorated PH.
Space was for a middle aged bachelor who wanted the spaces to have multi function. He wanted the Living Room to function as a library as well as a formal living room. I designed very elegant walnut bookcases with built in sound speakers. The furniture is comfortable yet upholstered in elegant fabrics. The coffee table was a high end custom Minton Spidell coffee table which elevates the space to a more formal look.
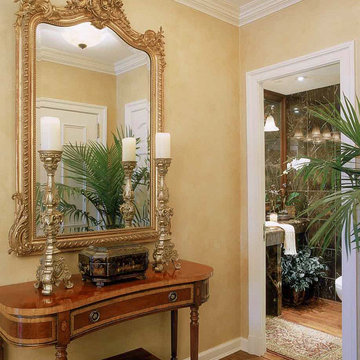
The entry hall showcases a very fine antique mirror over a console with fine inlaid banding.
The living room has rich chenille fabrics, ultra suede pillows with trim and a tapestry chenille on the chairs. Kenkel designed a white wood mantle deep enough that weighty accessories.
There needed to be greater division between the living room and dining. AK designed an open etagere to contain large crystal pieces with beautiful lighting. It created enough of a screen to provide some privacy between the rooms in addition to making both rooms appear longer.
The dining room needed to serve as a home office with a computer station and two comfortable chairs for the client to hold a business meeting. I also needed to function as a dining room. AK designed a built in unit which housed glass shelf cabinets on either side of an open space. The open space had a counter which was appropriate height for a computer as well as a a serving service at dinner time. Office equipment, printer, fax, router was all housed in a lower cabinet.
The pendant chandelier is a very fine antique french piece.
AK designed a built in unit for clothes, a flat screen tv and speakers.
There was a large roof top patio which had beautiful views of the Washington Monument. AK created a thorough design for extensive entertaining, in her 3d drafting program. The client moved before the patio could be built out.
Draperies are made out of Jim Thompson raw silk.
Antique bronze dore candelsticks, bronze urn on fireplace, telescope to see city in etagere.
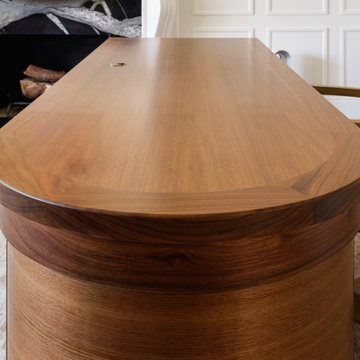

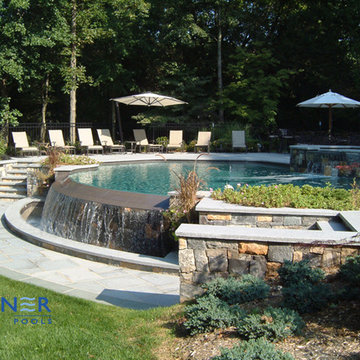 Wagner Pools
Vanishing Edge Gunite Swimming Pool, Tahoe Blue Pebble Interior Finish, Ozone/UV Sanitizing, In Floor Cleaning System, LED Lighting, Remote Water Chemistry Monitoring, Hydrotherapy Spa with Computer Controls, Ash Grey Chinese Granite Patio
 Rylex Custom Cabinetry and Closets
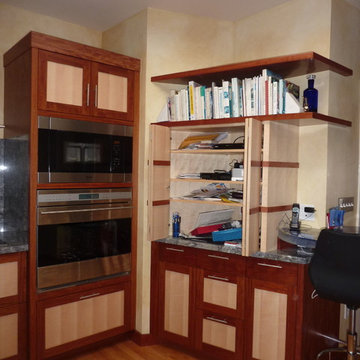

The challenge: Create a dual office that can be closed and secured when the weather turns ugly and soccer practice comes inside. In addition, incorporate design feature to redirect heat from wall-length baseboard.
The result: Large-scale custom cabinets open to reveal individualized offices—a balance of performance and design. Pocket doors disappear, creating leg room below and exposing open work areas above. File drawers are in abundance and a supply cabinet in between provides the two spaces with ample storage for office necessities. When closed, the doors protect computers and technology creating a barrier against whatever life throws at them. An inset backer board channels heat from baseboard to air vents above and below cabinets.
Kara Lashuay
 Intermind Design
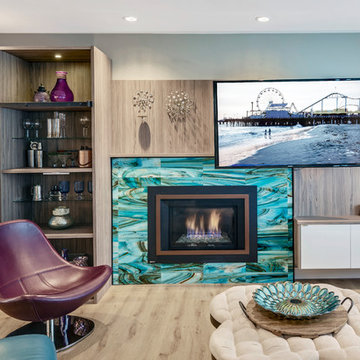
Continuous built-in unit is installed to house gas fireplace, TV & it's components, bar and hidden behind white barn door computer station
Handmade Murano glass tiles surround the fireplace
 Rolf Schroeder General Contractors, Inc.

A thoughtful blended design created a young man’s space to sleep, get ready, gaming, recording, and enjoy having friends over. The design included a recording room with soundproof wall layers of drywall, QT Sound Control Underlayment, and drywall finish layer.

 Burr Remodeling

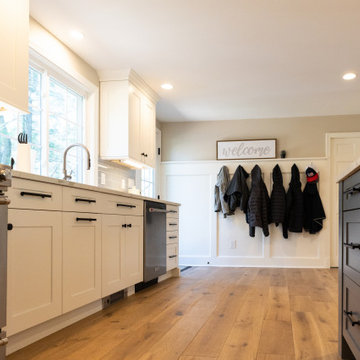
We completely flipped the kitchen layout, removed walls and added a steel beam, as well as footings and columns in the garage to support the new structural load.
The new layout is open, filled with natural light and has; incredible cabinet storage, a dream pantry with glass pocket doors, a computer workstation, subway tile backsplash, as well as new windows, doors, flooring and lighting.
This first floor remodel also included wainscoting throughout and a guest bathroom.

 Bella Vista Developments
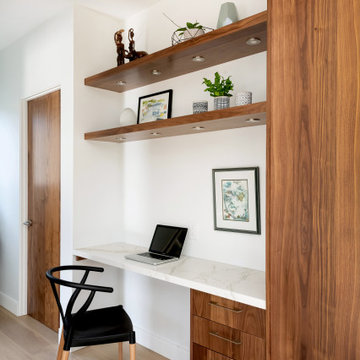
Inspiration for a small modern built-in desk light wood floor and beige floor home office remodel in Other with white walls
 Home Interior Solutions of Northwest Florida
MediaCrazed

Craft room - mid-sized modern built-in desk medium tone wood floor craft room idea in Miami with beige walls
Craft room - mid-sized modern built-in desk medium tone wood floor craft room idea in Miami with beige walls
 JEM Woodworking & Cabinets
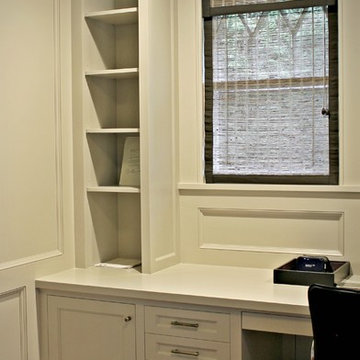
Custom Built-In Desk in Home Office. Featuring destop computor with equiptment cabinet, access panels under pencil drawers, flanking file drawers & bookcase uppers next to windows.
 Wagner Pools
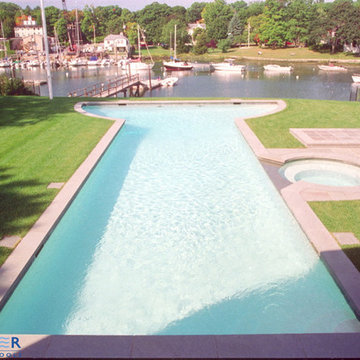
Rectangle, High End, Lap, Swimming Pool and Spa, Hydrotherapy Spa, Ozone/UV Sanitizing, In Floor Cleaning System, Computer Controls, White Pebble Finish, Bluestone Coping and Decking.
99