
Search results for "Computers" in Home Design Ideas


 Austin Patterson Disston Architects
Shingle Style Overlooking the Beach
The site is a prominent one, on a corner lot overlooking the popular Pear Tree Point beach, so privacy was key to designing a comfortable residence for this young family: a home that provided private yard-spaces while retaining lovely water views. A Shingle-Style house with front, side and upper porches and interior spaces that invite leisure was a natural choice for this beachside site.
By designing a series of outbuildings – a pool house with guest quarters, a garage and shed – that parallel the road, the pool and backyard entertaining spaces are nicely secluded. Separating the spaces transforms this 5,900 square-foot residence into an intimate and informal home. The buildings are of varying visual textures; the main house is clad in cedar shingle while the vertical board-and-batten of the 900 square-foot garage evokes a barn. The 730 square-foot pool/guest house, constructed of thin ashlar stone layup, matches the stone used throughout the project.
ChiChi Ubina Photo
 Austin Patterson Disston Architects
Michael Biondo

Elegant enclosed dining room photo in New York with gray walls
Elegant enclosed dining room photo in New York with gray walls
Find the right local pro for your project
 Gayler Design Build
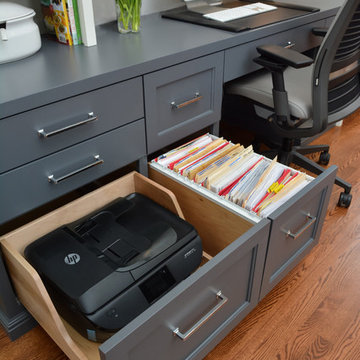

Custom Built Desk with a hidden compartment (drawer) to hide the printer and electrical cords.
Eat-in kitchen - transitional l-shaped medium tone wood floor and brown floor eat-in kitchen idea in San Francisco with an undermount sink, white cabinets, white backsplash, stainless steel appliances, granite countertops, subway tile backsplash and multicolored countertops
Eat-in kitchen - transitional l-shaped medium tone wood floor and brown floor eat-in kitchen idea in San Francisco with an undermount sink, white cabinets, white backsplash, stainless steel appliances, granite countertops, subway tile backsplash and multicolored countertops


 Green Building Supply
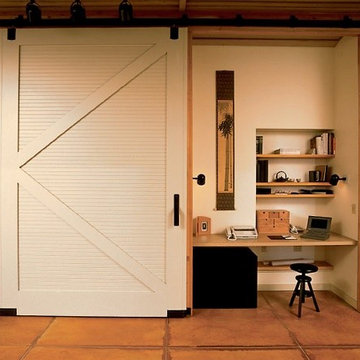
Colors: Sky-Blue, Barbados
Mid-sized minimalist freestanding desk home office photo in Chicago with white walls
Mid-sized minimalist freestanding desk home office photo in Chicago with white walls

 Bridget Curran Interiors & Design
Example of a trendy built-in desk light wood floor and beige floor home office design in New York with white walls

 Coastal Signature Homes
gazebo
Example of a large transitional sunroom design in Atlanta with a standard fireplace, a brick fireplace and a standard ceiling
Example of a large transitional sunroom design in Atlanta with a standard fireplace, a brick fireplace and a standard ceiling

 SHAPESIDE
Trendy l-shaped gray floor kitchen photo in Los Angeles with flat-panel cabinets, light wood cabinets, multicolored backsplash, stainless steel appliances, an island and white countertops

 Lecy Bros Homes & Remodeling
Spacecrafting
Large trendy freestanding desk medium tone wood floor and brown floor home office photo in Minneapolis with white walls
Large trendy freestanding desk medium tone wood floor and brown floor home office photo in Minneapolis with white walls


 GreyHunt Interiors
Design by GreyHunt Interiors
Photography by Christen Kosnic
Inspiration for a transitional freestanding desk medium tone wood floor study room remodel in DC Metro with white walls
Inspiration for a transitional freestanding desk medium tone wood floor study room remodel in DC Metro with white walls


 Nate Fischer Interiors
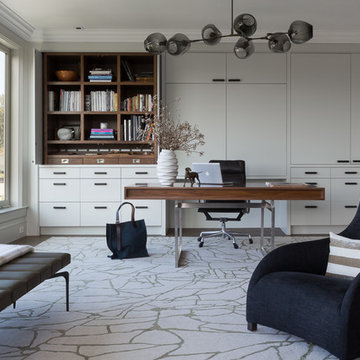
Elegant freestanding desk light wood floor and brown floor study room photo in Orange County with beige walls

 Nar Design Group
This gorgeous European Poggenpohl Kitchen is the culinary center of this new modern home for a young urban family. The homeowners had an extensive list of objectives for their new kitchen. It needed to accommodate formal and non-formal entertaining of guests and family, intentional storage for a variety of items with specific requirements, and use durable and easy to maintain products while achieving a sleek contemporary look that would be a stage and backdrop for their glorious artwork collection.
Solution: A large central island acts as a gathering place within the great room space. The tall cabinetry items such as the ovens and refrigeration are grouped on the wall to keep the rest of the kitchen very light and open. Luxury Poggenpohl cabinetry and Caesarstone countertops were selected for their supreme durability and easy maintenance.
Warm European oak flooring is contrasted by the gray textured Poggenpohl cabinetry flattered by full width linear Poggenphol hardware. The tall aluminum toe kick on the island is lit from underneath to give it a light and airy luxurious feeling. To further accent the illuminated toe, the surface to the left of the range top is fully suspended 18” above the finished floor.
A large amount of steel and engineering work was needed to achieve the floating of the large Poggenpohl cabinet at the end of the peninsula. The conversation is always, “how did they do that?”
Photo Credit: Fred Donham of PhotographerLink
 Bill Bocken Architecture & Interior Design
Shelley Metcalf & Glenn Cormier Photographers

Inspiration for an entryway remodel in San Diego with beige walls and a purple front door
Inspiration for an entryway remodel in San Diego with beige walls and a purple front door

 HOBBS INC
Design: INC Architecture & Design
Photography: Annie Schlecter

Mid-sized trendy built-in desk light wood floor and beige floor study room photo in New York with white walls
Mid-sized trendy built-in desk light wood floor and beige floor study room photo in New York with white walls

 Granit Architects + Interiors
Photo Credit: Andy Beasley
A small mezzanine level allows for a zoned study area. a sleek glass balustrade prevents any obstruction of your view out to the garden, and the Herringbone flooring helps zone it further.
A dark grey paint for the french doors and bookshelves adds contrast and a make a bold statement. Colour coordinated books makes the bookcase look organised and neat, whilst still fun and full of character.
Herringbone Floor: Herringbone Engineered Smoke fumed from Jordans Flooring £58sqm

78