
Search results for "Concentrate" in Home Design Ideas
 Gilchrist Masonry & Pools
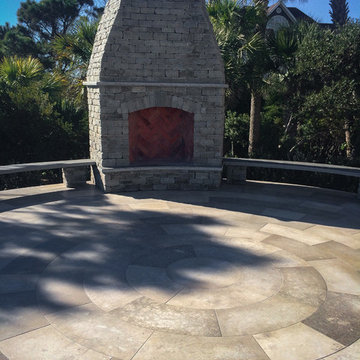
Outdoor fireplace, French lime stone flooring in concentric circles, antique brick fire box in a herringbone pattern.
Beach style patio photo in Charleston
Beach style patio photo in Charleston
 Arizona Tile
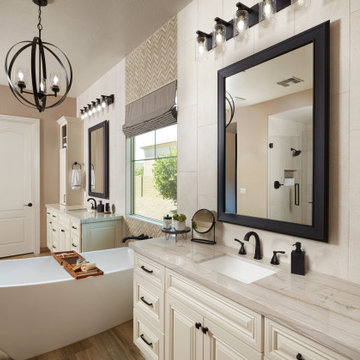
Mustang has a creamy white background tone with grey veins sweeping across the slab. There may also be darker concentrations of occasional brown details alongside the veining.

 Laney LA, Inc.
Rather than starting with an outcome in mind, this 1,400 square foot residence began from a polemic place - exploring shared conviction regarding the concentrated power of living with a smaller footprint. From the gabled silhouette to passive ventilation, the home captures the nostalgia for the past with the sustainable practices of the future.
While the exterior materials contrast a calm, minimal palette with the sleek lines of the gabled silhouette, the interior spaces embody a playful, artistic spirit. From the hand painted De Gournay wallpaper in the master bath to the rugged texture of the over-grouted limestone and Portuguese cobblestones, the home is an experience that encapsulates the unexpected and the timeless.
Find the right local pro for your project
 Arjay Builders Inc.
Home Built by Arjay Builders Inc.
Photo by Amoura Productions

Inspiration for a huge contemporary open concept brown floor living room remodel in Omaha with gray walls, a wall-mounted tv, a bar, a ribbon fireplace and a metal fireplace
Inspiration for a huge contemporary open concept brown floor living room remodel in Omaha with gray walls, a wall-mounted tv, a bar, a ribbon fireplace and a metal fireplace
 Barnards Carpet One Floor & Home
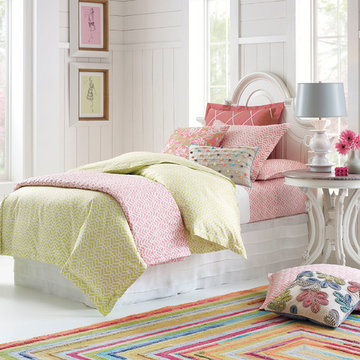
Company C Concentric Squares rug
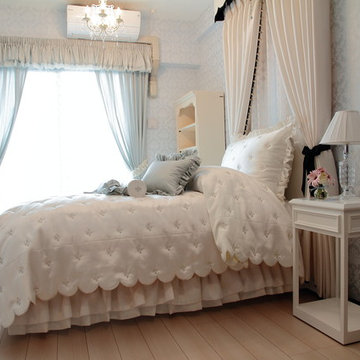
Inspiration for a shabby-chic style guest bedroom remodel in Miami with white walls
Inspiration for a shabby-chic style guest bedroom remodel in Miami with white walls
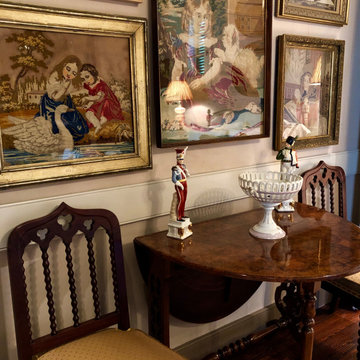
 Decorations Lucullus
Woven Threads Produce Complex Art. Organizing a Lifetime Collection of Framed Antique Textiles is a Challenge, Requires Concentration and Brings Great Satisfactions.
Decorations Lucullus, French Quarter Dependency Styling Project
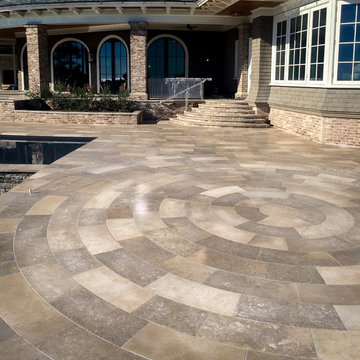 Gilchrist Masonry & Pools
French lime stone in concentric circles
Huge beach style patio photo in Charleston
Huge beach style patio photo in Charleston

 Visbeen Architects
Builder: Brad DeHaan Homes
Photographer: Brad Gillette
Every day feels like a celebration in this stylish design that features a main level floor plan perfect for both entertaining and convenient one-level living. The distinctive transitional exterior welcomes friends and family with interesting peaked rooflines, stone pillars, stucco details and a symmetrical bank of windows. A three-car garage and custom details throughout give this compact home the appeal and amenities of a much-larger design and are a nod to the Craftsman and Mediterranean designs that influenced this updated architectural gem. A custom wood entry with sidelights match the triple transom windows featured throughout the house and echo the trim and features seen in the spacious three-car garage. While concentrated on one main floor and a lower level, there is no shortage of living and entertaining space inside. The main level includes more than 2,100 square feet, with a roomy 31 by 18-foot living room and kitchen combination off the central foyer that’s perfect for hosting parties or family holidays. The left side of the floor plan includes a 10 by 14-foot dining room, a laundry and a guest bedroom with bath. To the right is the more private spaces, with a relaxing 11 by 10-foot study/office which leads to the master suite featuring a master bath, closet and 13 by 13-foot sleeping area with an attractive peaked ceiling. The walkout lower level offers another 1,500 square feet of living space, with a large family room, three additional family bedrooms and a shared bath.
 Visbeen Architects
Builder: Brad DeHaan Homes
Photographer: Brad Gillette
Every day feels like a celebration in this stylish design that features a main level floor plan perfect for both entertaining and convenient one-level living. The distinctive transitional exterior welcomes friends and family with interesting peaked rooflines, stone pillars, stucco details and a symmetrical bank of windows. A three-car garage and custom details throughout give this compact home the appeal and amenities of a much-larger design and are a nod to the Craftsman and Mediterranean designs that influenced this updated architectural gem. A custom wood entry with sidelights match the triple transom windows featured throughout the house and echo the trim and features seen in the spacious three-car garage. While concentrated on one main floor and a lower level, there is no shortage of living and entertaining space inside. The main level includes more than 2,100 square feet, with a roomy 31 by 18-foot living room and kitchen combination off the central foyer that’s perfect for hosting parties or family holidays. The left side of the floor plan includes a 10 by 14-foot dining room, a laundry and a guest bedroom with bath. To the right is the more private spaces, with a relaxing 11 by 10-foot study/office which leads to the master suite featuring a master bath, closet and 13 by 13-foot sleeping area with an attractive peaked ceiling. The walkout lower level offers another 1,500 square feet of living space, with a large family room, three additional family bedrooms and a shared bath.
 JBD Design Inc.
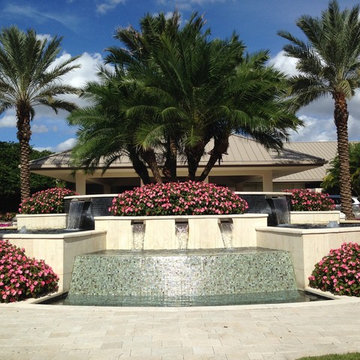
The design for the new fountain for the St. Andrews Clubhouse was based on segmented concentric circles at varying levels, with some segments containing water, and others containing plants. The center point of the fountain is a beautiful Phoenix reclinata palm.

Inspiration for a transitional galley medium tone wood floor kitchen remodel in New York with an undermount sink, glass-front cabinets, white cabinets, blue backsplash, stainless steel appliances, an island and blue countertops
 Beaconsfield Construction
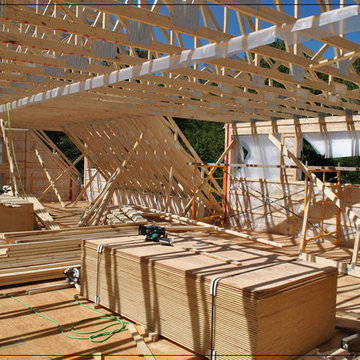
Extensions, Additions or entire New Home Construction....Beaconsfield Construction concentrates on achieving a high level of coordination and finish.
Photos by Beaconsfield Construction
 Teak Theory
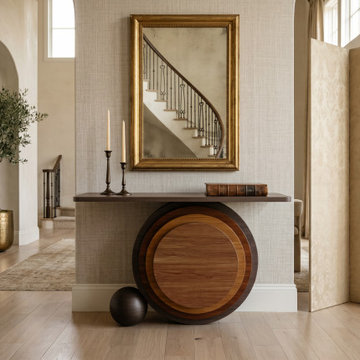
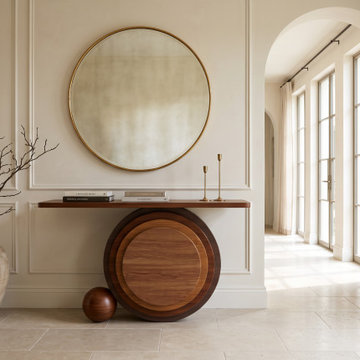
The KANAK Concentric Console is a luxury geometric entryway console table handcrafted from solid Teak and solid Mahogany hardwood. Designed as a sculptural statement piece for narrow hallways, foyers, or living room galleries, this modern wood console features a slim, floating tabletop supported by a dramatic pedestal base made of stacked, concentric circular discs and an architectural wooden sphere base anchor
 Teak Theory
The KANAK Concentric Console is a luxury geometric entryway console table handcrafted from solid Teak and solid Mahogany hardwood. Designed as a sculptural statement piece for narrow hallways, foyers, or living room galleries, this modern wood console features a slim, floating tabletop supported by a dramatic pedestal base made of stacked, concentric circular discs and an architectural wooden sphere base anchor

 Sunbrella
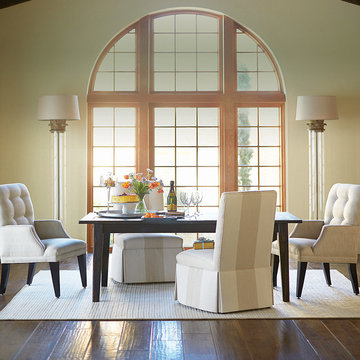
The best desserts always include a touch of salt to enhance the sweet flavors. In this dining room, the unlikely pairing of the Miles Talbott-manufactured formal skirted Parsons chairs with more casual tufted armchairs yields delectable results.
The lamps on either side of the expansive windows lend scale to the room, while the clear bases melt effortlessly into the background, giving the impression of more space. A fade-resistant Sunbrella rug, part of the Renaissance collection and available through Colonial Mills, grounds the table and chairs and ties together the neutral color scheme.
In a dining room where interesting friends and lively conversation convene, this simple design allows you and your guests to concentrate on the most important part of the meal, dessert.
 JMDG Architecture | Planning + Interiors
Giovanni Photography
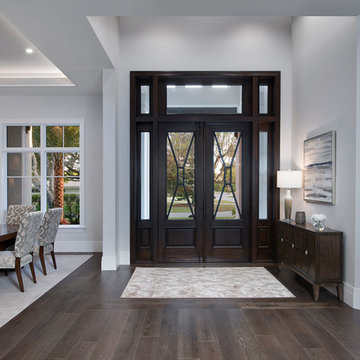
Example of a large transitional foyer design in Miami with a dark wood front door
Example of a large transitional foyer design in Miami with a dark wood front door



17