
Search results for "Concentrates" in Home Design Ideas
 Modern Improvements
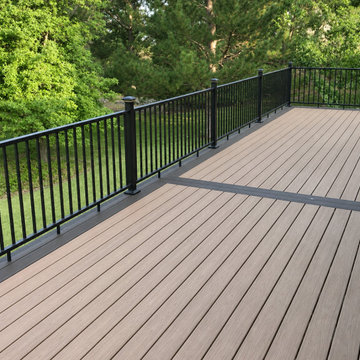
A dark border divides the lighter deck boards beside black perimeter railings. The photograph concentrates on the board layout and edge treatment. The visible boards, edges and surrounding site conditions document the deck at the photographed stage.



Find the right local pro for your project

 SVA Home and Garden
Photo of a mid-sized modern drought-tolerant and partial sun front yard gravel retaining wall landscape in Los Angeles.


 G. Christianson Construction, Inc.
This beautiful Craftsman style Passive House has a carbon footprint 20% that of a typically built home in Oregon. Its 12-in. thick walls with cork insulation, ultra-high efficiency windows and doors, solar panels, heat pump hot water, Energy Star appliances, fresh air intake unit, and natural daylighting keep its utility bills exceptionally low.
Jen G. Pywell
 Callen
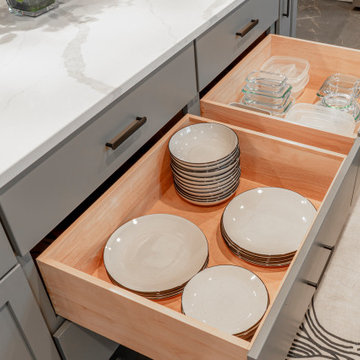
StarMark Cabinetry shaker style cabinet, mineral gray tinted varnish finish. Amerock concentric cabinet pulls in matte black.
Home design - modern home design idea in Milwaukee
Home design - modern home design idea in Milwaukee

 Curvemakers Inc
Prefab Arch Kits with a concentric prefab framed and flat panel barrel ceiling to match.
Example of a large medium tone wood floor foyer design in Raleigh
Example of a large medium tone wood floor foyer design in Raleigh

 NEE Fireplaces
The Room Divider is a striking eye-catching
fire for your home.
The connecting point for the Room Divider’s flue gas outlet is off-centre. This means that the concentric channel can be concealed in the rear wall, so that the top of the fireplace can be left open to give a spacious effect and the flame is visible, directly from the rear wall.

 AB design studio, inc.
Ciro Coelho.
hillside enclave | spa inspired living spaces.
coy ponds | classic wood barrel soaking tub | coastal views.
natural warm materials | re-use of antique balinese wood panel.

 Let Us Inc
Great room - cottage light wood floor and beige floor great room idea in Grand Rapids with white walls

 Gonyea Custom Homes
Lower level workout room inspires focus on fitness with its spare color scheme. Concentrate on your form in the floor to ceiling mirror while protecting your joints on the rubberized flooring.
Photography by Spacecrafting
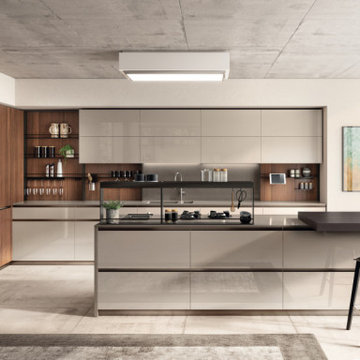
 The Design Gallery
The BoxLife collection gave rise to the Boxi kitchen, a concentration of style and functionality that has become an integral part of the Scavolini kitchen furnishing product range.
Design your dream kitchen with us by booking an appointment on www.the-design.gallery
#Boxi #Boxlife #Scavolinikitchens #Scavolini #Thedesigngalleryea #interiordesign #kitchens #madeinitaly #producedinitaly

 Cuisines Salse Design
Linao Photo
Inspiration for a mid-sized modern galley medium tone wood floor and brown floor open concept kitchen remodel in Montreal with an undermount sink, flat-panel cabinets, medium tone wood cabinets, quartz countertops, white appliances, an island and beige countertops
Inspiration for a mid-sized modern galley medium tone wood floor and brown floor open concept kitchen remodel in Montreal with an undermount sink, flat-panel cabinets, medium tone wood cabinets, quartz countertops, white appliances, an island and beige countertops

Home office - transitional built-in desk medium tone wood floor and brown floor home office idea in Toronto with white walls
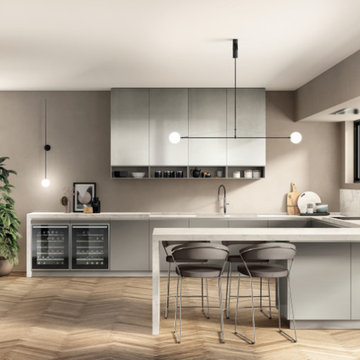 The Design Gallery
The BoxLife collection gave rise to the Boxi kitchen, a concentration of style and functionality that has become an integral part of the Scavolini kitchen furnishing product range.
Design your dream kitchen with us by booking an appointment on www.the-design.gallery
#Boxi #Boxlife #Scavolinikitchens #Scavolini #Thedesigngalleryea #interiordesign #kitchens #madeinitaly #producedinitaly
 Cuisines Salse Design
Linao Photo
Open concept kitchen - mid-sized modern galley medium tone wood floor and brown floor open concept kitchen idea in Montreal with an undermount sink, flat-panel cabinets, medium tone wood cabinets, quartz countertops, white appliances, an island and beige countertops
Open concept kitchen - mid-sized modern galley medium tone wood floor and brown floor open concept kitchen idea in Montreal with an undermount sink, flat-panel cabinets, medium tone wood cabinets, quartz countertops, white appliances, an island and beige countertops

 Tommy Pollina Landscape Company Inc.
Joe Pollina
Photo of a traditional front yard brick landscaping in Chicago.
Photo of a traditional front yard brick landscaping in Chicago.

 Adler-Allyn Interior Design
Mark Ehlen
Large transitional enclosed light wood floor game room photo in Minneapolis with gray walls and a media wall
Large transitional enclosed light wood floor game room photo in Minneapolis with gray walls and a media wall

 Captive Lighting
Lighting concentrated near the front door ensures guests know where to go and makes for a welcoming entrance.
Photographer: Stephen Brazil
Inspiration for a small traditional partial sun front yard concrete paver driveway in Austin.
Inspiration for a small traditional partial sun front yard concrete paver driveway in Austin.
17