
Search results for "Concept first method" in Home Design Ideas
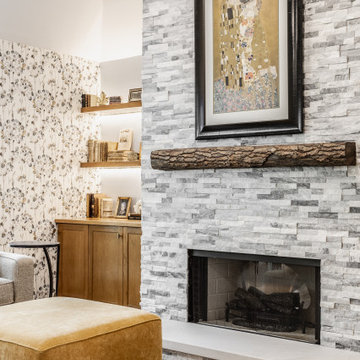

 Design First Interiors
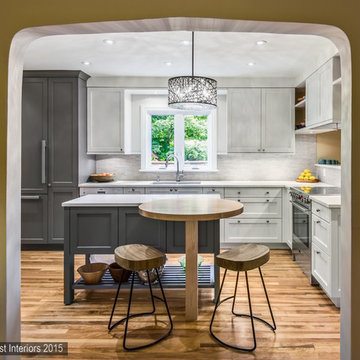

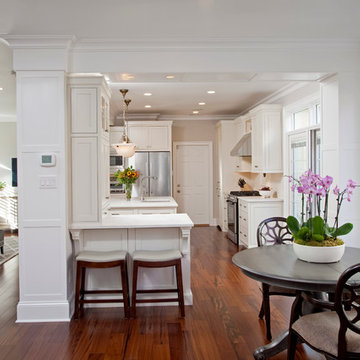
This kitchen renovation created a new open concept design by reconfiguring a Dining Room into the Kitchen space. The new, larger kitchen permitted the addition of a much needed ground floor Powder Room.
Our clients’ love of travel and cooking required a kitchen to celebrate life adventures with family and friends. There is a very functional work triangle that is enhanced by the island ‘Chefs Table’. This island has unique characteristics in its transparency at the lower section. This helps in making the wide room feel less cramped. A cozy bistro table is tucked into the island and perfectly centered to the existing living room opening.
Traditional recessed panel cabinets are done in classic white and Metropolis grey. The grey, being a great compliment to the warmth of the existing birch floor.
The peninsula separating the dining area features raised cabinets on the dining side that act as a visual barrier of the cooking side. Above are display shelves to hold the beautiful bowls collected on family travels.
 Robin's Nest Interiors
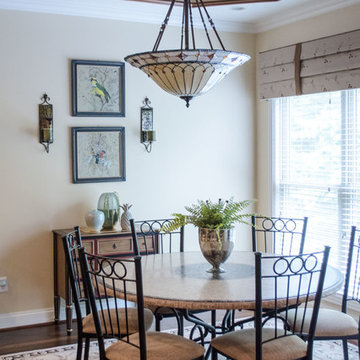
This project was for a long time client of mine who lives in a wonderful patio home with a finished basement. There were several challenges with which to contend. First, as you enter the Foyer, all of the spaces are open to each other so we had to make sure everything worked together. Second, furniture arrangement had always been a struggle for the large living area with the fireplace on an angled corner wall and large built-in. Last, although the homeowner loves color – especially blue/greens – we had to convince her to bring it into her home as an accent and make it work with the other spaces.
We started with a neutral sofa positioned across from the built-ins and paired it with a settee in a blue/green fabric. The settee does not block the fireplace and reinforces our color scheme. The homeowner upgraded her husband’s chair and ottoman with a contemporary leather one, and we added a perfectly scaled swivel chair to the corner next to the built-ins. We finished off the space with a mixture of unique accent tables including a beautiful coffee table with wood inlay, a small metal french drink table, a two-tiered egg shaped table, and a pedestal table with marble top. We added lighting, artwork and accessories to the built-ins and tables to complete the space. We also added blue/green accessories to the breakfast area to make the spaces flow seamlessly.
We love how these spaces in the Open Concept Redesign turned out. It is a very pleasing palette that does not overwhelm the spaces, but adds interest. Enjoy!
Find the right local pro for your project
 Architectural Justice
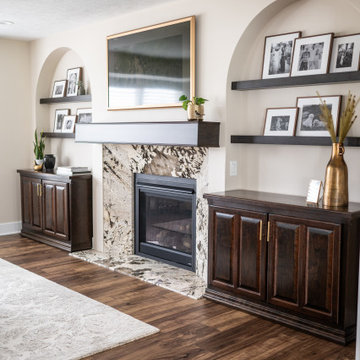
This contemporary living room is centered around a striking fireplace accent wall, designed to anchor the space while adding warmth and visual depth. Flanked by custom built-in arches, the design introduces a soft architectural element that contrasts beautifully with the clean lines of the surrounding space.
 Tracy Berman Interiors
In this newly renovated kitchen, we laid LVP flooring in a warm color across the entire first floor to unify the spaces and enhance the open concept. The new kitchen cabinets in color Seal and White, go to the ceiling with a large crown and create a space that feels warm, inviting, and stylish. Although simple in color and shape, the white subway tile used in the backsplash created a picket fence pattern that gives the wall more dimension. For contrast and as an accent piece we decided to go for Seal for the wood hood in the back wall. For a more elevated look the hardware is antique gold.
The fireplace tile is ceramic made to look like a type of black marble with striking white and gold veining and is laid to the ceiling to elongate the wall. The room looks larger since we took down the left-side alcove wall that blocked the view into the living room. From the kitchen, we can get a peek into the powder room, where again we have gold, black and white accents to bring the rooms together.
 Patrick A. Finn, Ltd
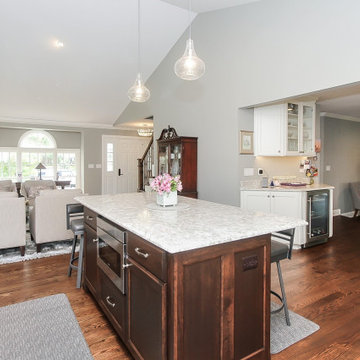
Example of a large transitional l-shaped medium tone wood floor, brown floor and vaulted ceiling open concept kitchen design in Chicago with an undermount sink, recessed-panel cabinets, white cabinets, quartz countertops, white backsplash, porcelain backsplash, stainless steel appliances, an island and multicolored countertops
 Powell Homes & Renovations

This welcoming entry way makes a positive first impression on guests.
Example of a large arts and crafts light wood floor entryway design in Seattle with green walls and a glass front door
Example of a large arts and crafts light wood floor entryway design in Seattle with green walls and a glass front door


 Architectural Justice
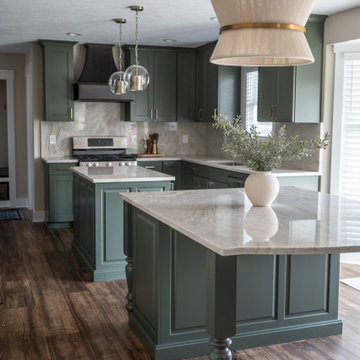
This contemporary kitchen blends bold color with rich, natural materials to create a space that feels both elevated and inviting. Deep green cabinetry serves as the foundation of the design, bringing depth and character, while natural stone countertops add movement and organic texture.
A custom range hood in warm wood tones acts as a striking focal point, tying together the palette and adding contrast against the cabinetry. Paired with dark wood flooring, the result is a cohesive, layered look that feels grounded and timeless.
 Rolf Schroeder General Contractors, Inc.
The layout of this early 90’s home was adequate for the husband when he was just living there. However, now the family of three and their loving cat live there together; the space quickly became confined and inadequate. The Clients contacted us to discuss what their options may be to help the home feel more spacious. After a few weeks of design and engineering, we went to work on opening up the first floor to increase the size of the rooms while creating continuity with the adjoining rooms. A once tired and confined layout became a spacious, comfortable, & aesthetically pleasing space to live and entertain.
 Chelsea Building Group
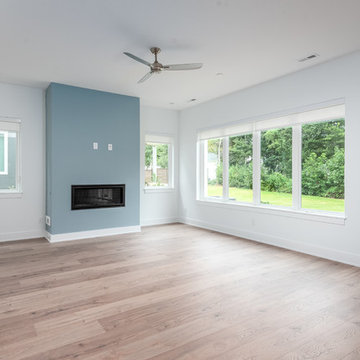
The open-concept plan is punctuated by oversized casement windows that surround the back wall of the living room. The color white color palette accentuates the light and bright feel of the room. And pops of blue add personality to the space.
With ReAlta, we are introducing for the first time in Charlotte a fully solar community.
Each beautifully detailed home will incorporate low profile solar panels that will collect the sun’s rays to significantly offset the home’s energy usage. Combined with our industry-leading Home Efficiency Ratings (HERS), these solar systems will save a ReAlta homeowner thousands over the life of the home.
Credit: Brendan Kahm
 Lasley Brahaney Architecture + Construction
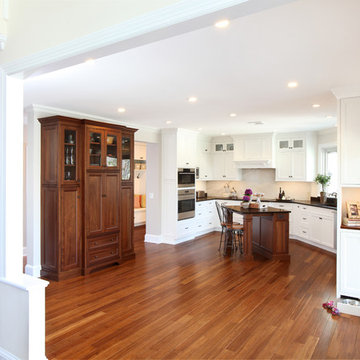
Our Princeton Design Build team specifically re-designed this kitchen for wheelchair access on the first floor. The contrast of the white cabinetry and the Black Absolute countertops, cherry floors and island brings depth and simple elegance to the room. Tom Grimes

 Tracy Berman Interiors
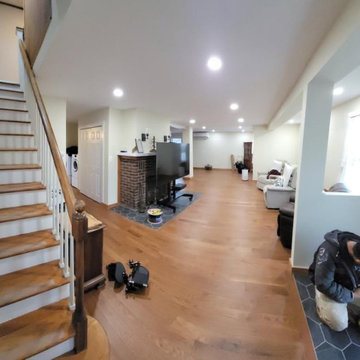
In this newly renovated kitchen, we laid LVP flooring in a warm color across the entire first floor to unify the spaces and enhance the open concept. The new kitchen cabinets in color Seal and White, go to the ceiling with a large crown and create a space that feels warm, inviting, and stylish. Although simple in color and shape, the white subway tile used in the backsplash created a picket fence pattern that gives the wall more dimension. For contrast and as an accent piece we decided to go for Seal for the wood hood in the back wall. For a more elevated look the hardware is antique gold.
The fireplace tile is ceramic made to look like a type of black marble with striking white and gold veining and is laid to the ceiling to elongate the wall. The room looks larger since we took down the left-side alcove wall that blocked the view into the living room. From the kitchen, we can get a peek into the powder room, where again we have gold, black and white accents to bring the rooms together.

 Robin's Nest Interiors
This project was for a long time client of mine who lives in a wonderful patio home with a finished basement. There were several challenges with which to contend. First, as you enter the Foyer, all of the spaces are open to each other so we had to make sure everything worked together. Second, furniture arrangement had always been a struggle for the large living area with the fireplace on an angled corner wall and large built-in. Last, although the homeowner loves color – especially blue/greens – we had to convince her to bring it into her home as an accent and make it work with the other spaces.
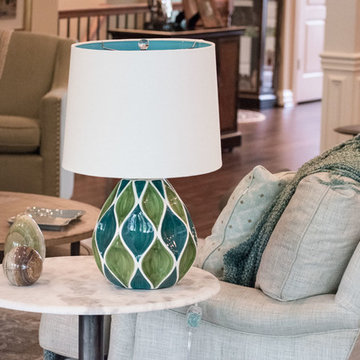
We started with a neutral sofa positioned across from the built-ins and paired it with a settee in a blue/green fabric. The settee does not block the fireplace and reinforces our color scheme. The homeowner upgraded her husband’s chair and ottoman with a contemporary leather one, and we added a perfectly scaled swivel chair to the corner next to the built-ins. We finished off the space with a mixture of unique accent tables including a beautiful coffee table with wood inlay, a small metal french drink table, a two-tiered egg shaped table, and a pedestal table with marble top. We added lighting, artwork and accessories to the built-ins and tables to complete the space. We also added blue/green accessories to the breakfast area to make the spaces flow seamlessly.
We love how these spaces in the Open Concept Redesign turned out. It is a very pleasing palette that does not overwhelm the spaces, but adds interest. Enjoy!
 Chelsea Building Group

A large window and modern door flood this front entry with light. The bold staircase with cable handrail and open-tread design draw the eye into the open-concept floor plan.
With ReAlta, we are introducing for the first time in Charlotte a fully solar community.
Each beautifully detailed home will incorporate low profile solar panels that will collect the sun’s rays to significantly offset the home’s energy usage. Combined with our industry-leading Home Efficiency Ratings (HERS), these solar systems will save a ReAlta homeowner thousands over the life of the home.
Credit: Brendan Kahm

 Valerius Enterprise pvt Ltd.
An exciting children water play concept executed at the premier Lodha World Towers, where science blends effortlessly with excitement and fun.
We appreciate Lodha Group for trusting Valerius to execute first of its kind project in India in collaboration with Timber Play UK. The project comprises of Archimedes Screw, Ball Valve, Paddle Pump and many more equipment.
The complexity in the design was to provide water at different pressures to each equipment as specified by the manufacture to obtain the desired water effect.
Secondly being children play area the water quality also had to meet stringent quality parameters to ensure safety and hygiene.
Lodha Group is one of the largest real estate developer and is known to provide not only world class amenities but also such exclusive living experience to its customers.
 Robin's Nest Interiors
This project was for a long time client of mine who lives in a wonderful patio home with a finished basement. There were several challenges with which to contend. First, as you enter the Foyer, all of the spaces are open to each other so we had to make sure everything worked together. Second, furniture arrangement had always been a struggle for the large living area with the fireplace on an angled corner wall and large built-in. Last, although the homeowner loves color – especially blue/greens – we had to convince her to bring it into her home as an accent and make it work with the other spaces.
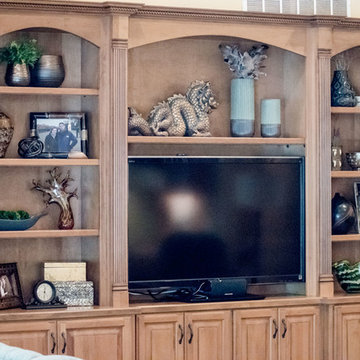
We started with a neutral sofa positioned across from the built-ins and paired it with a settee in a blue/green fabric. The settee does not block the fireplace and reinforces our color scheme. The homeowner upgraded her husband’s chair and ottoman with a contemporary leather one, and we added a perfectly scaled swivel chair to the corner next to the built-ins. We finished off the space with a mixture of unique accent tables including a beautiful coffee table with wood inlay, a small metal french drink table, a two-tiered egg shaped table, and a pedestal table with marble top. We added lighting, artwork and accessories to the built-ins and tables to complete the space. We also added blue/green accessories to the breakfast area to make the spaces flow seamlessly.
We love how these spaces in the Open Concept Redesign turned out. It is a very pleasing palette that does not overwhelm the spaces, but adds interest. Enjoy!

Sponsored
Sunbury, OH

J.Holderby - Renovations
Franklin County's Leading General Contractors - 2X Best of Houzz!
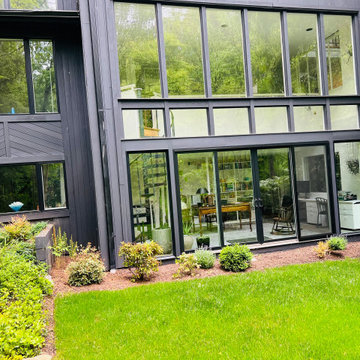
 Mission Exteriors
The client’s main focus for this project was to update their two-story open-concept window wall. We used a combination of Andersen’s large bi-parting doors and flanking fixed glass panels on the first floor. On the 2nd floor, we used new glass inserts.
 Mission Exteriors
The client’s main focus for this project was to update their two-story open-concept window wall. We used a combination of Andersen’s large bi-parting doors and flanking fixed glass panels on the first floor. On the 2nd floor, we used new glass inserts.
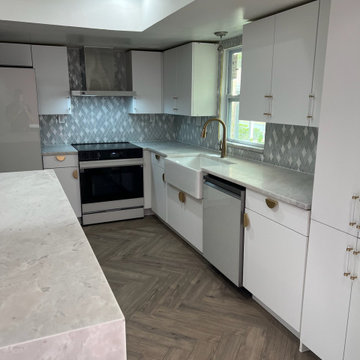
 Birch Masters
Modern European-style kitchen with flat-panel cabinetry, Dolomite waterfall island, glass mosaic backsplash, and new herringbone LVP flooring.
Inspiration for a mid-sized modern vinyl floor and brown floor eat-in kitchen remodel in Tampa with a farmhouse sink, flat-panel cabinets, white cabinets, marble countertops, gray backsplash, glass tile backsplash, white appliances, an island and white countertops
Inspiration for a mid-sized modern vinyl floor and brown floor eat-in kitchen remodel in Tampa with a farmhouse sink, flat-panel cabinets, white cabinets, marble countertops, gray backsplash, glass tile backsplash, white appliances, an island and white countertops
67