
Search results for "Concept living" in Home Design Ideas

 Bob Gothard Architectural Photographer
Bob Gothard 2014
Living room - coastal formal and open concept living room idea in Boston
Living room - coastal formal and open concept living room idea in Boston
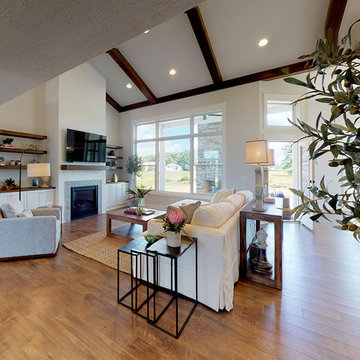


 Aniko Nicholson Design
In this open concept kitchen, you'll discover an inviting, spacious island that's perfect for gatherings and gourmet cooking. With meticulous attention to detail, custom woodwork adorns every part of this culinary haven, from the richly decorated cabinets to the shiplap ceiling, offering both warmth and sophistication that you'll appreciate.
The glistening countertops highlight the wood's natural beauty, while a suite of top-of-the-line appliances seamlessly combines practicality and luxury, making your cooking experience a breeze. The prominent farmhouse sink adds practicality and charm, and a counter bar sink in the island provides extra convenience, tailored just for you.
Bathed in natural light, this kitchen transforms into a welcoming masterpiece, offering a sanctuary for both culinary creativity and shared moments of joy. Count on the quality, just like many others have. Let's make your culinary dreams come true. Take action today and experience the difference.
Find the right local pro for your project

 EBL Construction
Craig Hildebrand Photography
Inspiration for a contemporary living room remodel in Miami
Inspiration for a contemporary living room remodel in Miami

 Cooper Interiors
Perfect for casual family living or easy entertaining, this bright, airy, stylish space is multifunctional and fun. The open layout is both inviting and efficient!
 WA Construct
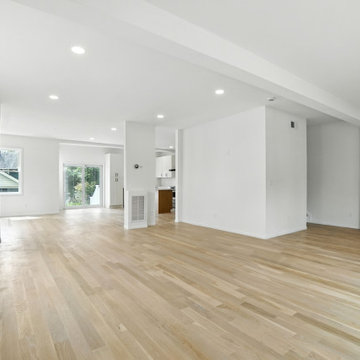
Open-concept living area with light hardwood floors, white walls, and recessed lighting, opening through sliding glass doors to the backyard and flowing into the kitchen. Two-level rear home addition in Millburn, NJ by WA Construct.

 Colonial Reproductions, Inc.
Living room - mid-sized coastal formal and enclosed medium tone wood floor living room idea in Boston with white walls, a standard fireplace, a tile fireplace and no tv



 RDM General Contractors
Larry Falke
Inspiration for a contemporary infinity pool remodel in Orange County
Inspiration for a contemporary infinity pool remodel in Orange County

 Metric Homes
This angle of this open concept model home gives you a view of the living room, kitchen, dining room, and staircase to the second floor as well as the second floor office.

 MasterBrand Cabinets
Small elegant single-wall porcelain tile and brown floor wet bar photo with an undermount sink, recessed-panel cabinets, beige cabinets, gray backsplash, mosaic tile backsplash and white countertops

 Rocky Mountain Homes/Rocky Mountain Log Homes
This home bar features built in shelving, custom rustic lighting and a granite counter, with exposed timber beams on the ceiling.
Seated home bar - small rustic galley dark wood floor and brown floor seated home bar idea with dark wood cabinets, raised-panel cabinets, granite countertops, multicolored backsplash and stone tile backsplash
Seated home bar - small rustic galley dark wood floor and brown floor seated home bar idea with dark wood cabinets, raised-panel cabinets, granite countertops, multicolored backsplash and stone tile backsplash




 MØ Builders & Co.
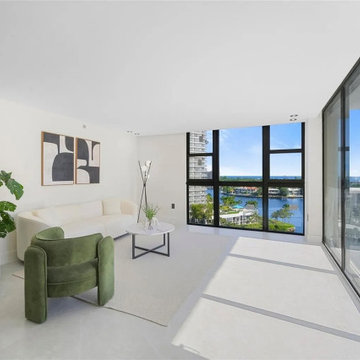
Open-concept living and dining area designed to maximize space, natural light, and views. The layout creates a seamless flow between zones, with modern finishes and a clean, neutral palette suited for everyday condo living.
 MØ Builders & Co.
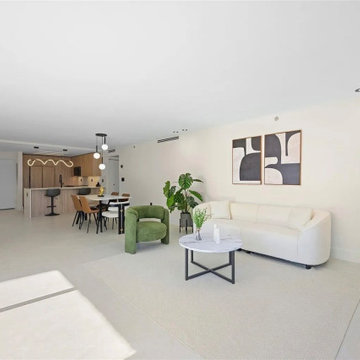
Open-concept living and dining area designed to maximize space, natural light, and views. The layout creates a seamless flow between zones, with modern finishes and a clean, neutral palette suited for everyday condo living.

 Coats Homes
Large trendy open concept light wood floor and beige floor family room photo in Dallas with white walls, a ribbon fireplace, a plaster fireplace and a wall-mounted tv

 Spacecrafting / Architectural Photography
Architectural Designer: Bruce Lenzen Design/Build - Interior Designer: Ann Ludwig - Photo: Spacecrafting Photography
Bathroom - large contemporary master porcelain tile bathroom idea in Minneapolis with a ribbon fireplace, a tile fireplace and a hot tub
Bathroom - large contemporary master porcelain tile bathroom idea in Minneapolis with a ribbon fireplace, a tile fireplace and a hot tub


 MØ Builders & Co.
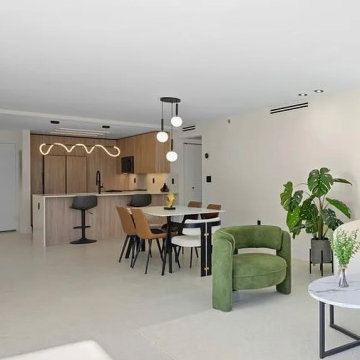
Open-concept living and dining area designed to maximize space, natural light, and views. The layout creates a seamless flow between zones, with modern finishes and a clean, neutral palette suited for everyday condo living.

 Advance Cabinetry MI
-
Example of a mountain style walk-out dark wood floor and brown floor home bar design with beige walls, a standard fireplace and a stone fireplace
Example of a mountain style walk-out dark wood floor and brown floor home bar design with beige walls, a standard fireplace and a stone fireplace


63