
Search results for "Concept living" in Home Design Ideas


 South Bay Design Center
Explore this full kitchen remodel in Redondo Beach, CA—designed for modern coastal living with an open-concept layout. The kitchen features a spacious island with seating, sleek appliances, and a built-in sink. A skylight floods the space with natural light, while large windows offer breathtaking ocean views. The adjoining living area includes stylish seating and a cowhide rug, blending comfort with contemporary design. Ideal for homeowners seeking luxury kitchen renovation ideas, this project showcases high-end finishes and seamless indoor-outdoor living.
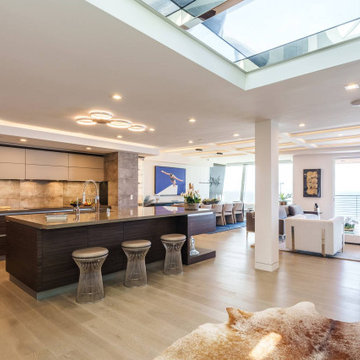 South Bay Design Center
Explore this full kitchen remodel in Redondo Beach, CA—designed for modern coastal living with an open-concept layout. The kitchen features a spacious island with seating, sleek appliances, and a built-in sink. A skylight floods the space with natural light, while large windows offer breathtaking ocean views. The adjoining living area includes stylish seating and a cowhide rug, blending comfort with contemporary design. Ideal for homeowners seeking luxury kitchen renovation ideas, this project showcases high-end finishes and seamless indoor-outdoor living.
Find the right local pro for your project

 Rosemary Lily
Inspiration for a transitional open concept dark wood floor and brown floor living room remodel in Detroit with gray walls, a standard fireplace, a stone fireplace and a tv stand

 Concept to Design Inc.
Architectural Consulting, Exterior Finishes, Interior Finishes, Showsuite
Town Home Development, Surrey BC
Park Ridge Homes, Raef Grohne Photographer
Inspiration for a small country porcelain tile and gray floor laundry closet remodel in Vancouver with flat-panel cabinets, white cabinets, wood countertops, white walls and a side-by-side washer/dryer
Inspiration for a small country porcelain tile and gray floor laundry closet remodel in Vancouver with flat-panel cabinets, white cabinets, wood countertops, white walls and a side-by-side washer/dryer

 Tim Brinks Builders
Ashley Avila
Cottage open concept medium tone wood floor living room photo in Grand Rapids with beige walls and a media wall
Cottage open concept medium tone wood floor living room photo in Grand Rapids with beige walls and a media wall

 RLH Studio
Steve Henke
Example of a mid-sized classic formal and enclosed light wood floor and coffered ceiling living room design in Minneapolis with beige walls, a standard fireplace, a stone fireplace and no tv
Example of a mid-sized classic formal and enclosed light wood floor and coffered ceiling living room design in Minneapolis with beige walls, a standard fireplace, a stone fireplace and no tv

Sponsored
Sunbury, OH

J.Holderby - Renovations
Franklin County's Leading General Contractors - 2X Best of Houzz!

 Carl Mattison Design
View of living room from dining room. Two sets of original pocket doors were refurbished and pocket door hardware cleaned and made workable again.
Photography by Josh Vick

 Gerber Homes
This spacious open concept dining room and kitchen combo is beautiful! The light hardwood flooring and tall ceilings make the expansive room feel even larger.

 Light In Art
18 Tanzania Pendants (10 White and 8 Grey Pendants)
Trendy great room photo in Los Angeles with white walls
Trendy great room photo in Los Angeles with white walls
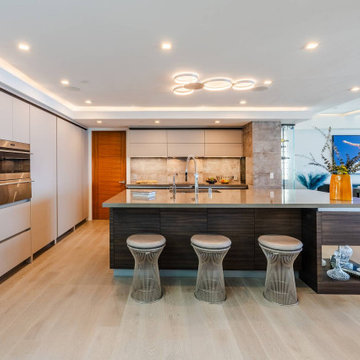 South Bay Design Center
Explore this full kitchen remodel in Redondo Beach, CA—designed for modern coastal living with an open-concept layout. The kitchen features a spacious island with seating, sleek appliances, and a built-in sink. A skylight floods the space with natural light, while large windows offer breathtaking ocean views. The adjoining living area includes stylish seating and a cowhide rug, blending comfort with contemporary design. Ideal for homeowners seeking luxury kitchen renovation ideas, this project showcases high-end finishes and seamless indoor-outdoor living.

 Christian Rice Architects, Inc.
Enclosed dining room - small cottage enclosed dark wood floor and brown floor enclosed dining room idea in San Diego with no tv and white walls




 Blue Eye Interiors
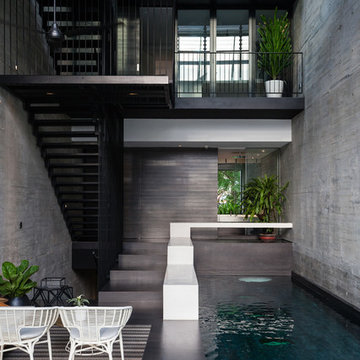
Update this living space into a stylish, open concept kitchen and living room with midcentury influences.
Inspiration for a large contemporary dark wood floor and gray floor kitchen/dining room combo remodel in Albuquerque with white walls
Inspiration for a large contemporary dark wood floor and gray floor kitchen/dining room combo remodel in Albuquerque with white walls

 Powell Homes & Renovations
This open concept living room looks like it came straight from the pages of a magazine! Stunning hardwood flooring, slanted ceilings, large windows with natural lighting, and a gorgeous fireplace!
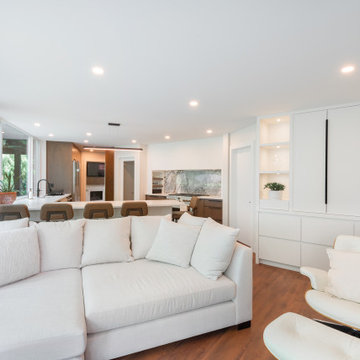
 Jedan Brothers Custom Homes & Renovations
This contemporary open-concept living room is part of The Rebuild, an extensive whole-home renovation in Coquitlam, BC, completed by Jedan Brothers Custom Homes & Renovations. Custom built-in cabinetry, warm hardwood flooring and a seamless connection to the kitchen create a bright, inviting space designed for comfortable everyday living and entertaining. The thoughtfully integrated storage and clean architectural lines complement the home's contemporary design.

 Studio Bergtraun AIA
Treve Johnson
Multiuse home gym - mid-sized contemporary medium tone wood floor multiuse home gym idea in San Francisco with white walls
Multiuse home gym - mid-sized contemporary medium tone wood floor multiuse home gym idea in San Francisco with white walls



 SHM Architects
Photography: Charles Smith
Trendy open concept kitchen photo in Dallas with a double-bowl sink, flat-panel cabinets, white cabinets and stainless steel appliances
Trendy open concept kitchen photo in Dallas with a double-bowl sink, flat-panel cabinets, white cabinets and stainless steel appliances

 Tina Ramchandani Creative
Inspiration for a large contemporary master carpeted and gray floor bedroom remodel in New York with beige walls and no fireplace

 Cara McBroom, Licensed Interior Designer
Custom built-in bunk beds: We utilized the length and unique shape of the room by building a double twin-over-full bunk wall.
Kids' bedroom - bedroom and large coastal gender-neutral ceramic tile kids' bedroom idea in Miami with gray walls
Kids' bedroom - bedroom and large coastal gender-neutral ceramic tile kids' bedroom idea in Miami with gray walls
93